 For sale 50
$849,900
3+1 bed4 bath2,000–2,500 sq ft
44a Main Street
Chalk River and Laurentian Hills South, Laurentian Hills
12 days agoMLS® X13845844
JAMES J. HICKEY REALTY LTD.
35692 Hwy 17
Laurentian Hills North, Laurentian Hills, Ontario K0J1P0
For sale· Added
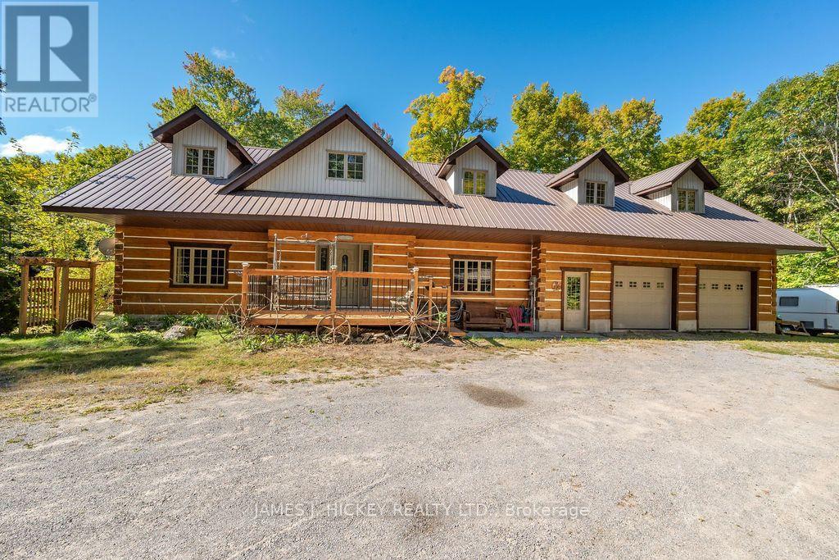
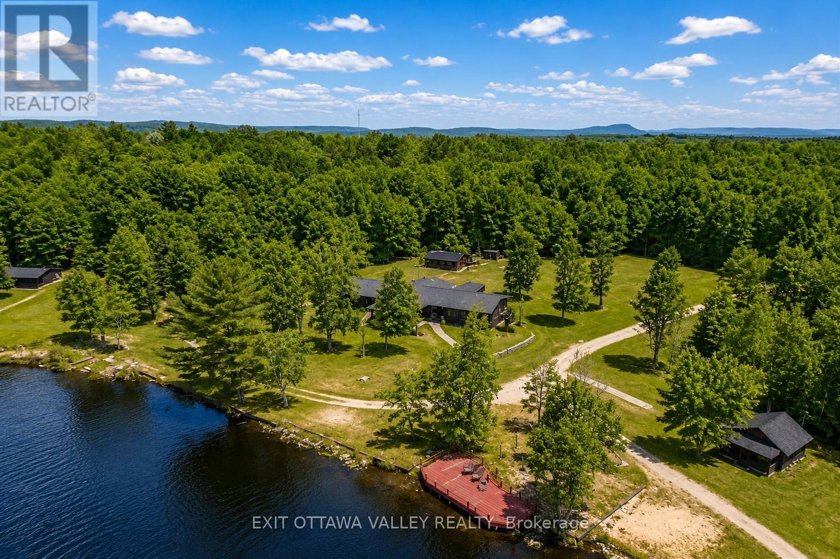
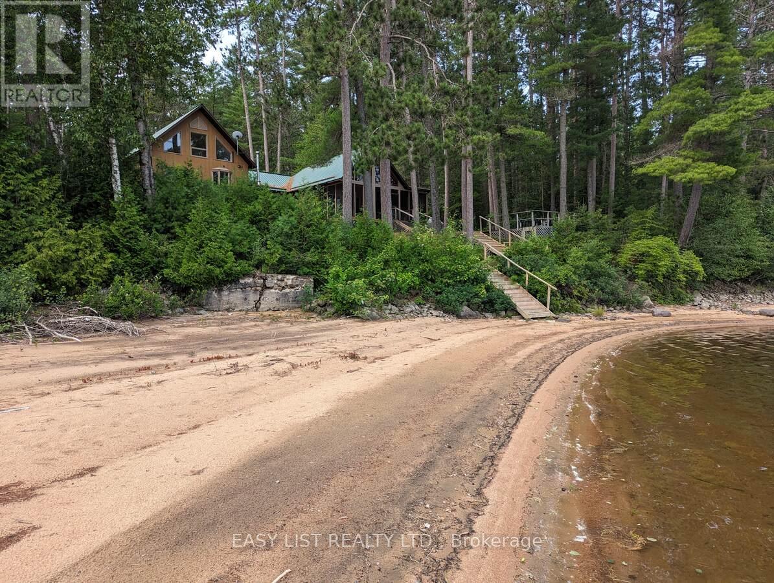
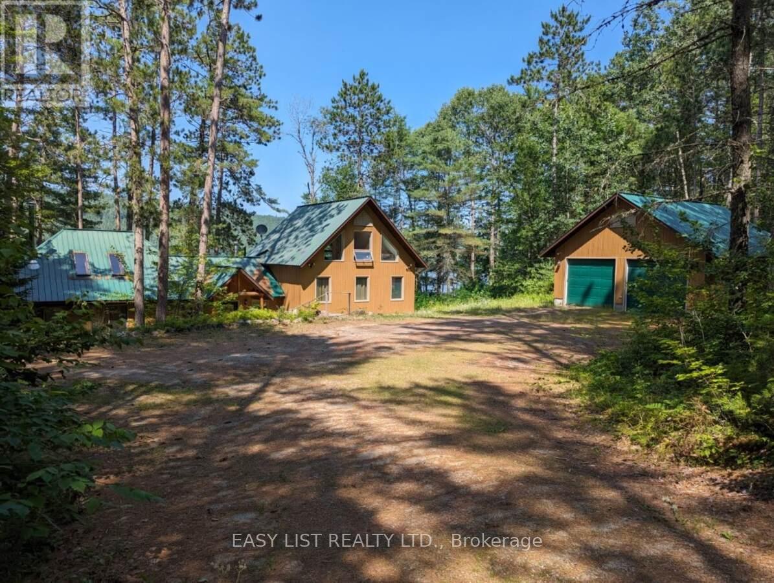
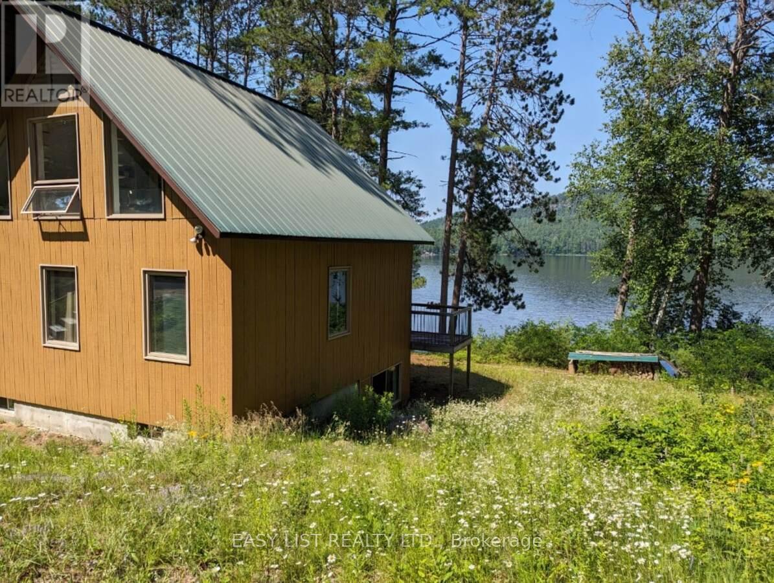
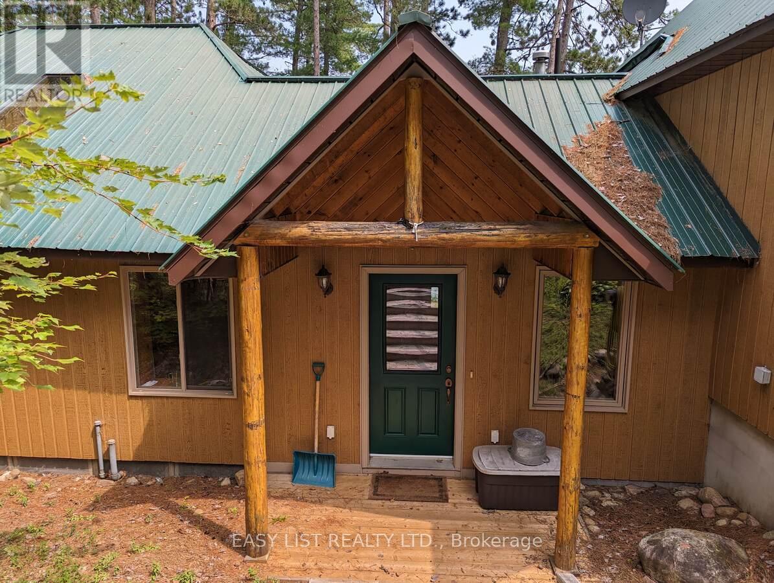
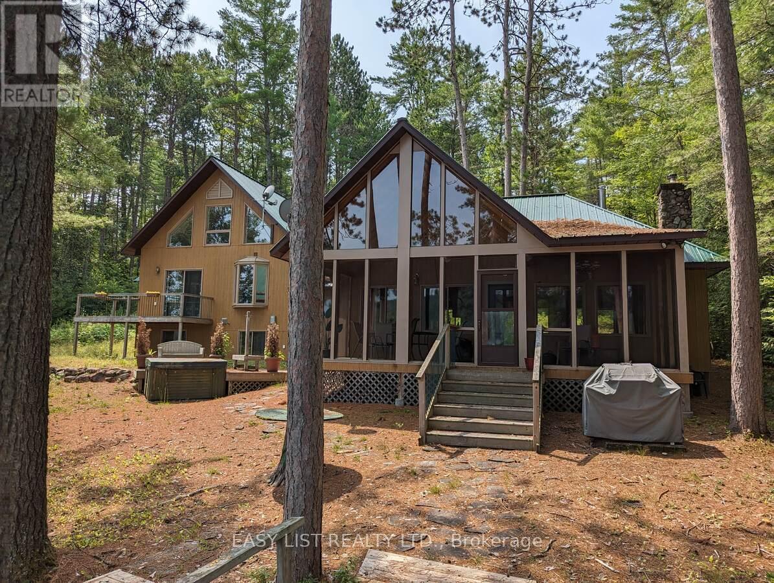
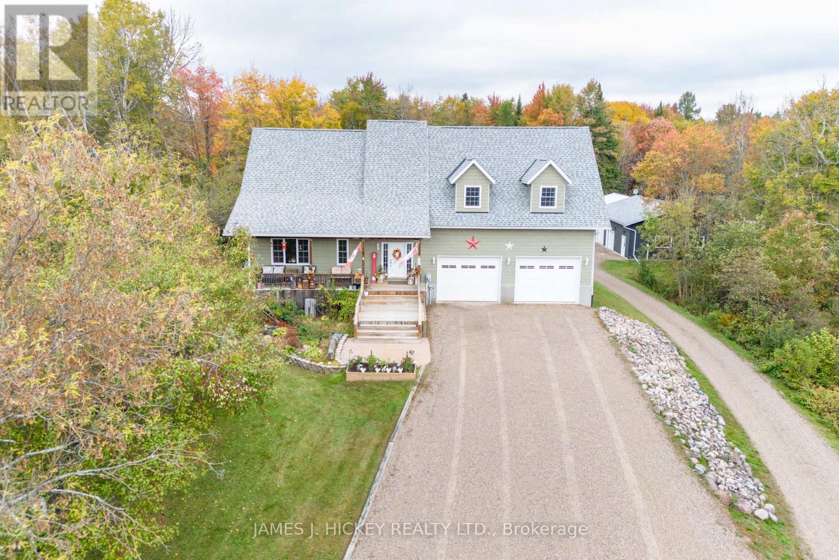
*** Visit the REALTOR website for further information about this Listing *** Riverfront. With stunning views across the Ottawa River from windows, porch, balcony, deck & hot tub. 4.5 acres of land featuring 300 feet of sandy riverfront & mature pine forest. At the heart of this 2005 construction lies a charming 1948 red pine log cabin - fully encapsulated by the modern structure. The majestic open-space cabin interior features fieldstone fireplace & ceiling peaking at 17 feet. A grand master bedroom with vaulted 19 foot ceiling plus office loft, walk-in closet, ensuite bathroom & balcony. Three large bedrooms in total plus a guest-room & workshop. Includes 2 car garage. Located 12 km from the town of Deep River.
Map data © OpenStreetMap contributors
No open houses are scheduled for this home.
Can't make it? Request a private viewing.
| Bedroom | Second level | 4.69 x 3.63 m |
| Loft | Third level | 6.98 x 3.04 m |
| Bedroom | Basement | 4.29 x 3.68 m |
| Living room | Main level | 8.2 x 5.63 m |
| Kitchen | Main level | 3.5 x 3.04 m |
| Dining room | Main level | 3.04 x 3.04 m |
| Mud room | Main level | 4.72 x 2.74 m |
| Bathroom | Main level | 2.15 x 1.67 m |
| Other | Main level | 8 x 2.97 m |
| Primary Bedroom | Second level | 4.47 x 4.08 m |
| Bathroom | Second level | 2.79 x 2.15 m |
| Other | Second level | 2.36 x 2.18 m |