
$159,900
5 Hunters Run Lane
Chalk River and Laurentian Hills South, Laurentian Hills, Ontario K0J1J0
For sale· Added
About this home
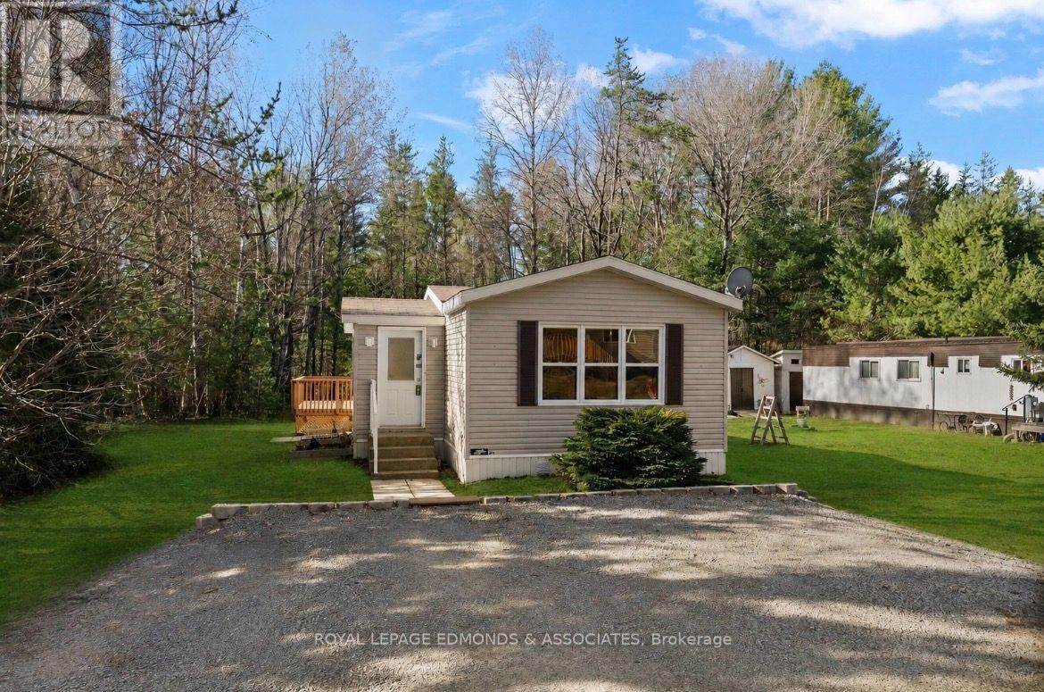
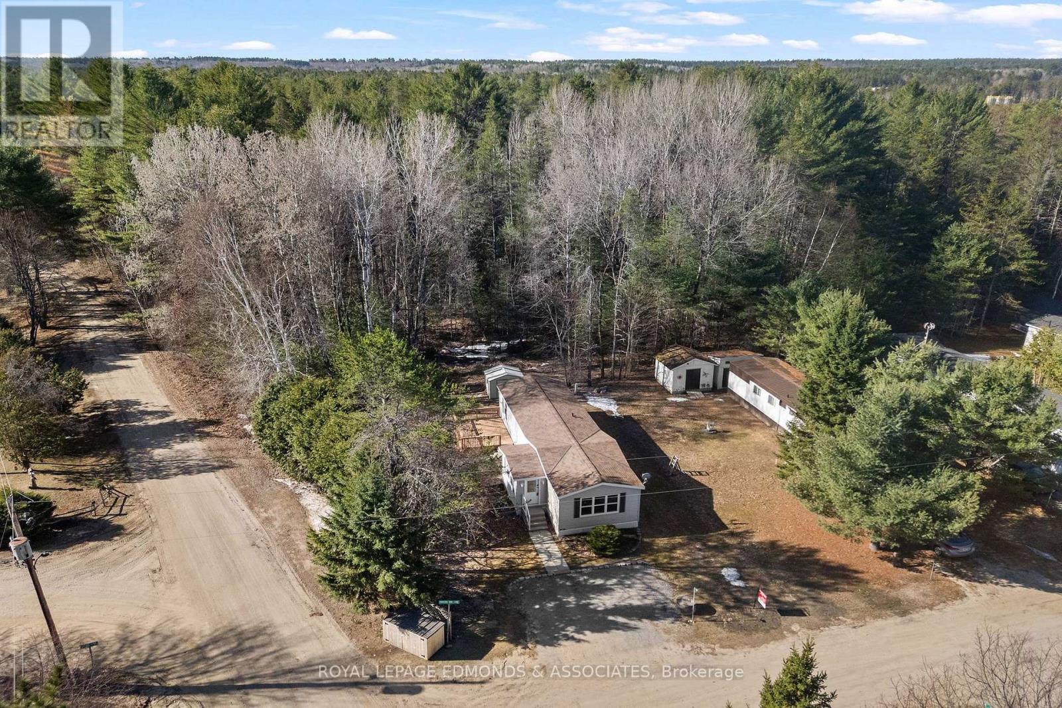
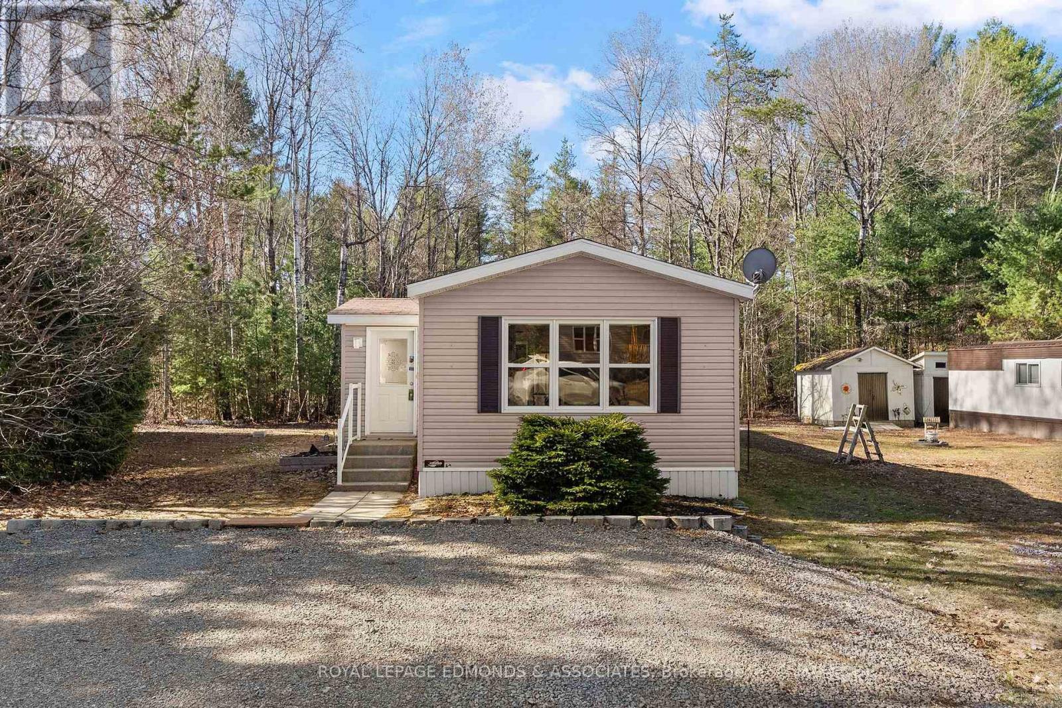
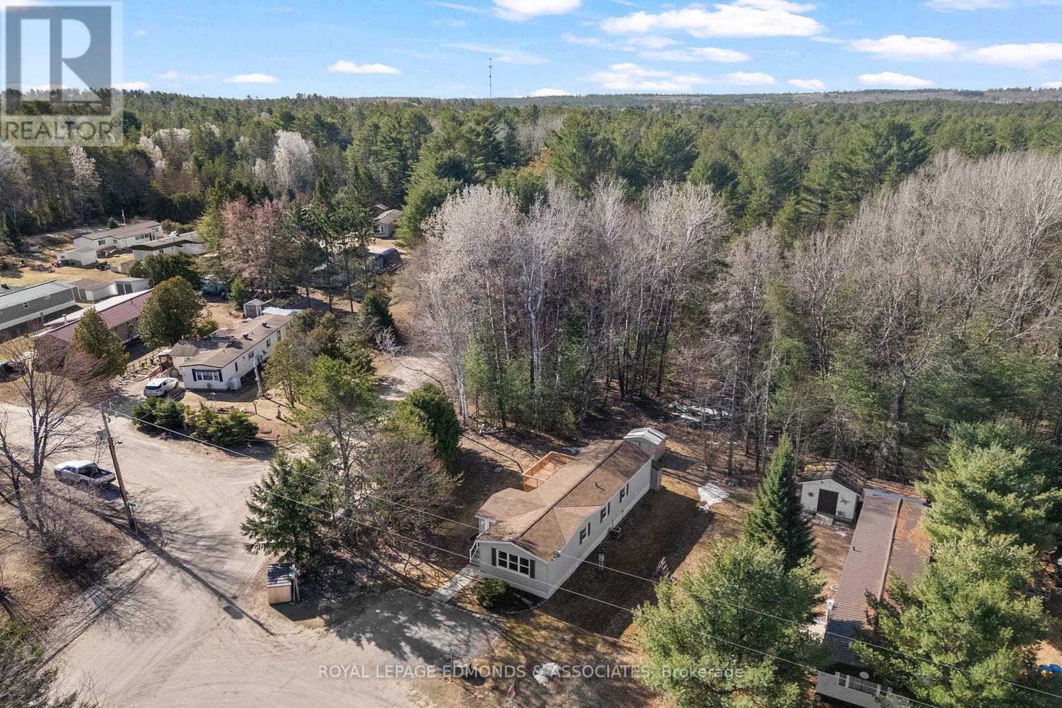
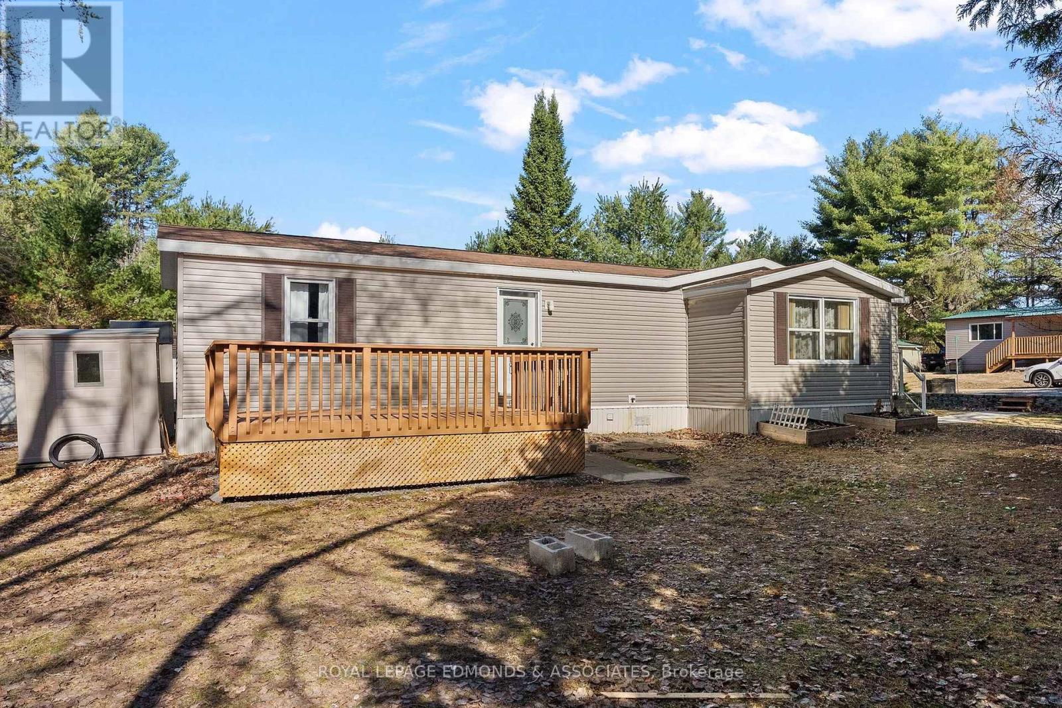
Welcome to Shady Pines Mobile Home Park! This charming home features a bright and open layout with two bedrooms and one bathroom, offering comfortable and efficient living space. The combined living, dining, and kitchen area feels warm and airy, highlighted by a center island that's perfect for meal prep and entertaining. A convenient main-floor laundry area is located in the hallway for added ease. The exterior is complete with a wooden deck off the back, double parking in front, and three detached sheds providing ample storage. Fresh gardens and planter boxes add a welcoming touch to the outdoor space. Some recent updates include new laminate flooring throughout the main living spaces (2024), a high-grade water softener system with a 4-stage reverse osmosis drinking system (2024), a new roof (2018), and a hot water tank (2019). Perfectly located for CNL employees - only a 1-minute commute! Plus, it's just a quick 15-minute drive to Garrison Petawawa. You simply can't get any closer! Move-in ready and well cared for, this lovely home offers a comfortable lifestyle in the friendly Shady Pines community. The total Park Charges for 2025: $651.73/month which includes the land lease, property taxes, well and septic. 24 Hour Irrevocable on all offers.
Location
Map data © OpenStreetMap contributors
Upcoming open housesSee all Laurentian Hills open houses
No open houses are scheduled for this home.
Can't make it? Request a private viewing.
Property details
Listing
- MLS® number
- X13648036
- Added
- Aug 6, 2026 ()
- Updated
- Oct 5, 2026 ()
- Info refreshed
Overview
- Property type
- Single Family
- Building type
- Mobile Home
- Style
- Bungalow
- Storeys
- 1
- Ownership
- Leasehold
Inside
- Bedrooms
- 2
- Bathrooms
- 1
- Heating
- Forced air, Electric
- Cooling
- Central air conditioning
- Fireplace
- No
- Appliances
- Washer, Refrigerator, Water softener, Dishwasher, Stove, Dryer, Microwave, Freezer, Water Treatment, Window Coverings, Water Heater
Building
- Basement
- None
- Exterior
- Vinyl siding
- Parking
- No Garage · 2 spaces
Services
- Sewer
- Septic System
- Utilities
- Electricity, Cable
Location
- Cross streets
- Hunter's Run Lane / Shady Pines Lane
- Directions
- From Hwy 17 turn onto Plant Rd, then onto Shady Pines Lane. When turning onto Hunter's Run Lane it's the first house on the left.
Running costs
- Annual property tax
- Contact for price
Price history
| Oct 5, 2026 | $159,900 | ▼ $20,000 |
| Sep 19, 2026 | $179,900 | First recorded price |
Price changes since Sep 19, 2026.
Rooms
| Bedroom | Main level | 3.462 x 3.035 m |
| Foyer | Main level | 1.756 x 3.134 m |
| Primary Bedroom | Main level | 3.591 x 3.66 m |
| Bathroom | Main level | 2.529 x 2.067 m |
| Kitchen | Main level | 4.275 x 3.543 m |
| Living room | Main level | 3.132 x 4.474 m |