 For sale 49
$479,900
3 bed2 bath1,500–2,000 sq ft
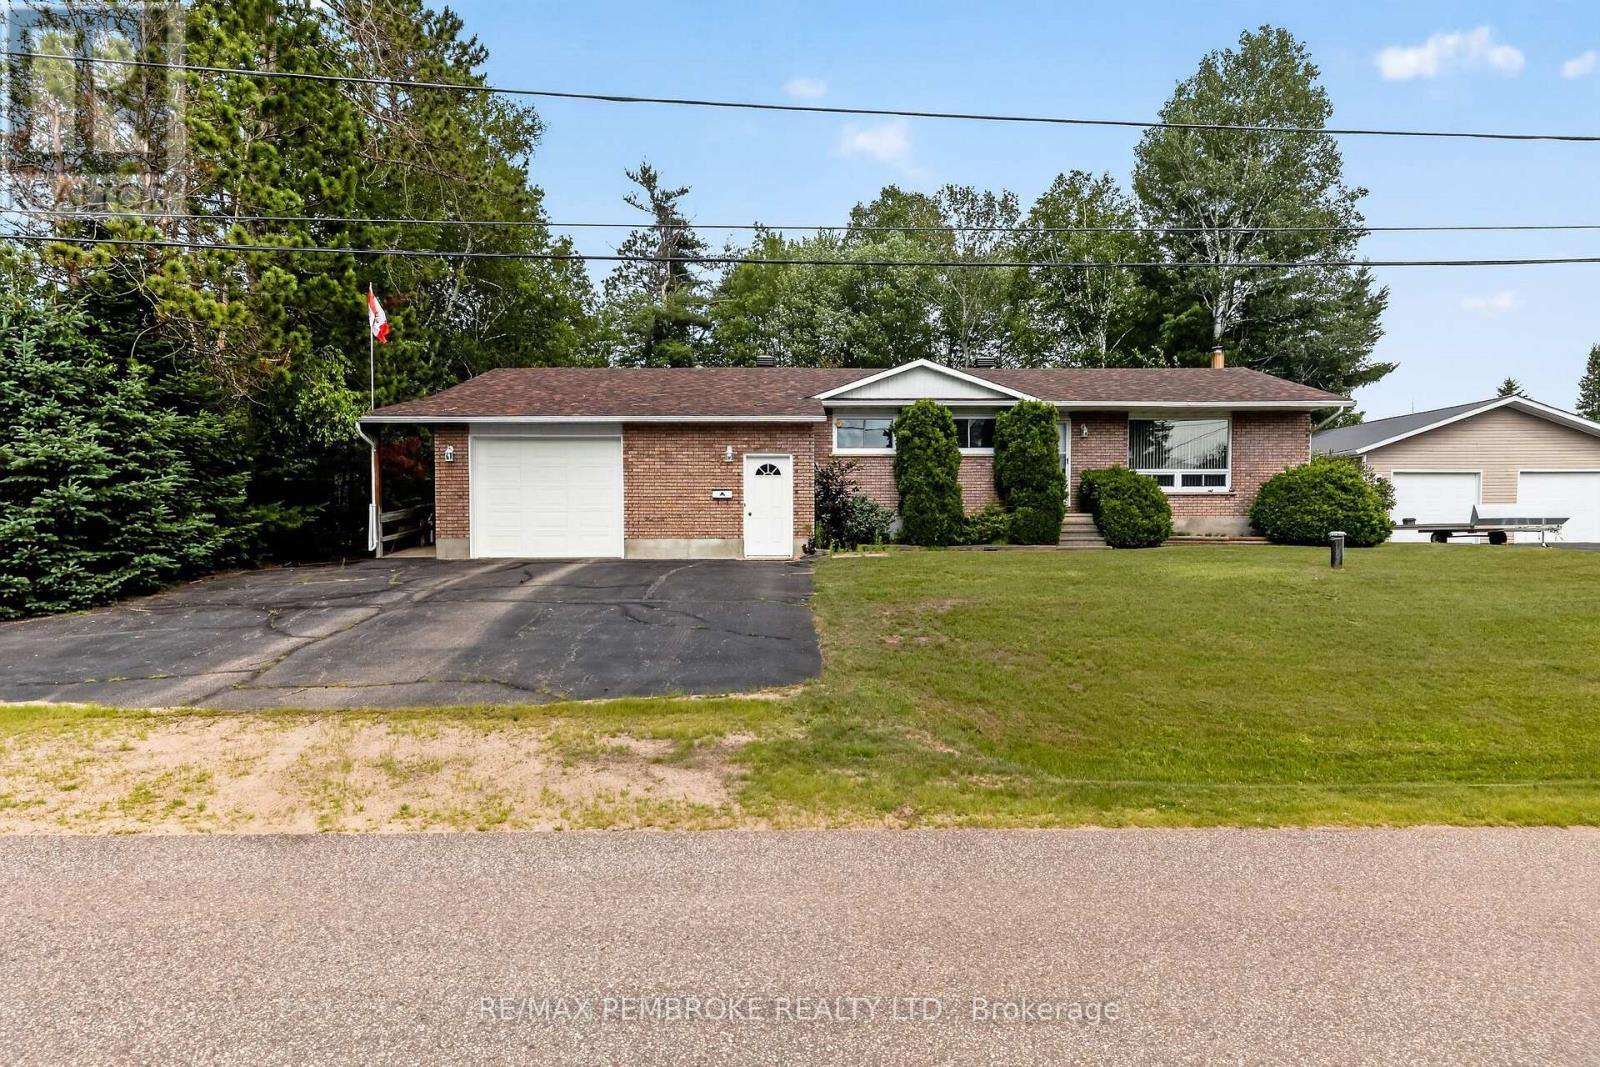
7 Martin Street
Chalk River and Laurentian Hills South, Laurentian Hills
3 months agoMLS® X13522922
RE/MAX PEMBROKE REALTY LTD.
50 Misty Way
Laurentian Hills North, Laurentian Hills, Ontario K0J1P0
For sale· Added
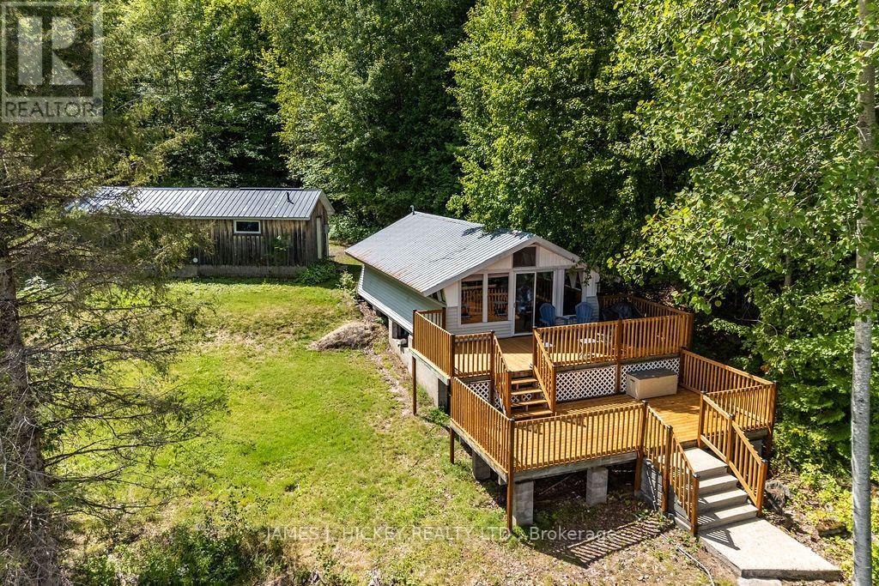
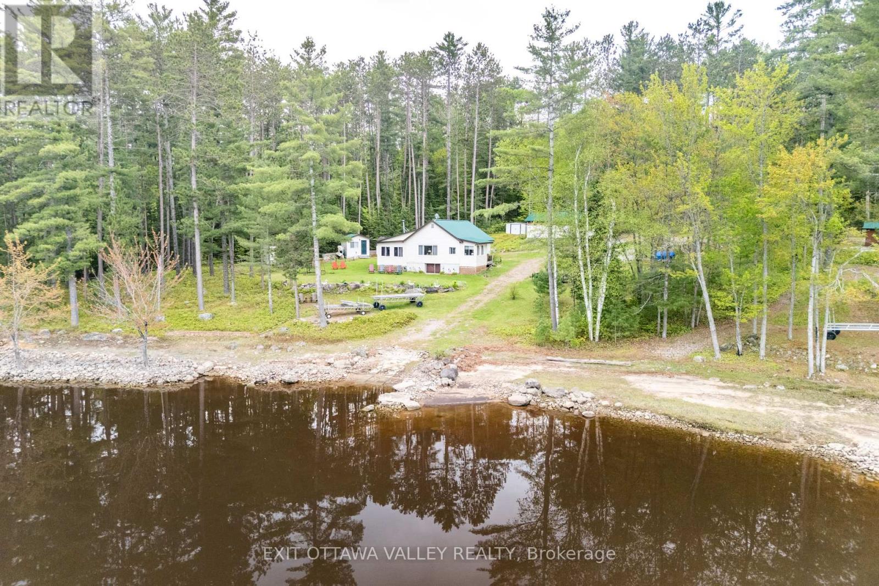
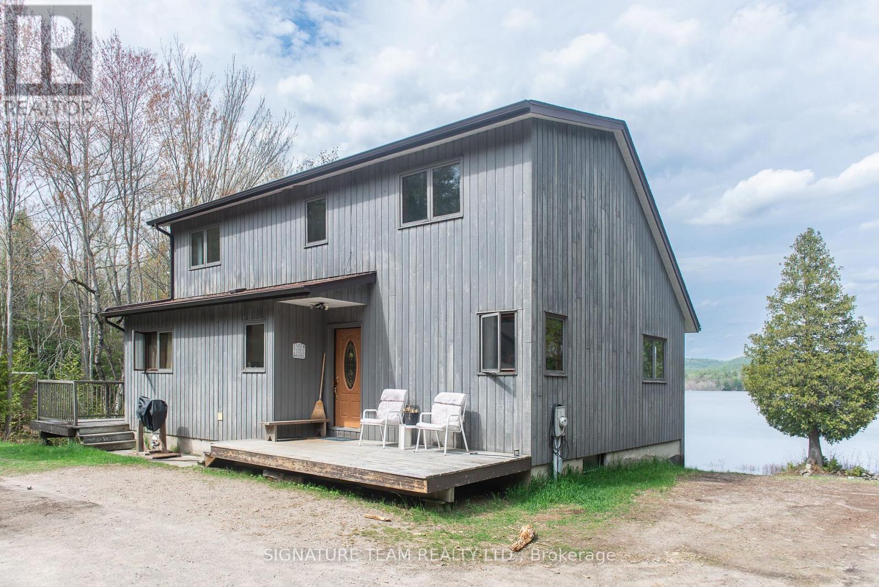
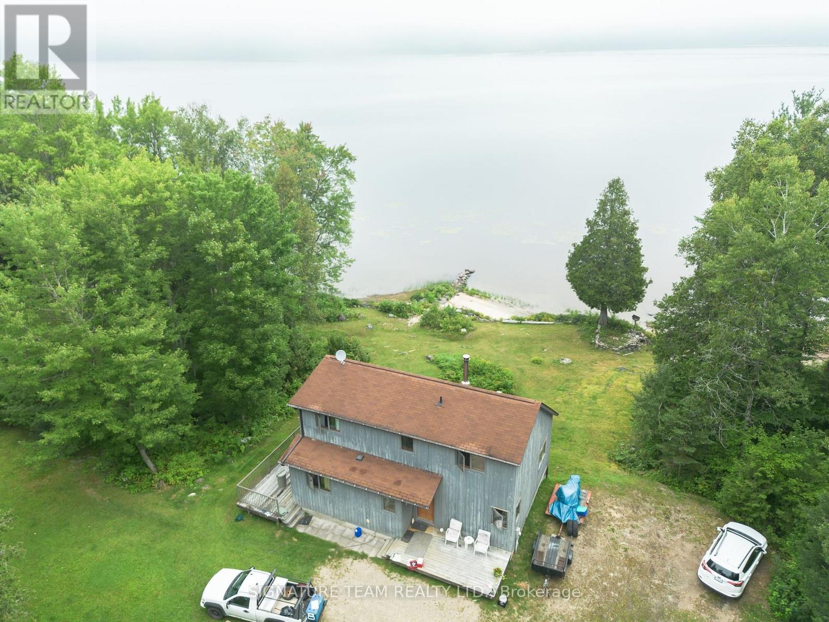
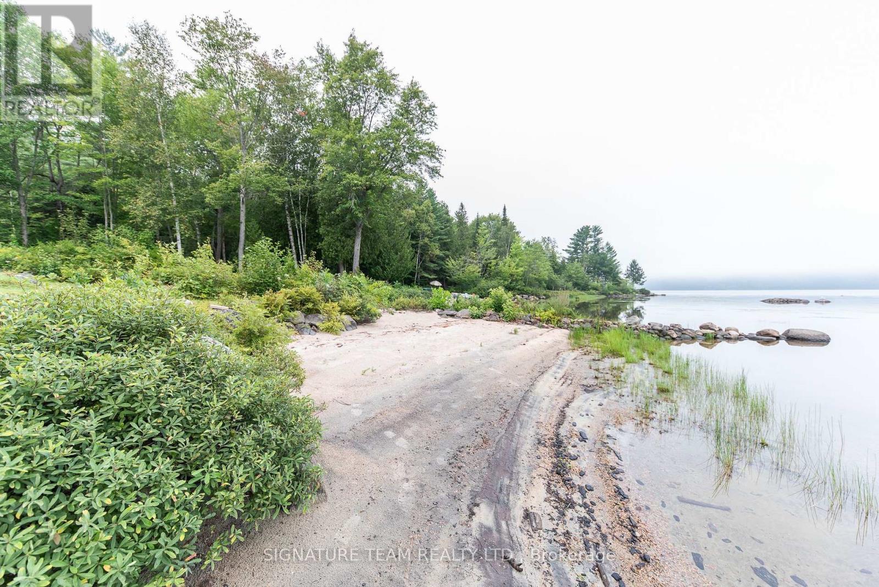
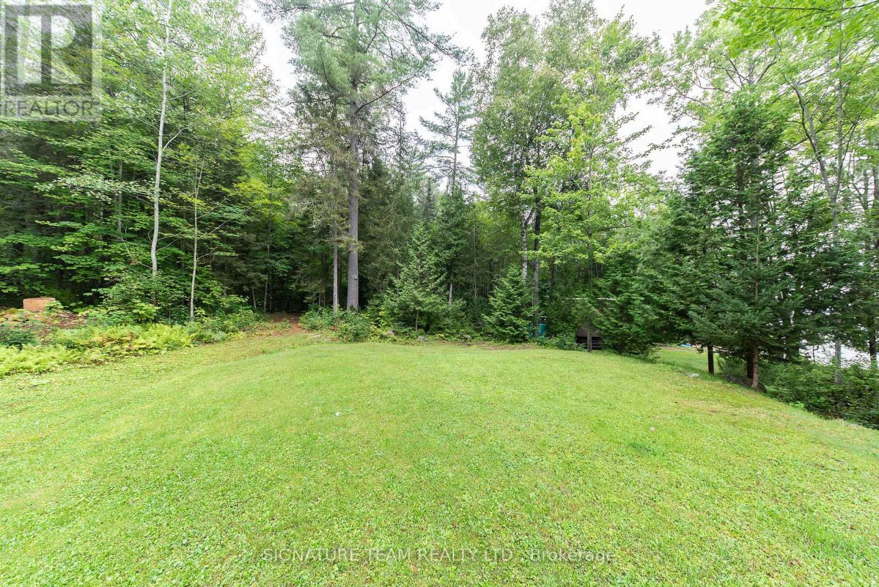
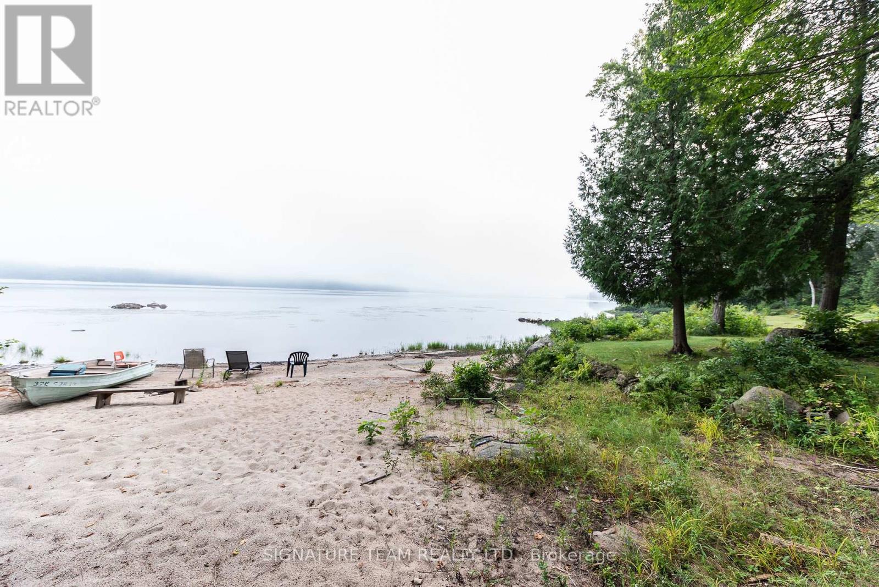
Wow! Stunning location on the Ottawa River situated on 2.5 acres of land. Enjoy gorgeous views, swimming, boating and lounging on your very own private beach. House features 3 bedrooms including a primary on main level. 1.5 bathrooms. Floor to ceiling windows on the main level living area to emphasize the views, and wrap around deck. Kitchen with plenty of storage. Main level laundry. Upstairs are 2 more bedrooms plus a full bathroom. The Basement features a walk out plus a huge storage/workshop area. Room to roam and explore over the 2.5 acres, plus a private bunkie. Minutes to Deep River centre. Minimum 48 hour irrevocable on all offers, property being sold as is where is
Map data © OpenStreetMap contributors
No open houses are scheduled for this home.
Can't make it? Request a private viewing.
| Kitchen | Main level | 3.32 x 3.5 m |
| Dining room | Main level | 3.44 x 3.38 m |
| Living room | Main level | 6.4 x 4.11 m |
| Primary Bedroom | Main level | 4.05 x 3.16 m |
| Bathroom | Main level | 1.55 x 0.86 m |
| Laundry room | Main level | 1.55 x 1.86 m |
| Bedroom 2 | Upper Level | 3.32 x 3.9 m |
| Bedroom 3 | Upper Level | 2.83 x 4.02 m |
| Other | Basement | 6.55 x 5.15 m |
| Utility room | Basement | 6.74 x 3.99 m |