
$1,649,900
2882 B Line Road
Laurentian Valley, Laurentian Valley, Ontario K8A6W8
For sale· Added
About this home
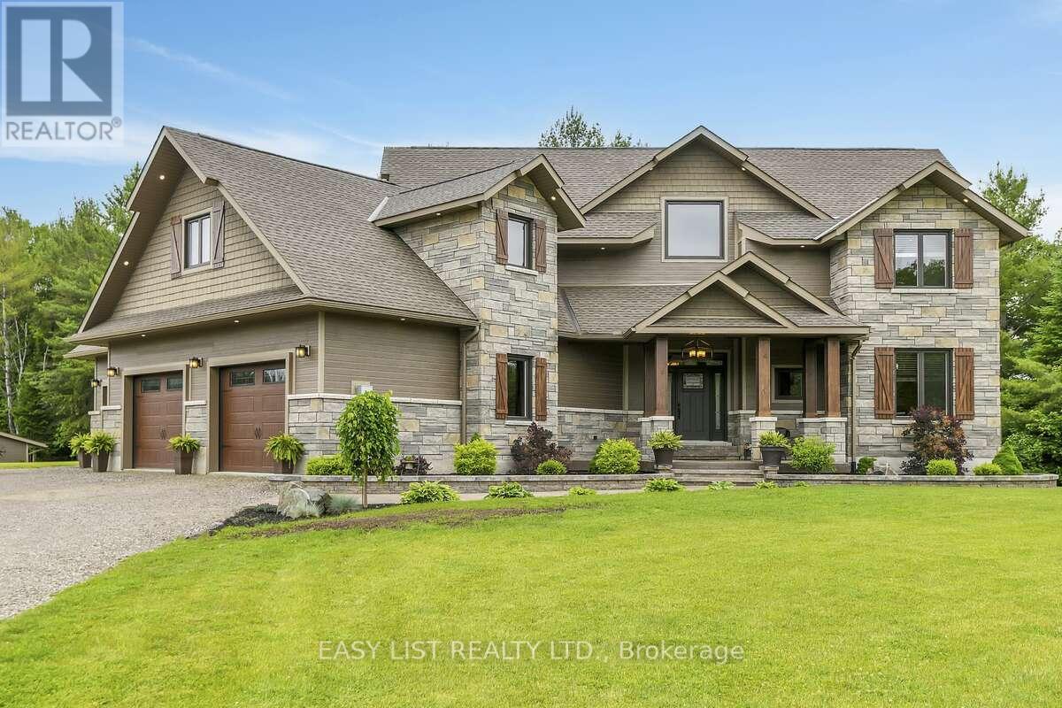
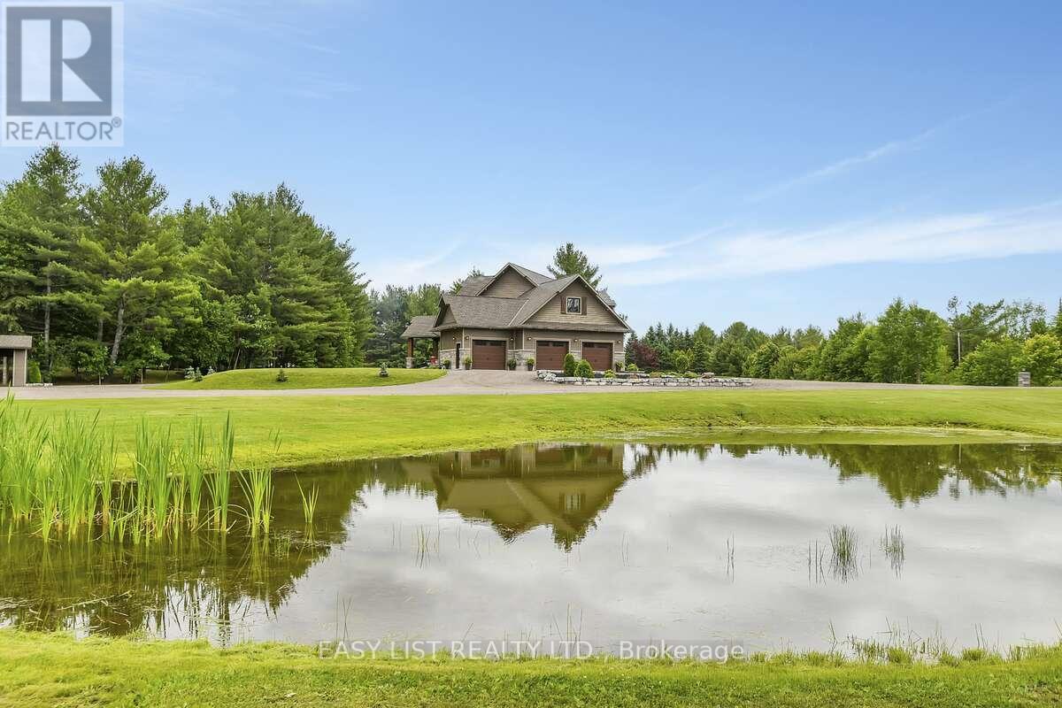
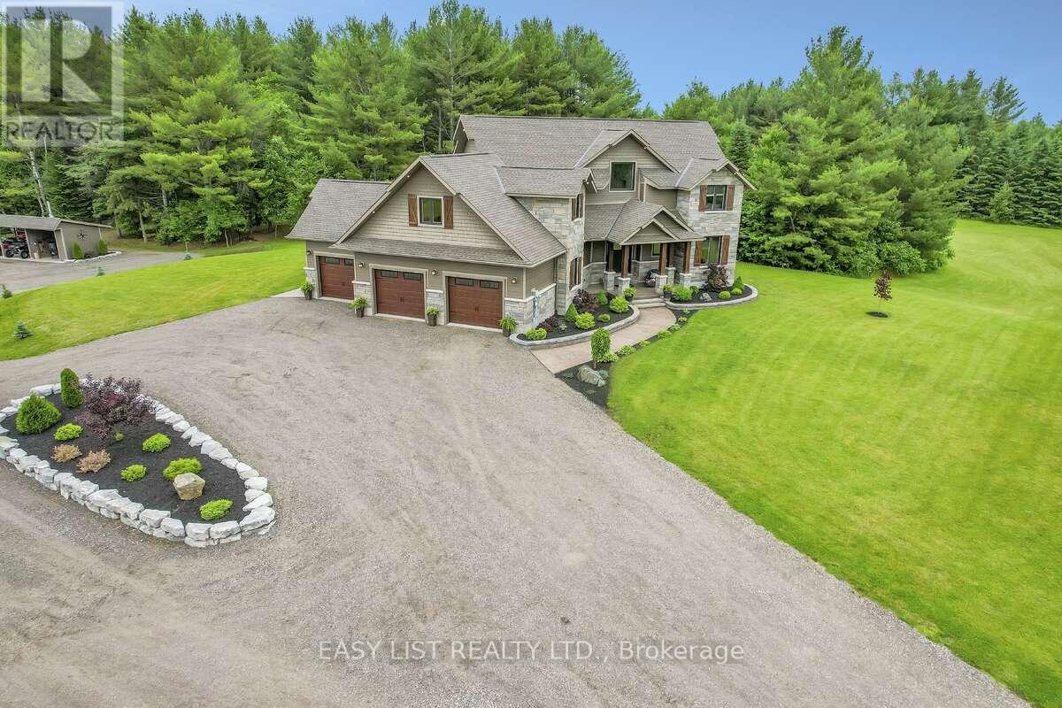
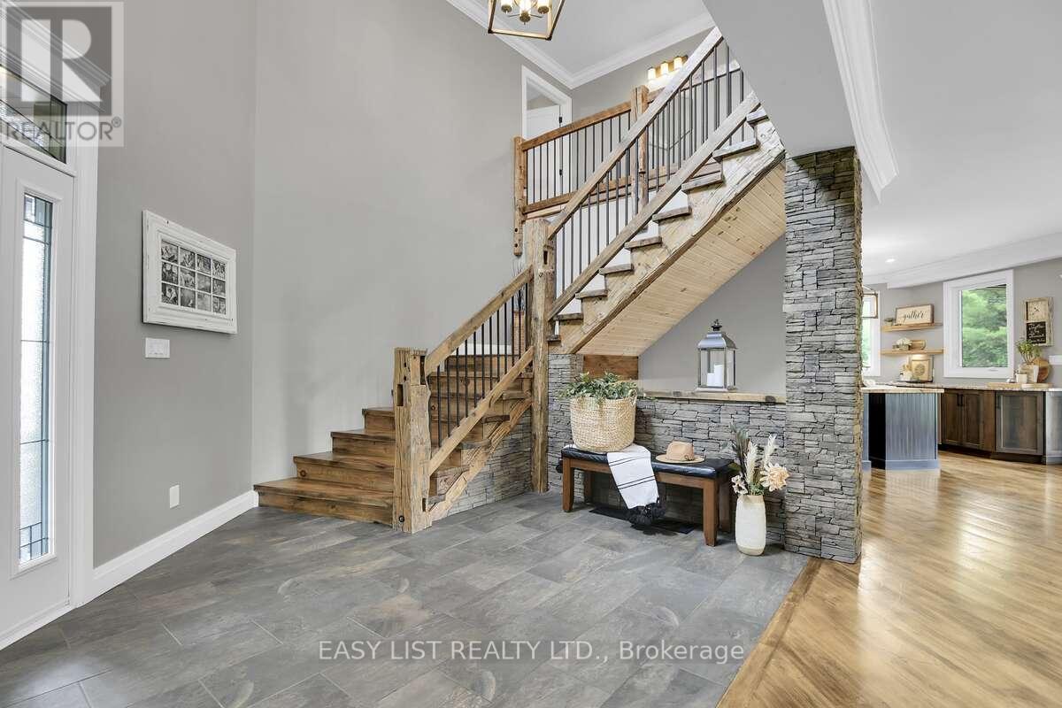
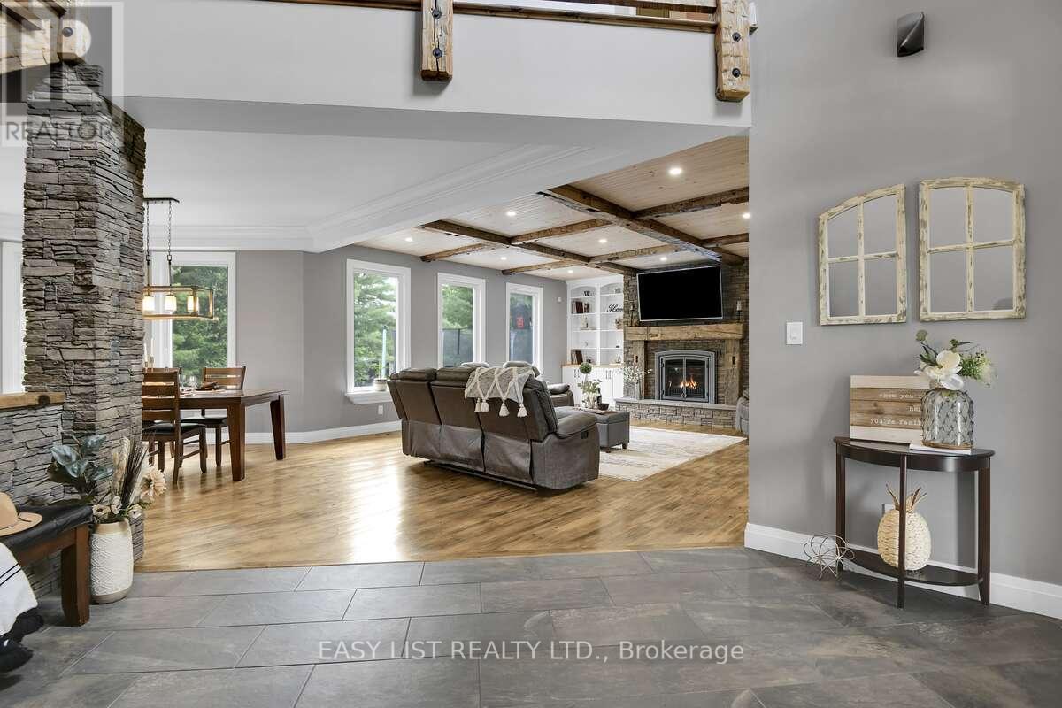
Visit the REALTOR website for further information about this Listing. Welcome to 2882 B Line Road-an exceptional custom-built estate set on 8.5 acres of serene natural beauty. Thoughtfully designed and masterfully constructed, this one-of-a-kind property offers a rare blend of luxury, privacy, and lifestyle. The grand foyer features a soaring 30-foot vaulted ceiling and a stunning hand-hewn barn beam staircase, crafted with over 100 hours of skilled workmanship-an unforgettable focal point that defines the home's character. The open-concept kitchen is both functional and stunning, featuring rare bird's-eye maple cabinetry and a statement island with live-edge spalted wood countertops-perfect for gathering and entertaining. A convenient pot filler adds everyday ease, while rustic river pine floors sourced from the Ottawa River, hand-milled and stained, bring warmth and authenticity throughout. Each main bedroom includes a walk-in closet, while the primary suite offers a private retreat with a spa-inspired ensuite, complete with a soaker tub and body spray shower. The finished lower level offers excellent potential for multi-generational living or an in-law suite, with direct access to the impressive triple-car garage with radiant heated floors. Outdoors, stamped concrete walkways, a covered entertaining area with outdoor kitchen, propane fire table, a custom play structure, private walking and snowshoe trails, and your own fruit orchard. An outdoor wood furnace complements the propane heating system for added efficiency. Ideally located just 7-10 minutes from Pembroke, Petawawa, healthcare, and the Quebec border, this extraordinary property offers the perfect balance of seclusion and convenience. A rare opportunity to own a truly distinctive country retreat.
Location
Map data © OpenStreetMap contributors
Upcoming open housesSee all Laurentian Valley open houses
No open houses are scheduled for this home.
Can't make it? Request a private viewing.
Property details
Listing
- MLS® number
- X13702750
- Added
- Aug 21, 2026 ()
- Updated
- Aug 25, 2026 ()
- Info refreshed
Overview
- Property type
- Single Family
- Building type
- Detached
- Storeys
- 2
- Ownership
- Freehold
Inside
- Bedrooms
- 3+1
- Bathrooms
- 4
- Half baths
- 1
- Heating
- Forced air, Propane
- Cooling
- Central air conditioning, Air exchanger
- Fireplace
- Yes
- Appliances
- Water purifier, Water softener, Central Vacuum, Barbeque, Range, Oven - Built-In, Water Treatment, Garage door opener remote(s), Water Heater
- Features
- Wooded area, Open space, Lighting, Guest Suite, Sump Pump
Building
- Basement
- Finished, Separate entrance
- Exterior
- Wood, Stone
- Foundation
- Poured Concrete
- Parking
- Attached Garage, Garage · 23 spaces
- Amenities
- Canopy, Fireplace(s)
Land
- Lot size
- 567 x 649 ft
- View
- Unobstructed Water View
- Zoning
- RM
Services
- Water
- Drilled Well
- Sewer
- Septic System
- Utilities
- Sewer, Electricity, Cable, Telephone, Wireless, Electricity Connected
Location
- Cross streets
- B Line and Round Lake Rd
- Nearby
- School Bus
Running costs
- Annual property tax (2026)
- $6,800
Rooms
| Bathroom | Main level | 1.8 x 1.7 m |
| Kitchen | Main level | 5.8 x 5 m |
| Office | Second level | 5.3 x 7.2 m |
| Mud room | Main level | 3.9 x 4.5 m |
| Office | Main level | 3.2 x 3.2 m |
| Family room | Main level | 5.3 x 8.2 m |
| Dining room | Main level | 4.2 x 3.9 m |
| Bedroom | Second level | 3.6 x 2.9 m |
| Bedroom 2 | Second level | 3.2 x 3.2 m |
| Bedroom 3 | Second level | 5.9 x 4.7 m |
| Bedroom 4 | Basement | 3.1 x 5.5 m |
| Recreational, Games room | Basement | 5.3 x 9.3 m |