 For sale 43
$325,000
4 bed2 bath1,100–1,500 sq ft
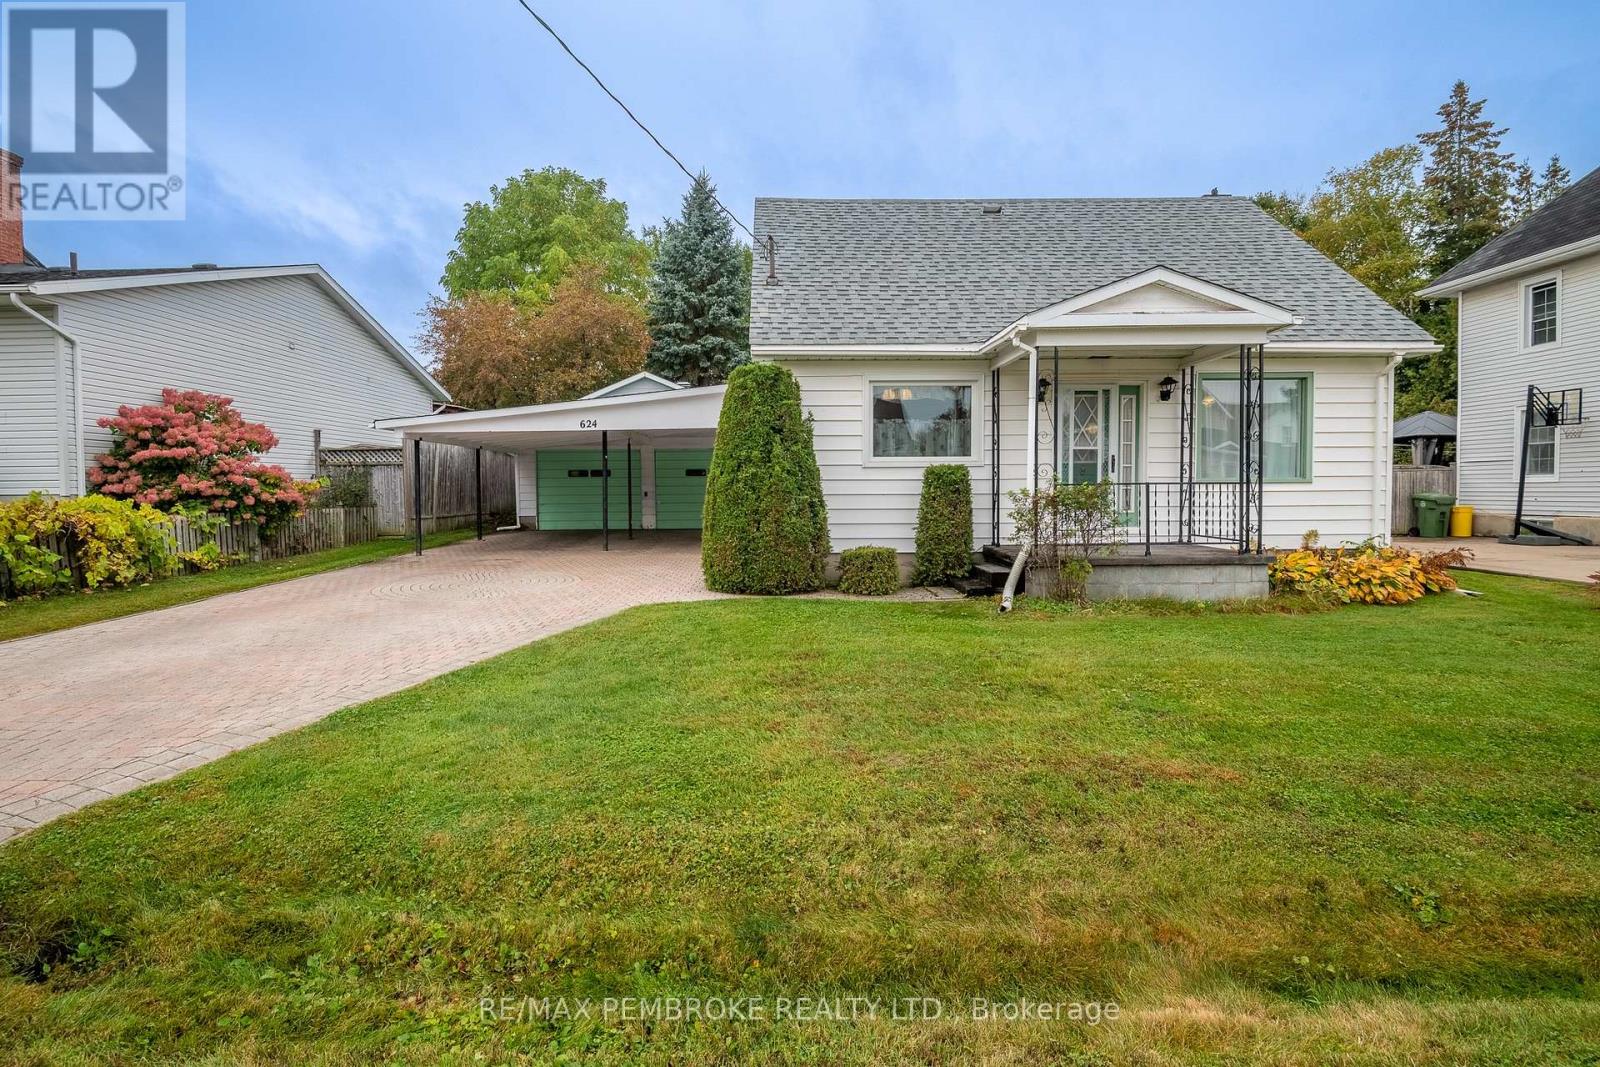
624 Hamilton Street West
Laurentian Valley, Laurentian Valley
8 days agoMLS® X13860796
RE/MAX PEMBROKE REALTY LTD.
617 Roy Street West
Laurentian Valley, Laurentian Valley, Ontario K8A6R9
For sale· Added
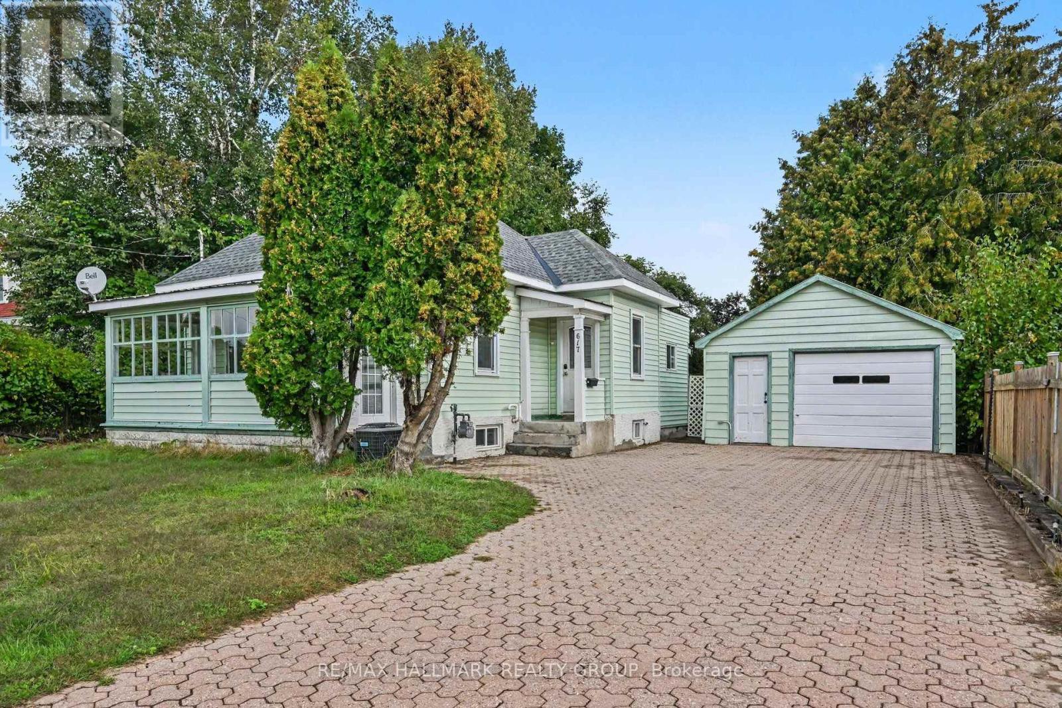
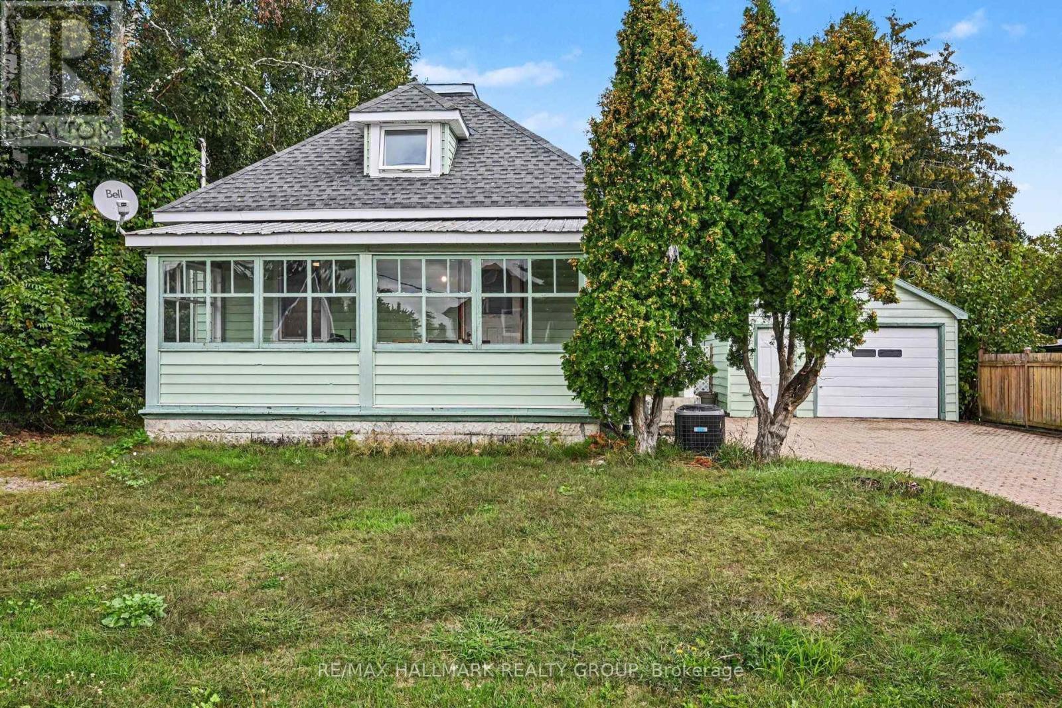
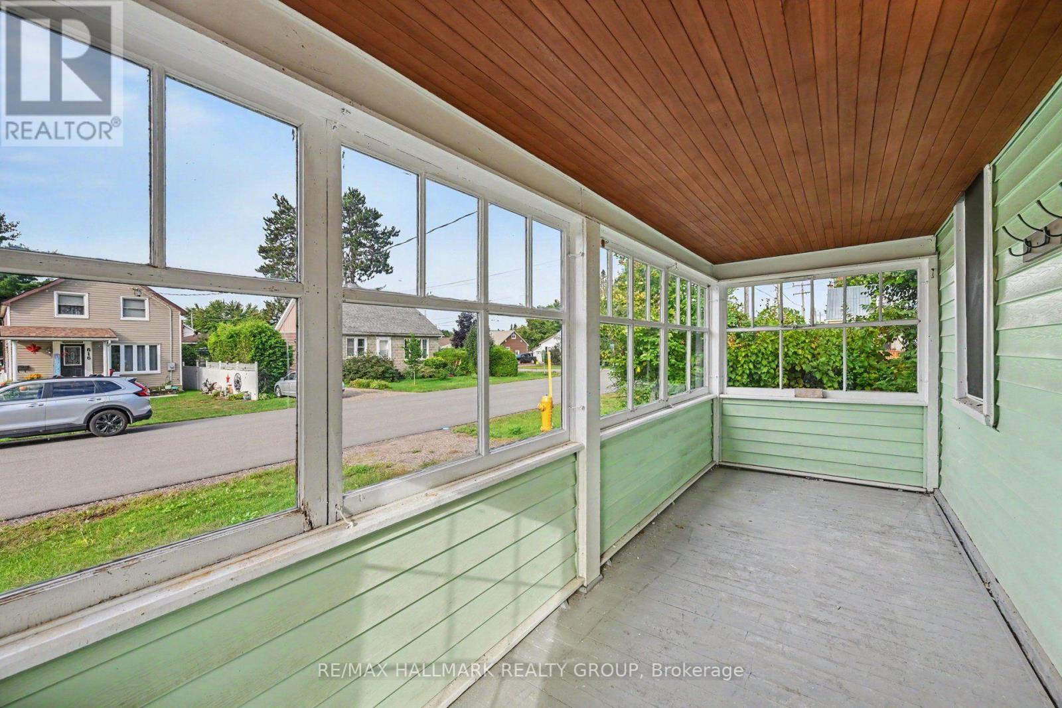
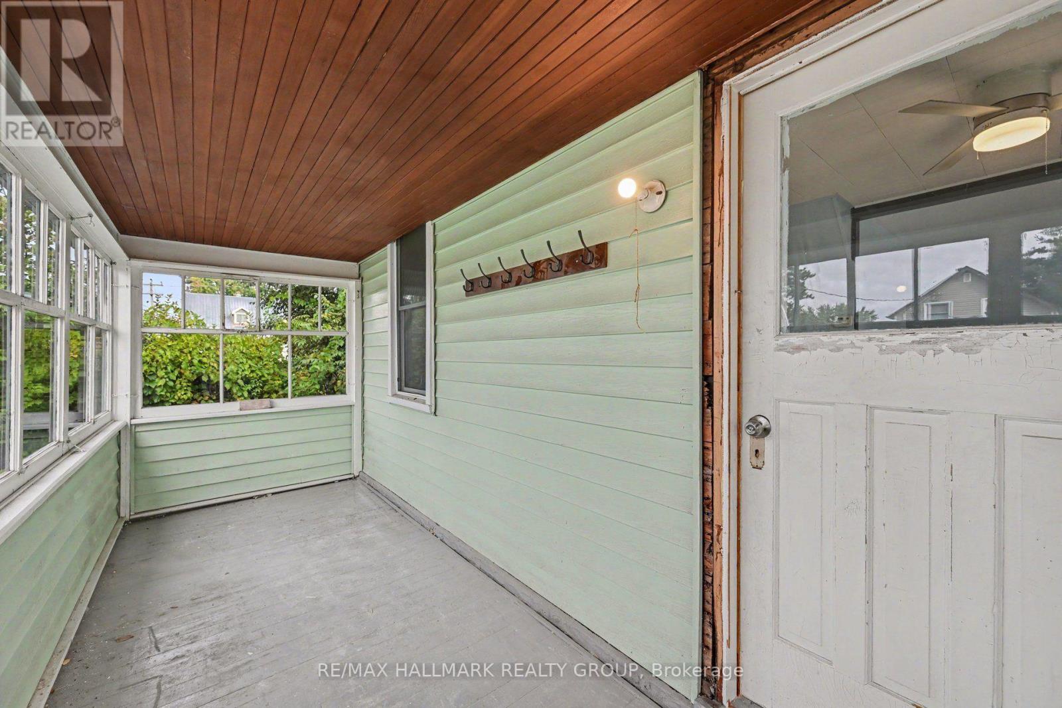
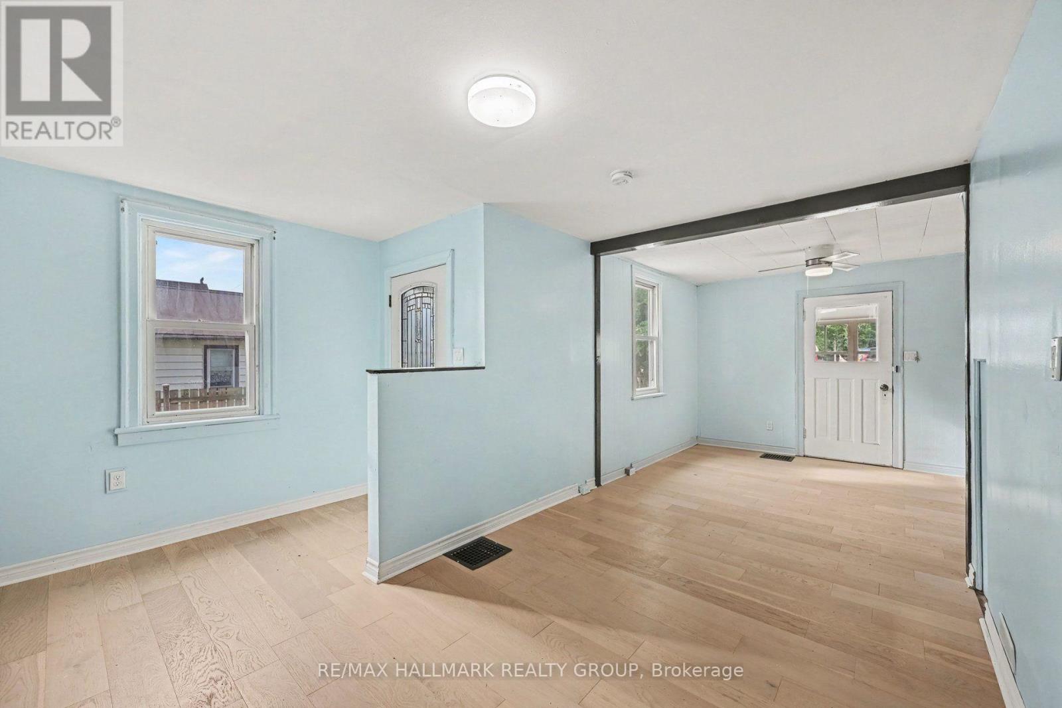
Turnkey peace of mind in Laurentian Valley! Welcome to 617 Roy St W, where big-ticket items have already been checked off your list. Step inside through the sunlit enclosed front porch into a refreshed layout featuring brand-new flooring throughout the entire home (2026). Key system updates ensure comfortable, low-maintenance living year-round with a updated roof shingles (2024), central air conditioning (2023), and gas furnace (2022). Out back, enjoy a large, fully fenced yard, alongside an oversized detached garage (21'x15') offering ample room for parking, equipment, or a workshop setup. Conveniently situated in a quiet neighborhood just minutes from town amenities. Ideal for first-time buyers, downsizers, or investors looking for a solid property.
Map data © OpenStreetMap contributors
No open houses are scheduled for this home.
Can't make it? Request a private viewing.
| Oct 7, 2026 | $275,000 | ▼ $24,900 |
| Sep 9, 2026 | $299,900 | First recorded price |
Price changes since Sep 9, 2026.
| Living room | Main level | 3.79 x 3.25 m |
| Dining room | Main level | 3.35 x 3.18 m |
| Kitchen | Main level | 4.8 x 2.41 m |
| Laundry room | Main level | 2.69 x 2.54 m |
| Bedroom | Main level | 3.12 x 2.69 m |
| Sitting room | Main level | 2.69 x 2.54 m |
| Sunroom | Main level | 5.49 x 1.7 m |
| Bathroom | Main level | 2.39 x 1.91 m |
| Primary Bedroom | Second level | 5.97 x 5.72 m |
| Bathroom | Basement | 1.25 x 1.02 m |