 For sale 49
$364,900
4 bed1 bath1,100–1,500 sq ft
617 Third Avenue South
Laurentian Valley, Laurentian Valley
2 months agoMLS® X13630700
RE/MAX PEMBROKE REALTY LTD.
626 Hamilton Street West
Laurentian Valley, Laurentian Valley, Ontario K8A6P6
For sale· Added
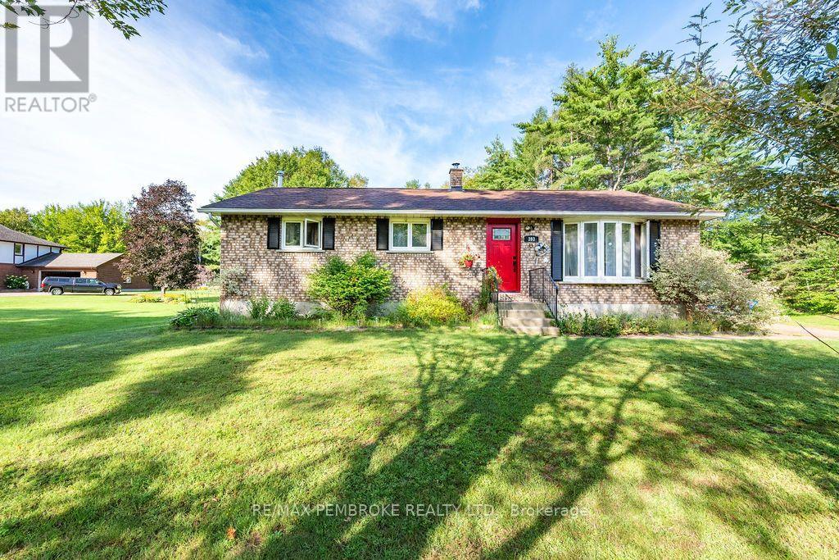
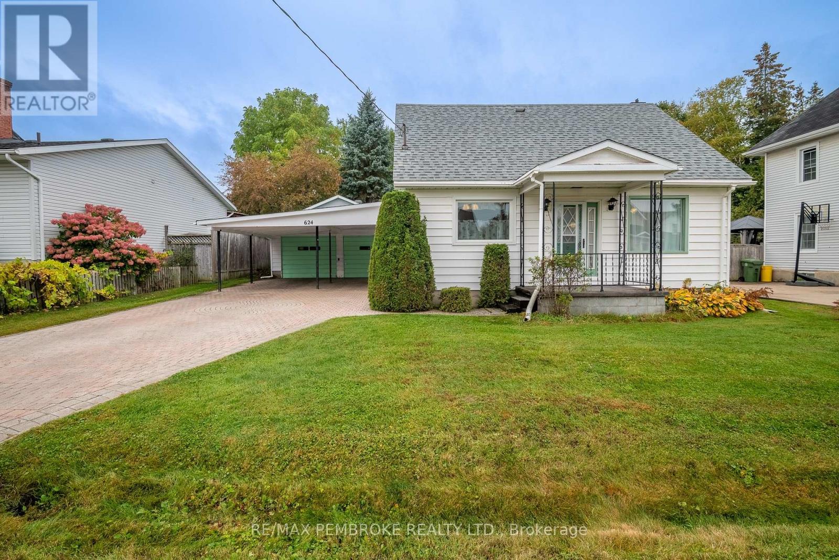
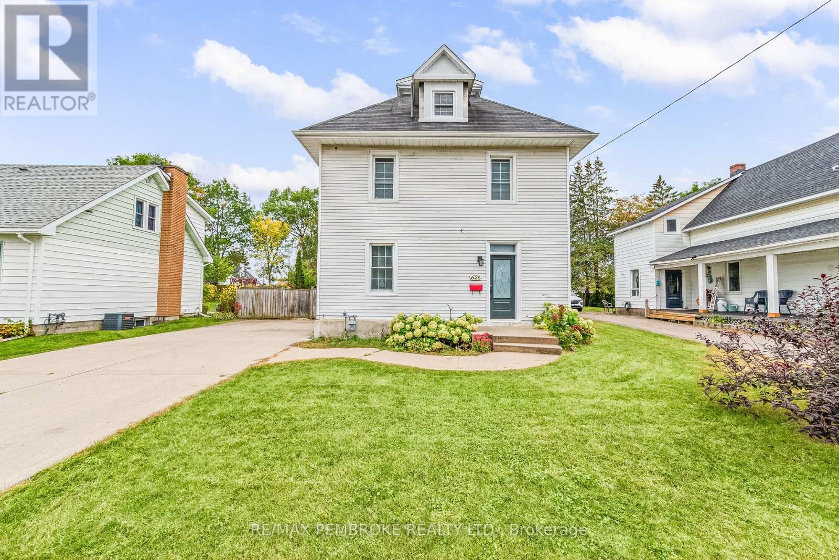
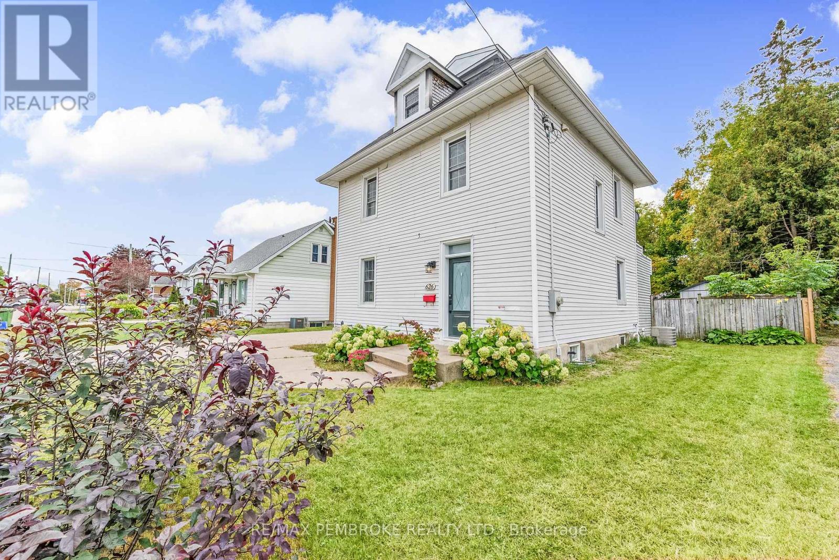
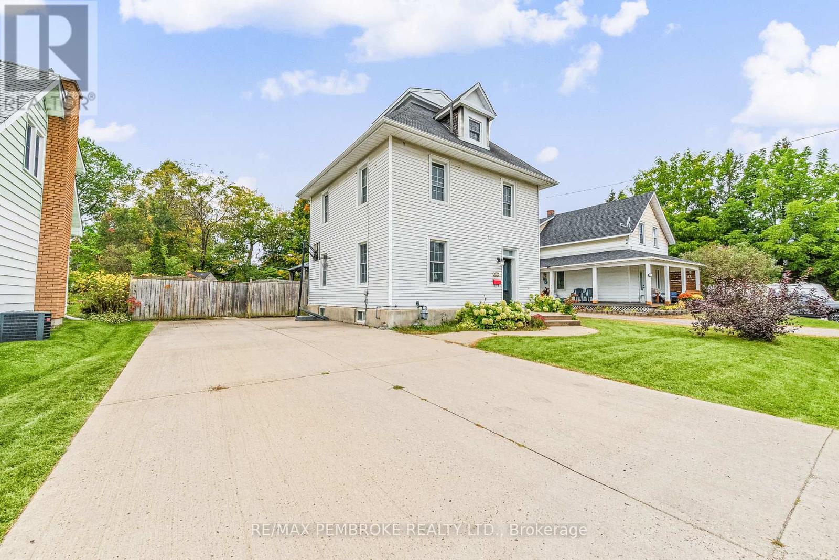
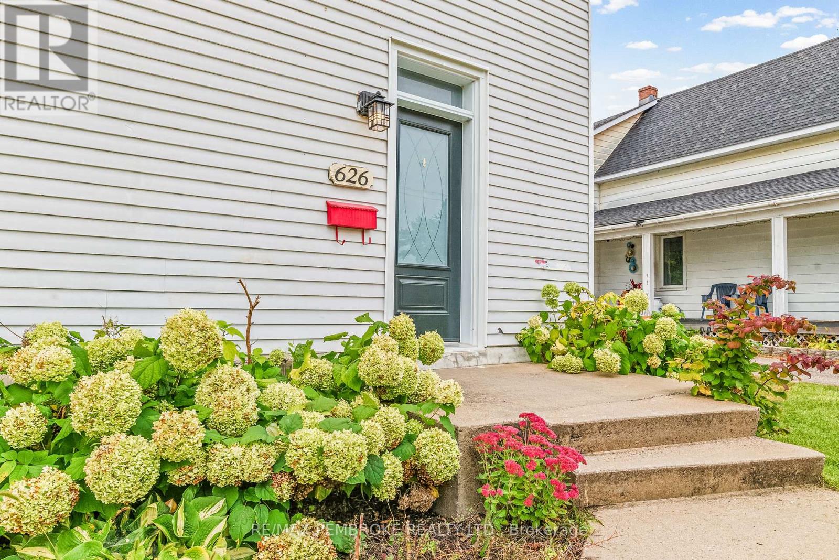
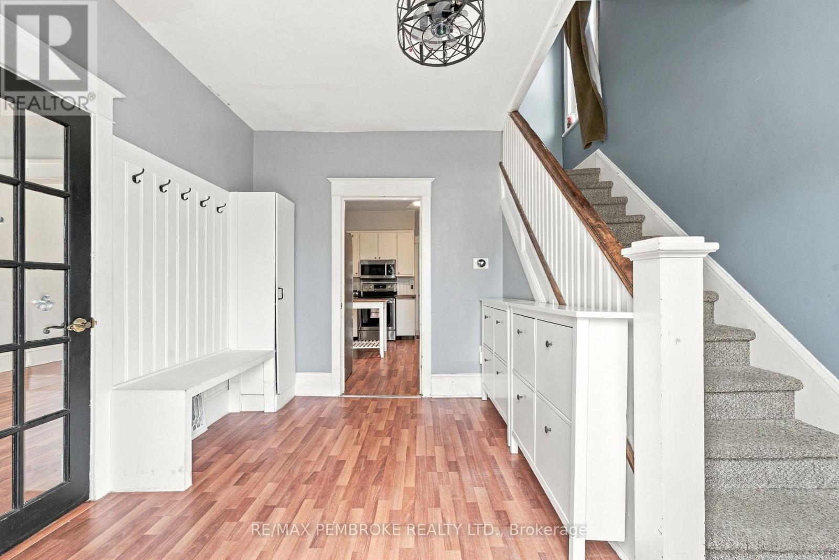
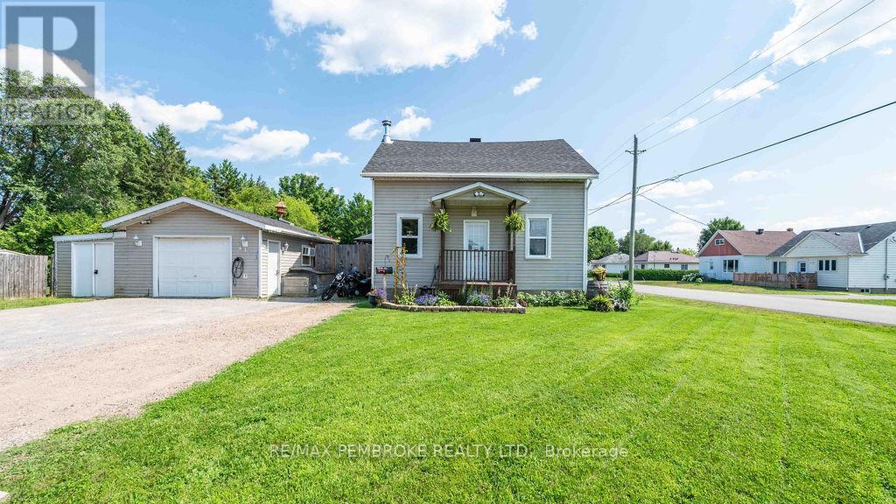
This well-cared-for family home is ready for immediate occupancy and offers plenty of space for you and your family to make it home. The bright and spacious entry has plenty of storage for coats, shoes and backpacks. The open-concept living and dining areas are filled with natural light and provide a comfortable space for family time, entertaining, or simply relaxing together. From the dining room, patio doors lead outside to a welcoming patio-perfect for enjoying your morning coffee or unwinding on quiet evenings. The large, fenced backyard offers plenty of room to create your own garden, add colourful flower beds, or simply enjoy the outdoors. A handy shed provides additional storage for gardening tools, bikes, and seasonal items. Upstairs, you'll find three spacious bedrooms and a four-piece bathroom, providing plenty of room for the family. The third level offers a versatile bonus room that can easily become a playroom, movie room, home office, or workout space-whatever best suits your lifestyle.The finished basement adds even more living space, featuring a spacious family room, three-piece bathroom, and laundry room. This home is ready to welcome its next family and create many wonderful memories.
Map data © OpenStreetMap contributors
No open houses are scheduled for this home.
Can't make it? Request a private viewing.
| Loft | Third level | 7.62 x 6.09 m |
| Primary Bedroom | Second level | 3.2 x 3.35 m |
| Bedroom 2 | Second level | 3.47 x 2.87 m |
| Bedroom 3 | Second level | 3.58 x 2.89 m |
| Kitchen | Ground level | 3.88 x 3.81 m |
| Dining room | Ground level | 4.26 x 3.45 m |
| Living room | Ground level | 3.17 x 3.45 m |
| Family room | Basement | 7.01 x 3.65 m |