
 For sale 21
$299,900
2 bed0 bath0–700 sq ft
156 Caron Road
Lavigne
1 month agoMLS® 2129918
RE/MAX CROWN REALTY INC. (SUDBURY)
9859 Highway 64
Lavigne, Ontario P0H1R0
For sale· Added
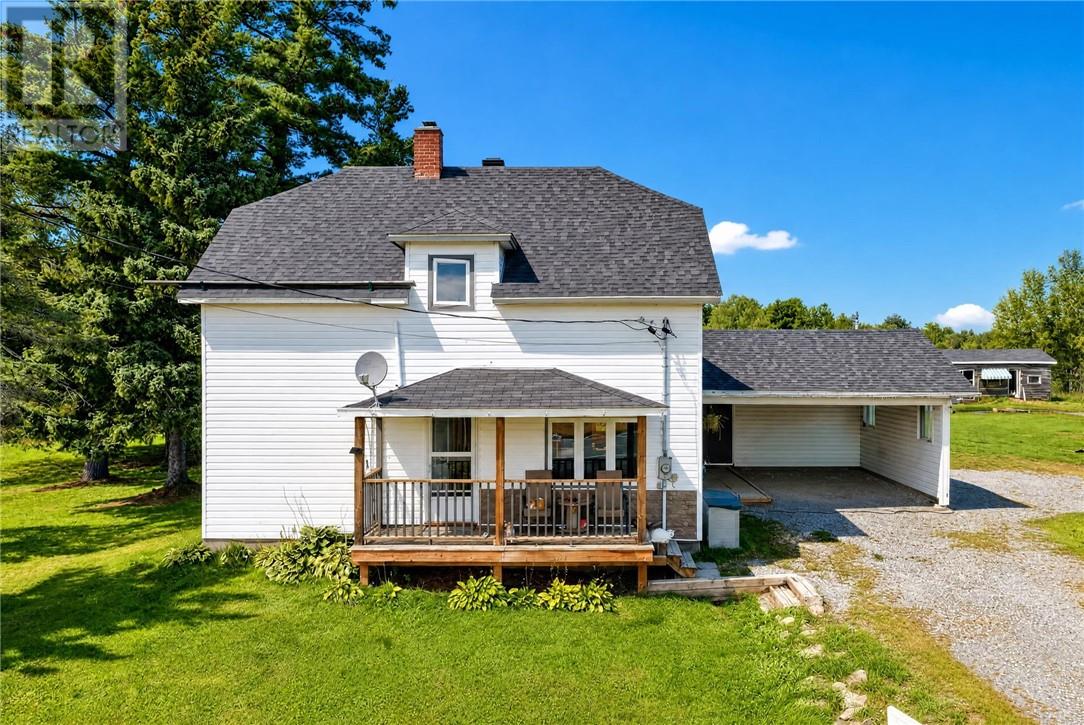
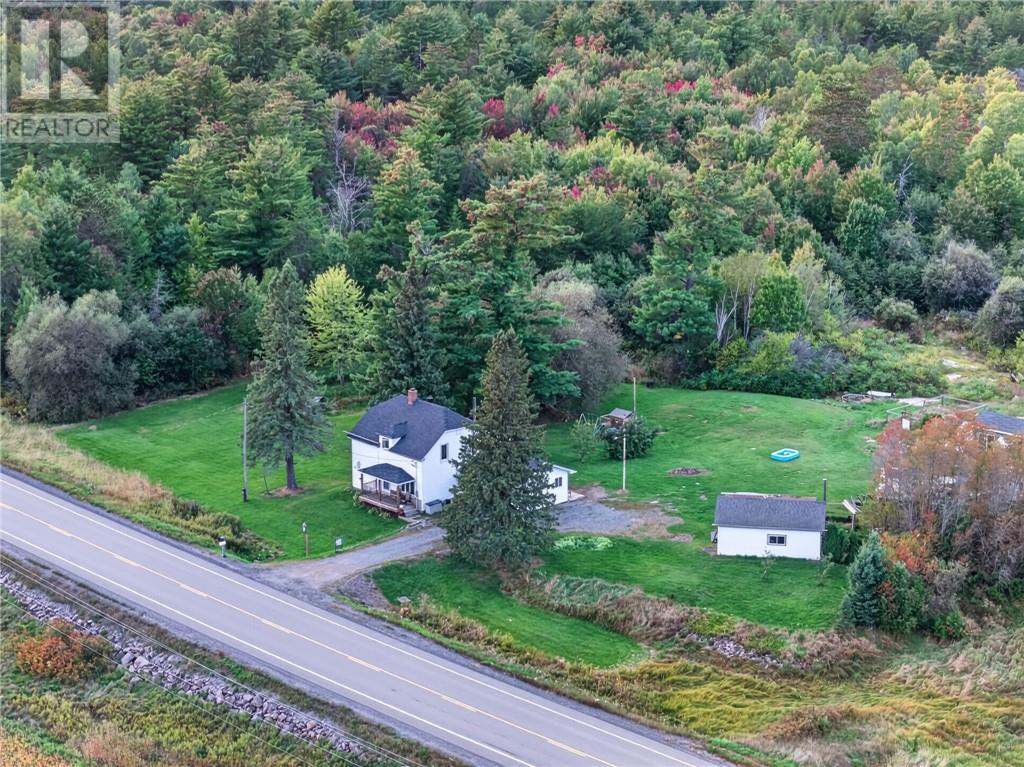
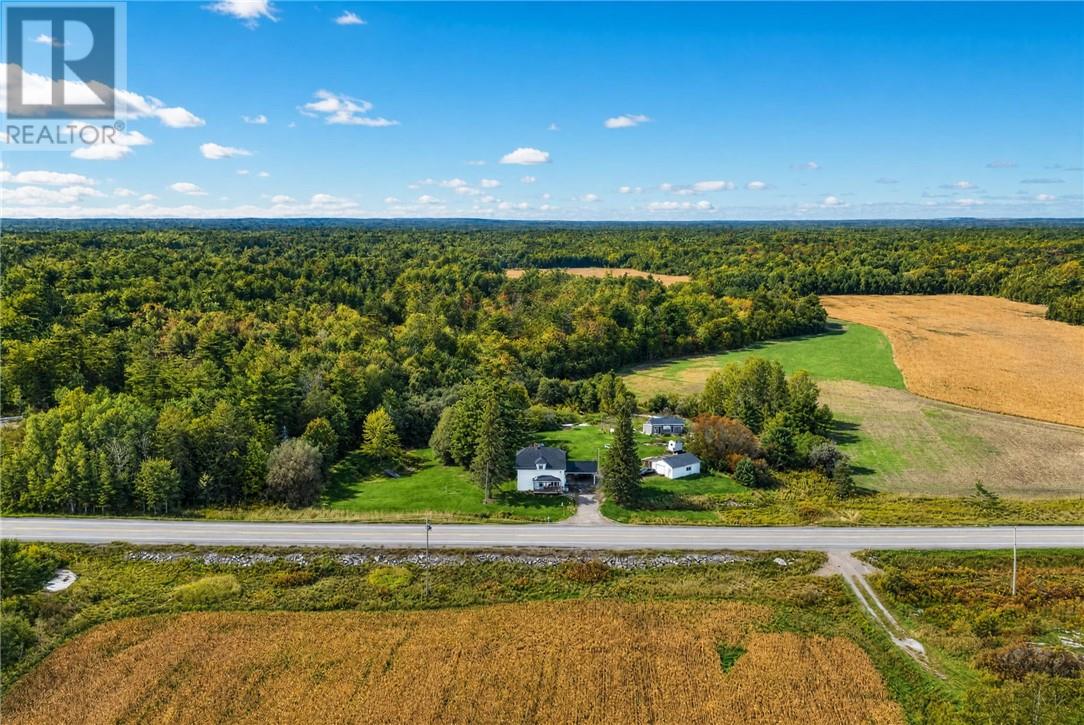
Beautiful rural 4.3 acre, 1300 sf residential acreage with attached carport, a separate 20' x 20' garage with its own hydro and wood stove, a 12' x 20' barn, and a spring fed 6' deep pond. Enjoy watching the turtles and frogs in your own private pond, and wander through the clear walking trails and paths. Pick apples from three varieties out of eight apple trees! Lavigne is approximately 3 minutes away, providing access to a public boat launch on Lake Nipissing, snowmobile trails, Chez Courchesne General Store with gas pump, the Lavigne Tavern with weekly live music on Saturdays, Centre Communautaire de Lavigne (Lavigne Community Centre), a church and a hockey rink. Cold storage in the basement to store your garden harvest! Water tested twice in the last five years and tested clear.
Map data © OpenStreetMap contributors
No open houses are scheduled for this home.
Can't make it? Request a private viewing.
| Other | Basement | 28'4"" x 24'7"" |
| Foyer | Main level | 7'10"" x 19'8.5"" |
| Bathroom | Main level | 11'4"" x 10' |
| Bedroom | Second level | 10'4"" x 11'9"" |
| Bedroom | Second level | 10'3"" x 11'9"" |
| Bedroom | Second level | 8'9.5"" x 11'"" |
| Bedroom | Main level | 9'7.5"" x 14'3"" |
| Primary Bedroom | Second level | 14'4"" x 11'9"" |
| Living room | Main level | 10' x 16'8"" |
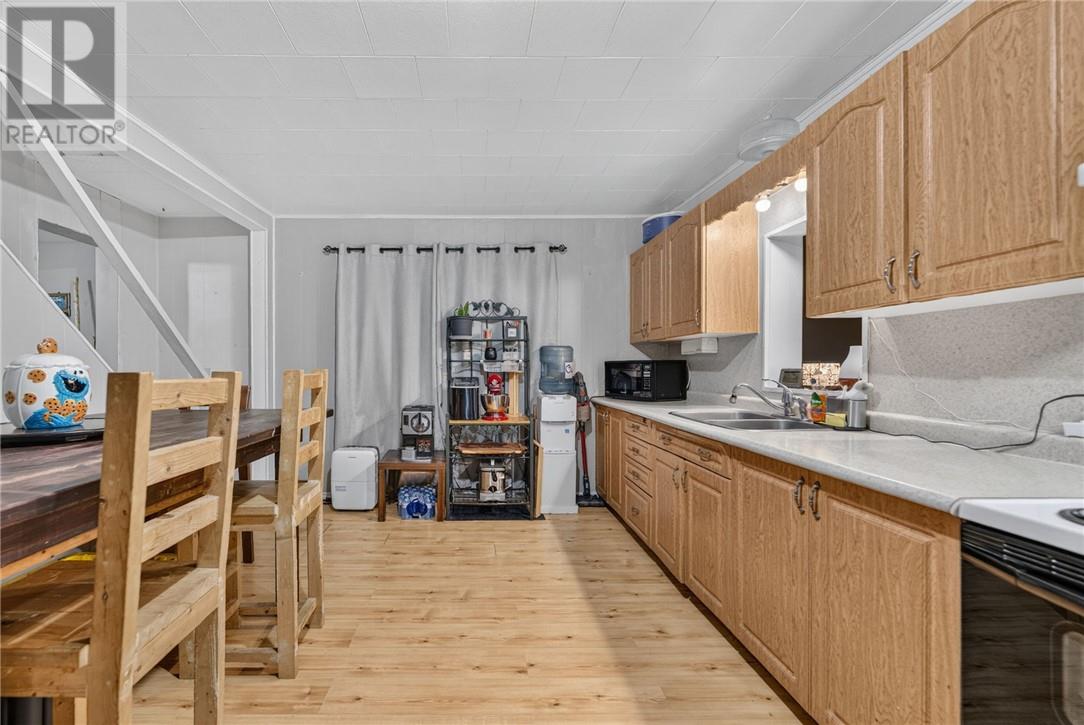
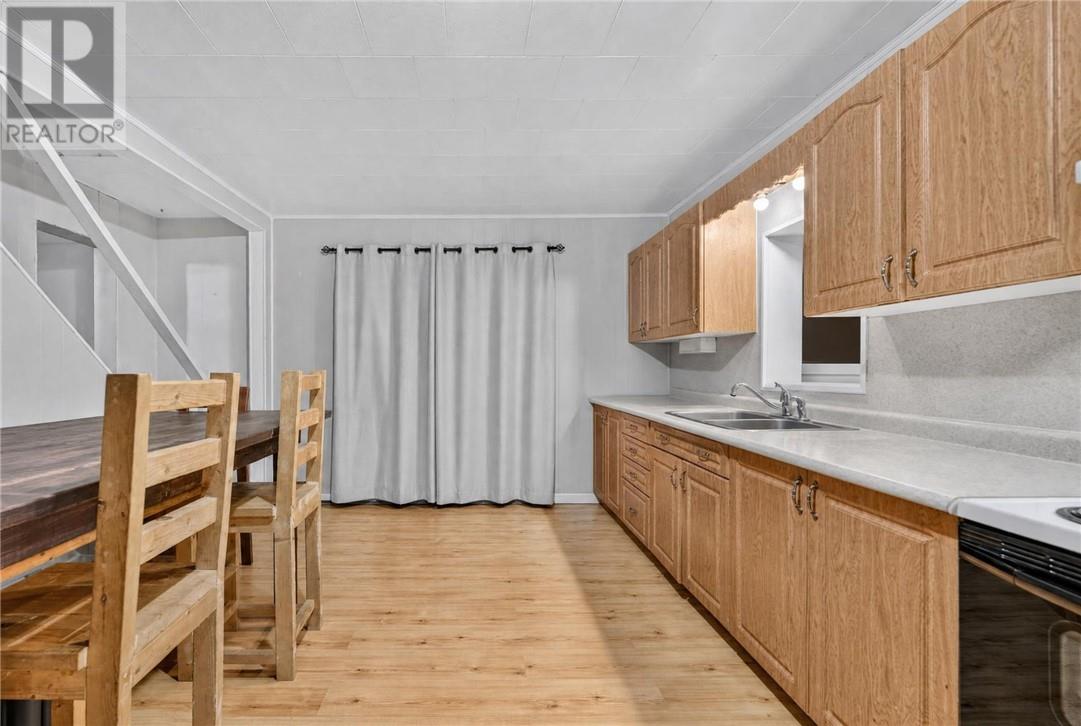
| Kitchen | Main level | 11' x 18'1.5"" |