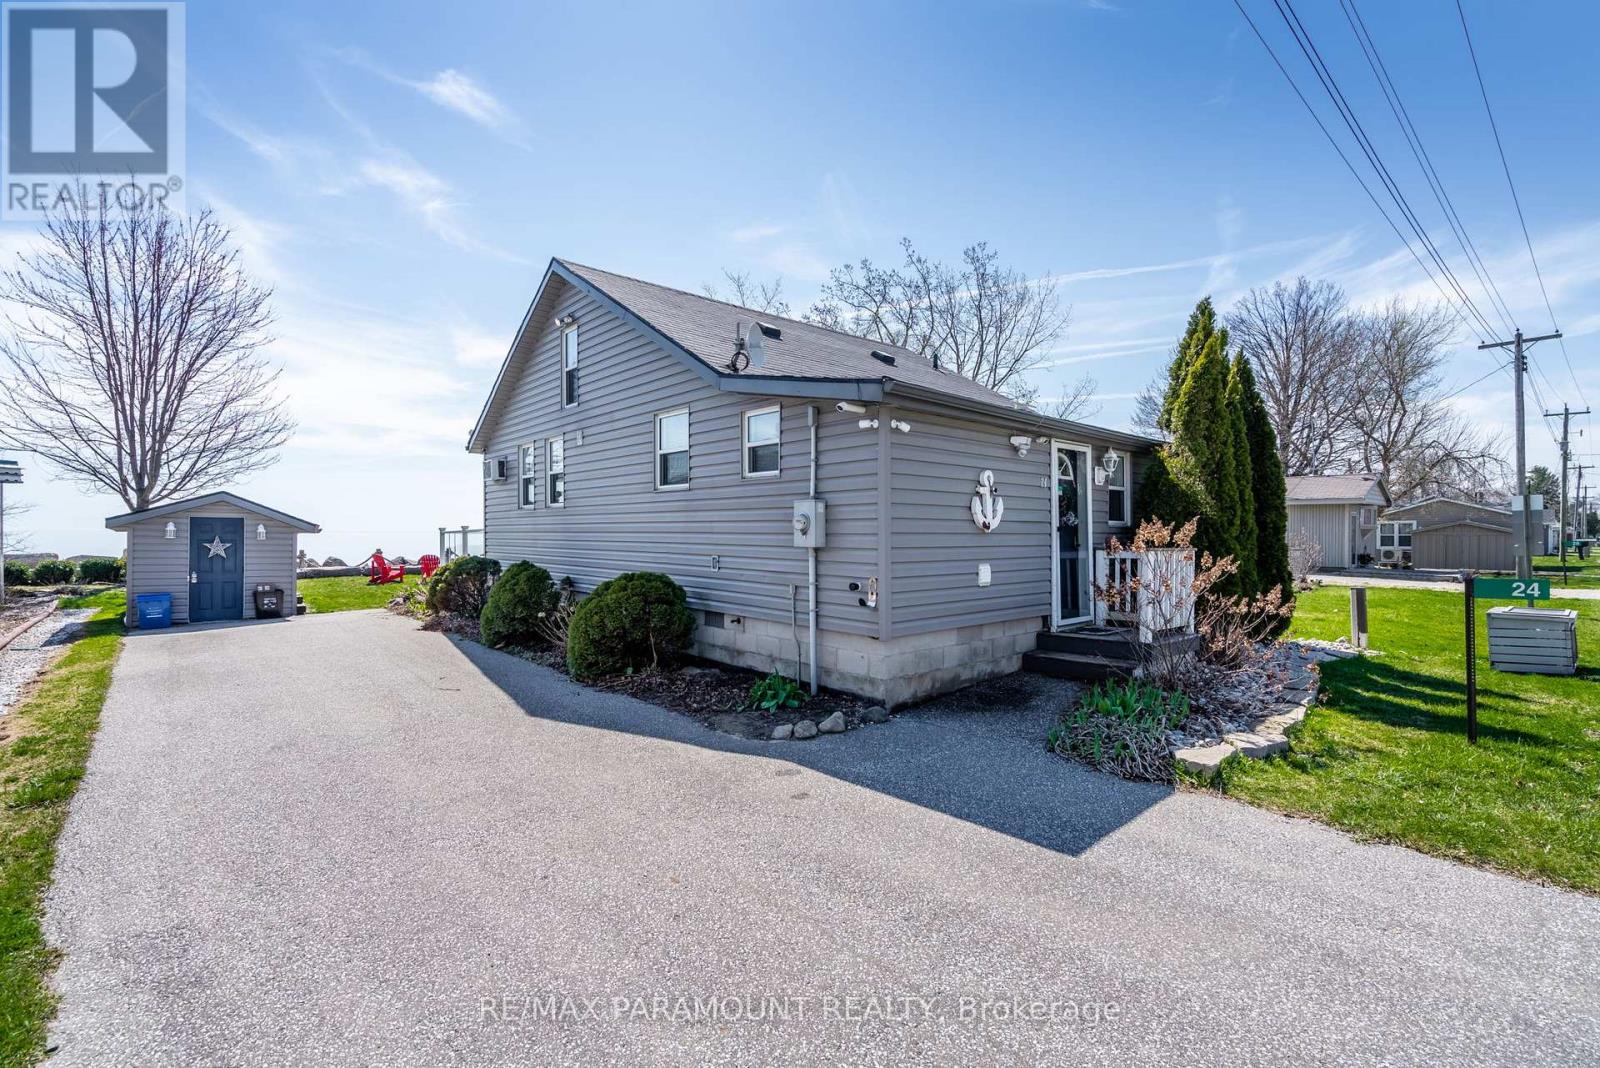
 For sale 50
$474,900
3+1 bed2 bath1,100–1,500 sq ft
24 Pulley Road
Leamington
1 month agoMLS® X13721784
RE/MAX PARAMOUNT REALTY
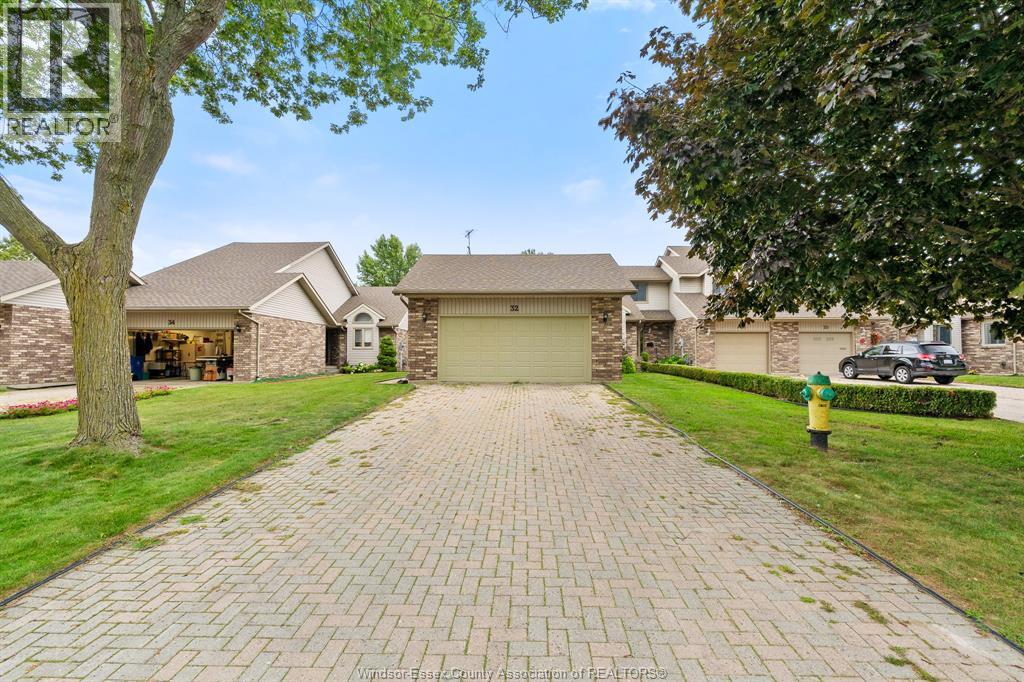
32 Cheyenne Crescent
Leamington, Ontario N8H5E3
For sale· Added
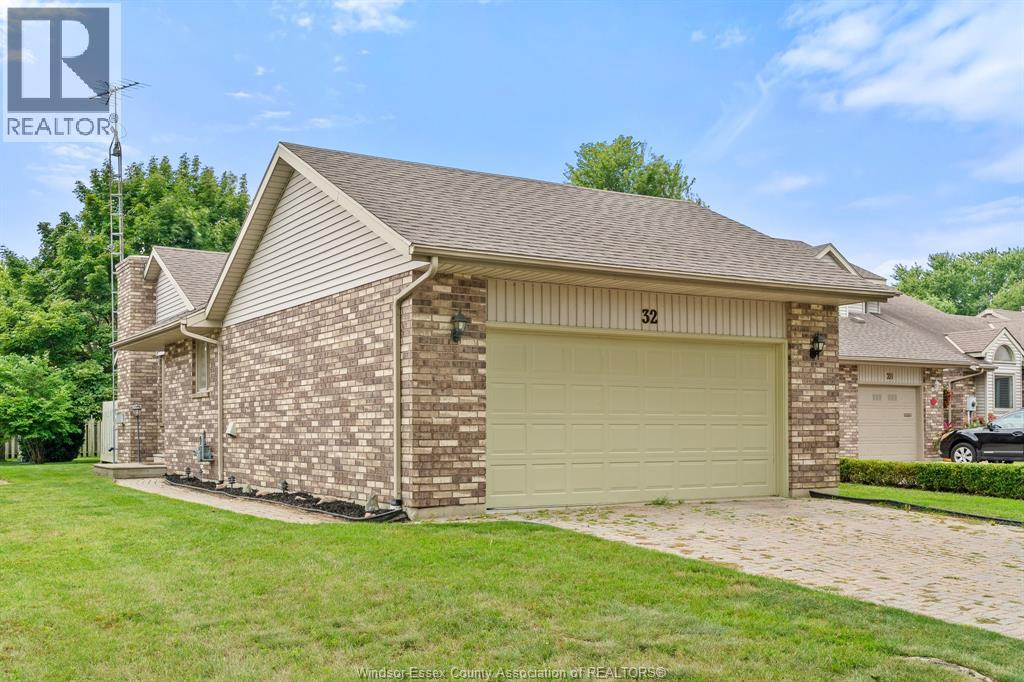
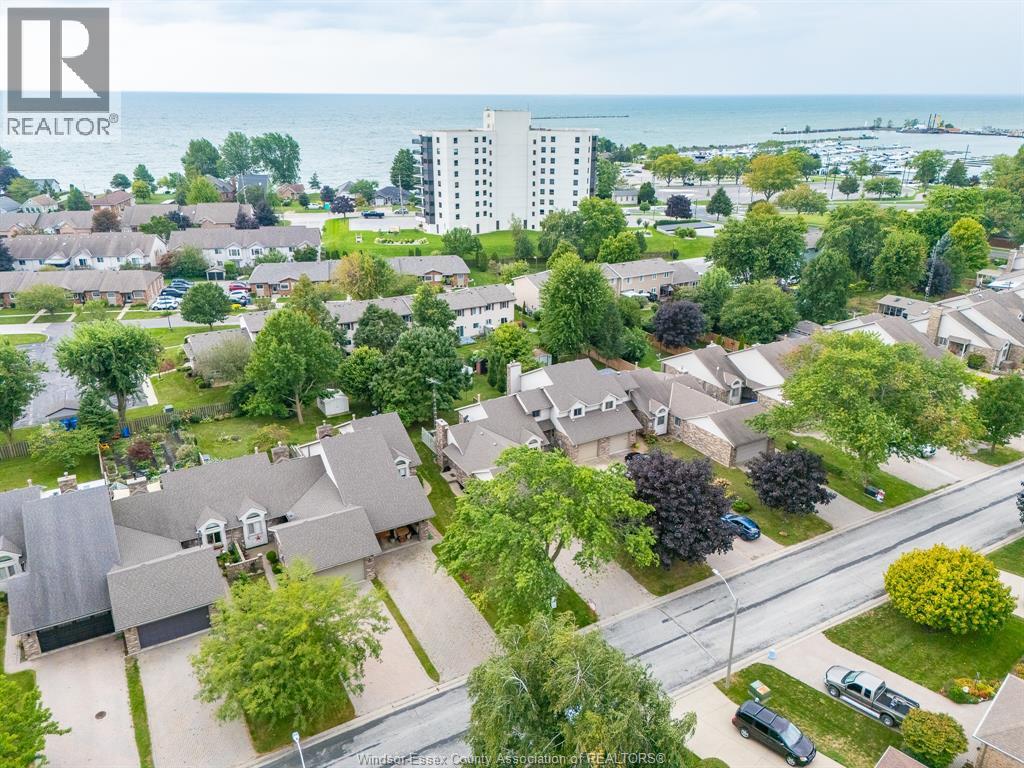
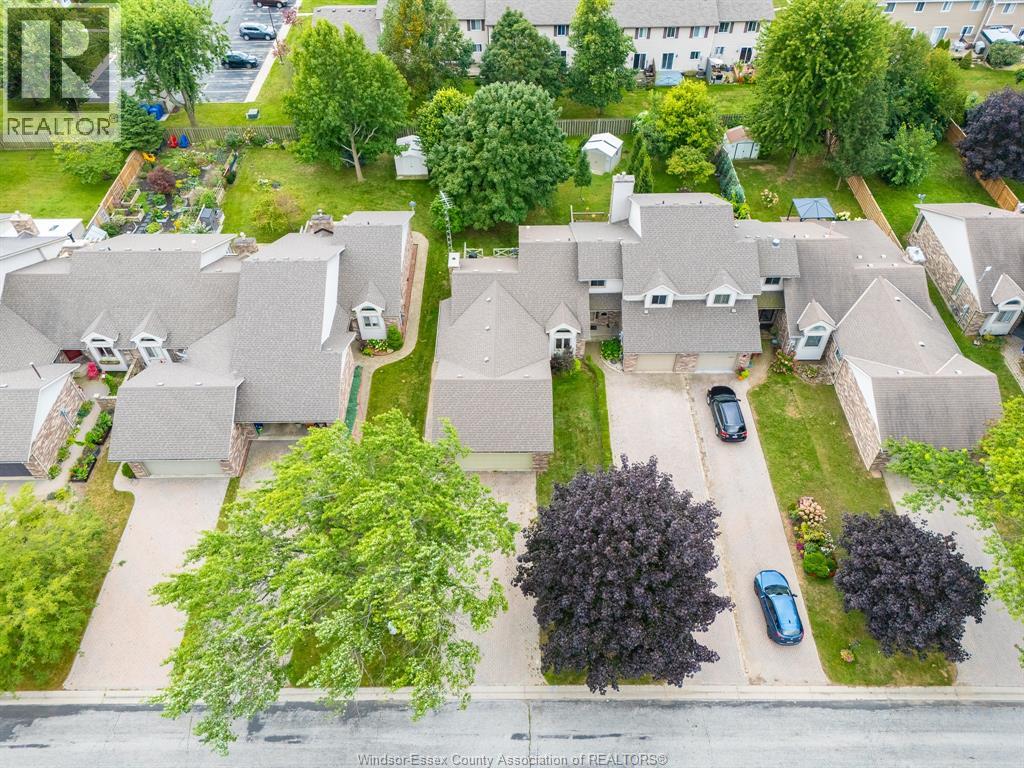
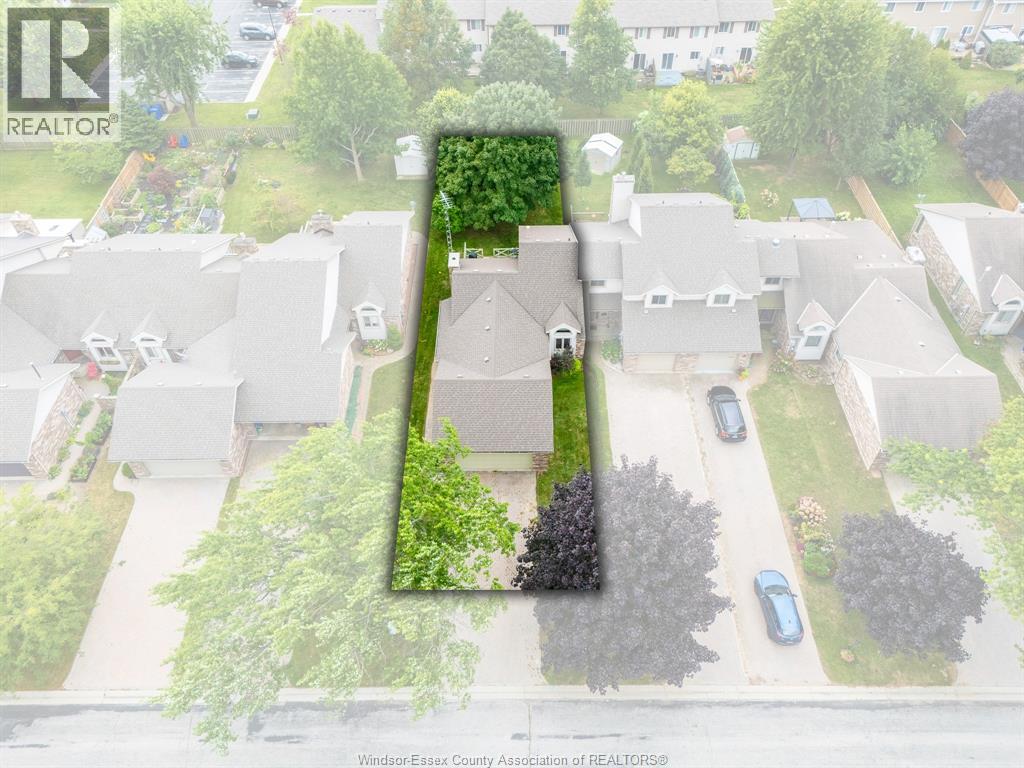
Welcome to 32 Cheyenne, an updated 2 bedroom end-unit townhouse in a highly desirable location close to the marina, golf course, beach and Point Pelee National Park. Step inside to a bright, welcoming living room with a soaring vaulted ceiling, gas fireplace and new patio doors leading outdoors. The spacious eat-in kitchen has been updated with new countertops, backsplash, sink, high-end faucet and a brand-new fridge. All-new subfloors and flooring, fresh paint throughout, new light fixtures and two new windows give the home a clean, modern feel. The primary bedroom offers a private ensuite and its own new patio doors opening to the deck. Main-floor laundry adds everyday convenience. The finished lower level provides a generous family room ideal for entertaining, or home office, and plenty of storage along with 2 pc bathroom. Complete with a two-car attached garage, this move-in-ready home combines comfort, function and a wonderful lifestyle near some of Leamington's best outdoor attractions.
Map data © OpenStreetMap contributors
Eastern time. Can't make it? Request a private viewing.
| 2pc Bathroom | Basement | — |
| Utility room | Basement | — |
| Storage | Basement | — |
| Recreation room | Basement | — |
| Bedroom | Main level | — |
| Primary Bedroom | Main level | — |
| 3pc Ensuite bath | Main level | — |
| 4pc Bathroom | Main level | — |
| Laundry room | Main level | — |
| Kitchen | Main level | — |
| Living room/Fireplace | Main level | — |