 For sale 50
$1,200,000
3+2 bed3 bath
2 Pebble Beach Court
Leamington
11 days agoMLS® 26024294
ROYAL LEPAGE BINDER REAL ESTATE
388 Seacliff Drive West
Leamington, Ontario N8H4E1
For sale· Added
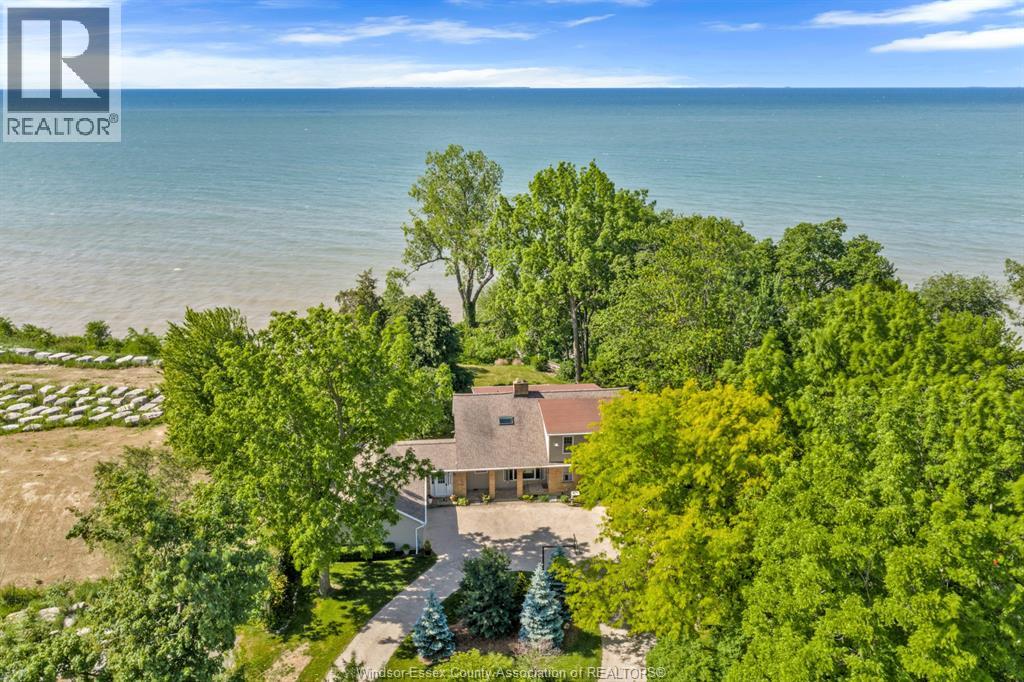
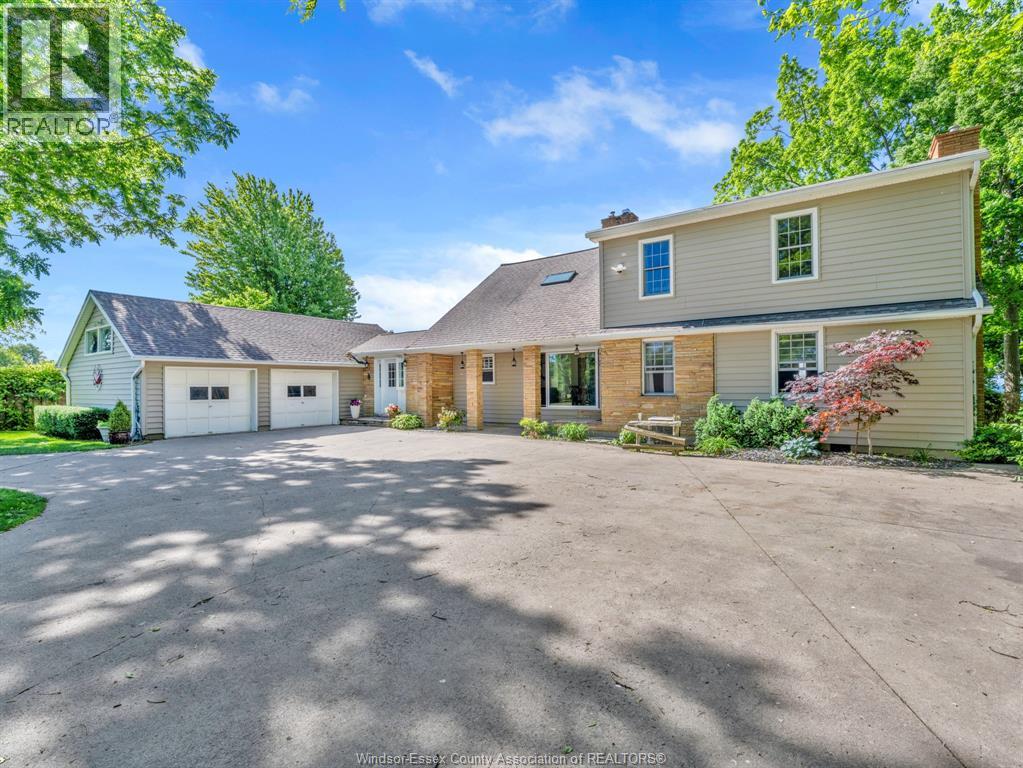
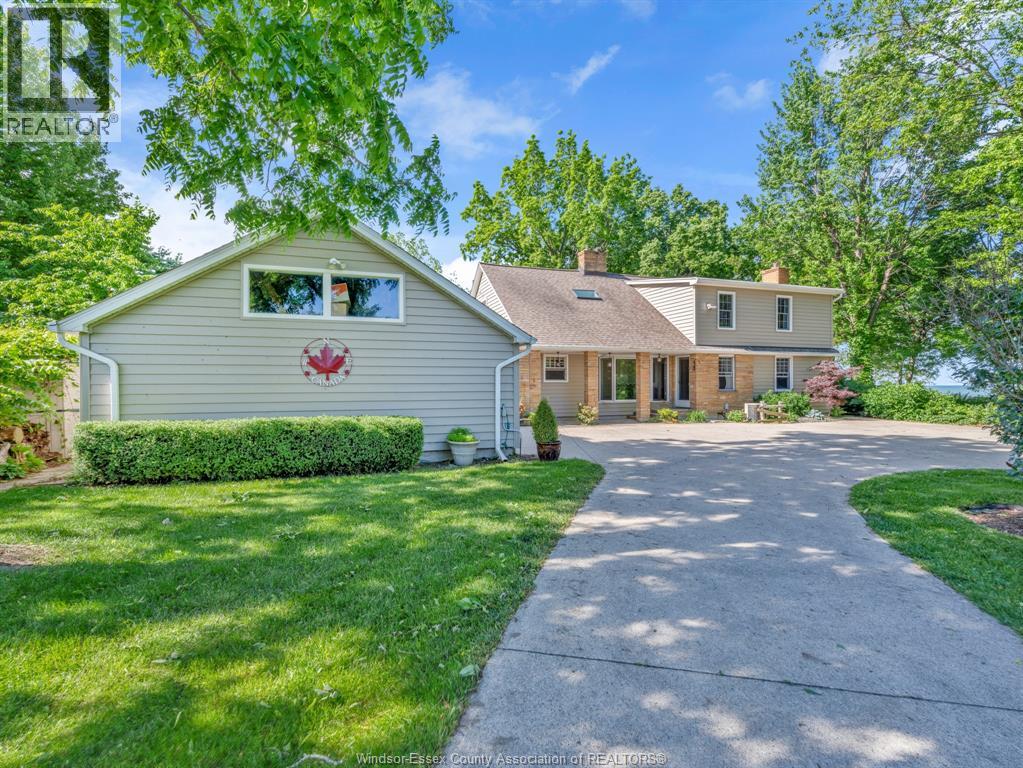
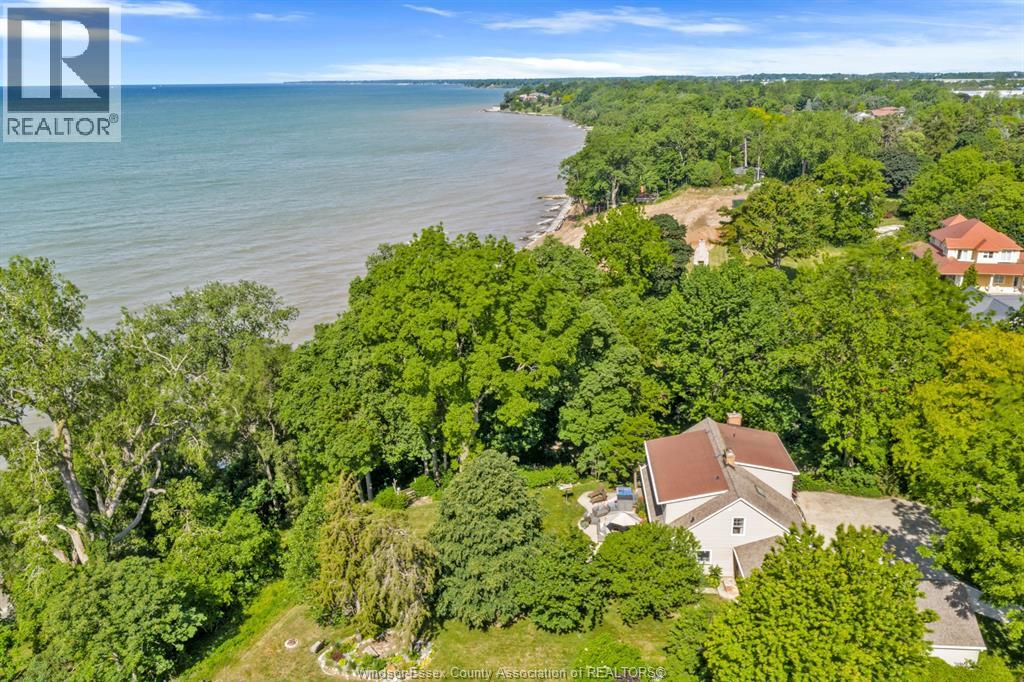
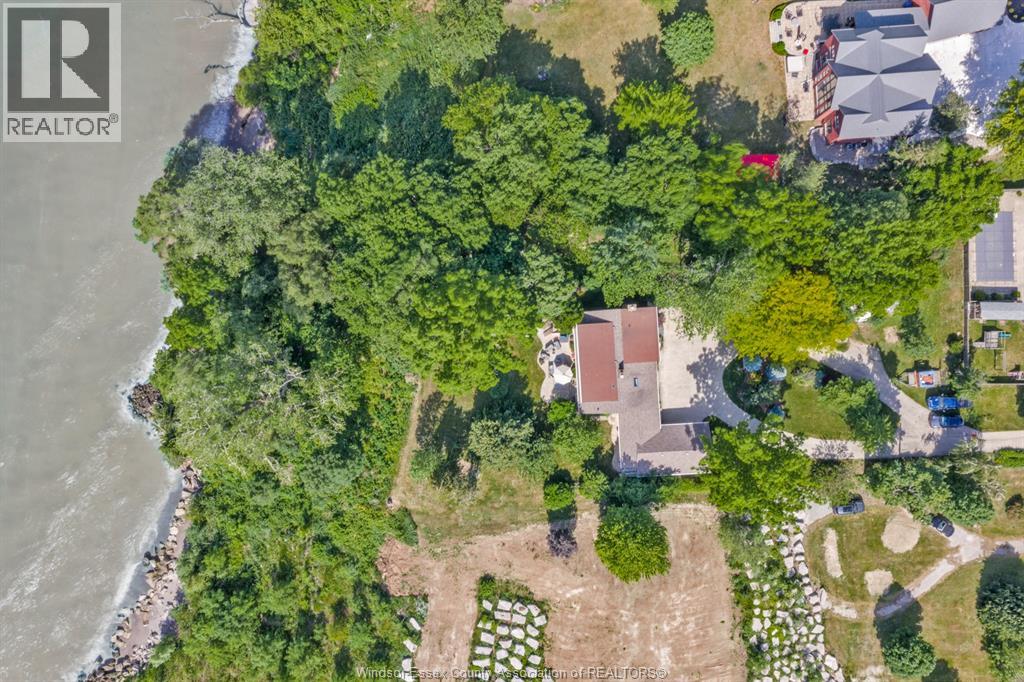
WELCOME TO THIS ONE OF A KIND WATERFRONT PROPERTY (146 FT OF FRONTAGE) W/STUNNING VIEWS OF THE EVER-CHANGING SCENERY THAT LAKE ERIE PROVIDES. WITH MANY RECENT UPDATES (KITCHEN, LIVING ROOM, MUDROOM, PRIMARY ENSUITE, PANTRY & SOME WINDOWS) THIS 4 BEDROOM, 4 FULL BATHROOM HOME OFFERS OPEN CONCEPT LIVING. THE MAIN FLOOR FEATURES A HUGE FAMILY ROOM W/GAS FIREPLACE, FORMAL DINING ROOM & A LARGE DEN ALL OVERLOOKING THE LAKE. MAIN FLOOR GUEST BEDROOM, DEN. & LAUNDRY ROOM. 2ND FLOOR HAS 3 LARGE BEDROOMS & TONS OF STORAGE. PRIMARY BEDROOM IS HUGE WITH A 3 PCE ENSUITE AND WALK IN CLOSET. LOWER LEVEL FEATURES A FAMILY ROOM W/A FREE-STANDING GAS FIREPLACE, SAUNA, STORAGE & UTILITY ROOM. OVERSIZED 2.5 CAR GARAGE, STORAGE SHED. LAKE LIVING AT ITS BEST WITH BEAUTIFUL LANDSCAPING. MATURE TREES AND FULL ACCESS DOWN TO THE SANDY BEACH. A RARE FIND WITH 1.2 ACRE LOT. CALL TODAY FOR YOUR OWN PRIVATE VIEWING.
Map data © OpenStreetMap contributors
No open houses are scheduled for this home.
Can't make it? Request a private viewing.
| 3pc Bathroom | Second level | — |
| 3pc Bathroom | Lower level | — |
| 3pc Bathroom | Main level | — |
| 5pc Bathroom | Main level | — |
| Family room/Fireplace | Lower level | — |
| Office | Second level | — |
| Bedroom | Second level | — |
| Bedroom | Second level | — |
| Bedroom | Second level | — |
| Primary Bedroom | Second level | — |
| Bedroom | Main level | — |
| Den | Main level | — |
| Mud room | Main level | — |
| Laundry room | Main level | — |
| Eating area | Main level | — |
| Kitchen | Main level | — |
| Living room/Fireplace | Main level | — |
| Dining room | Main level | — |
| Foyer | Main level | — |