
 For sale 49
$1,950,000
5+2 bed4 bath
658 Talbot Street East
Leamington
4 months agoMLS® 26011505
EXCEL REALTY CORP. (1996)
530 Mersea 3 Rd
Leamington, Ontario N8H3V5
For sale· Added
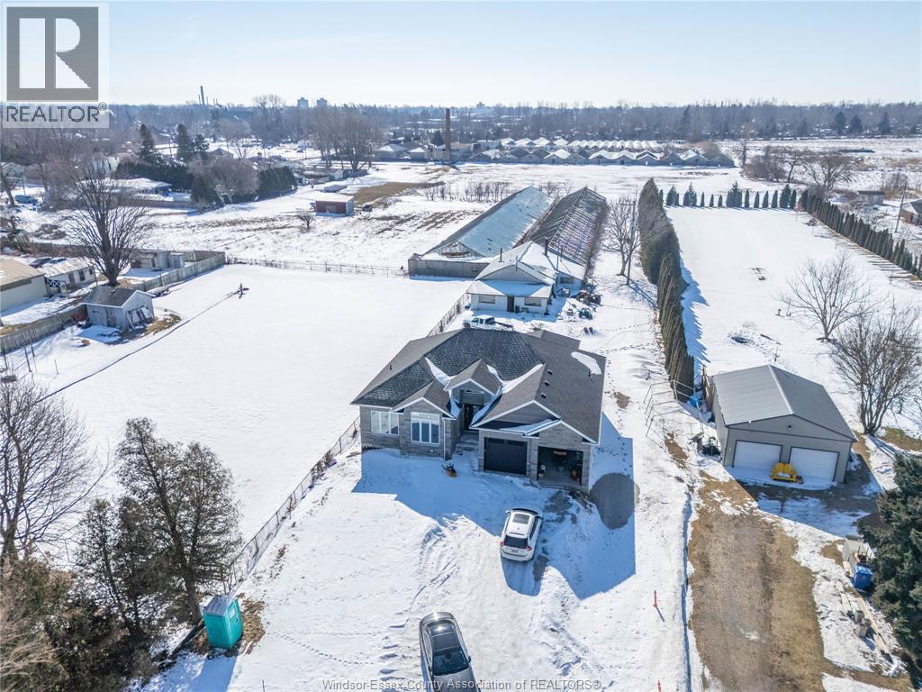
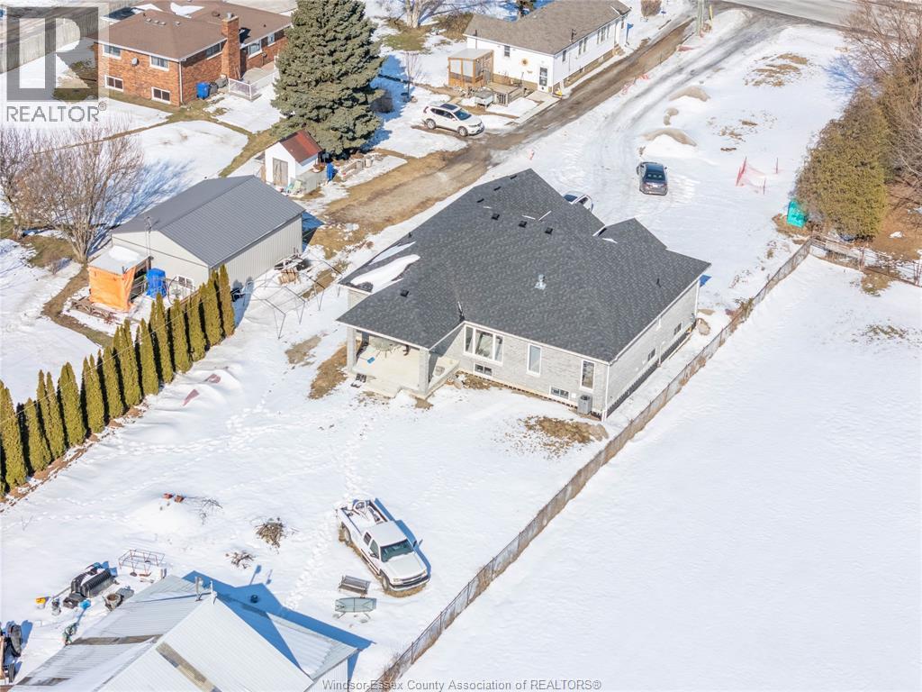
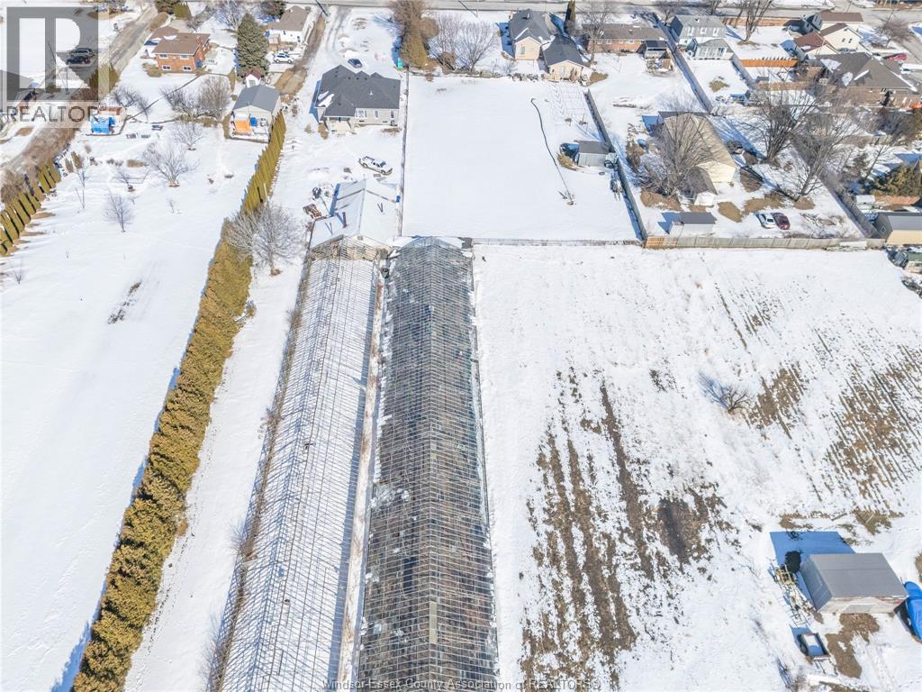
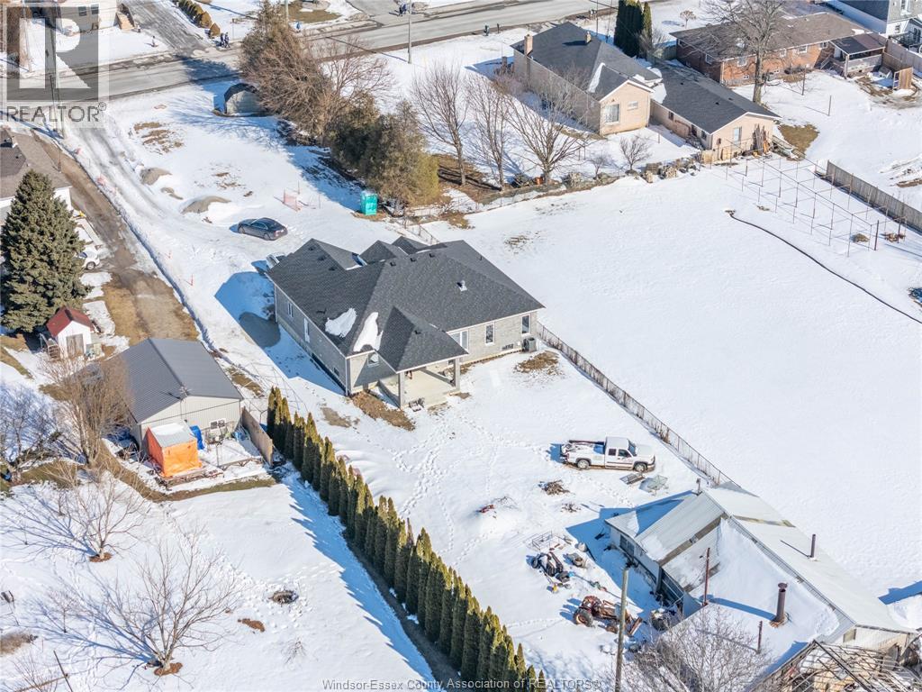
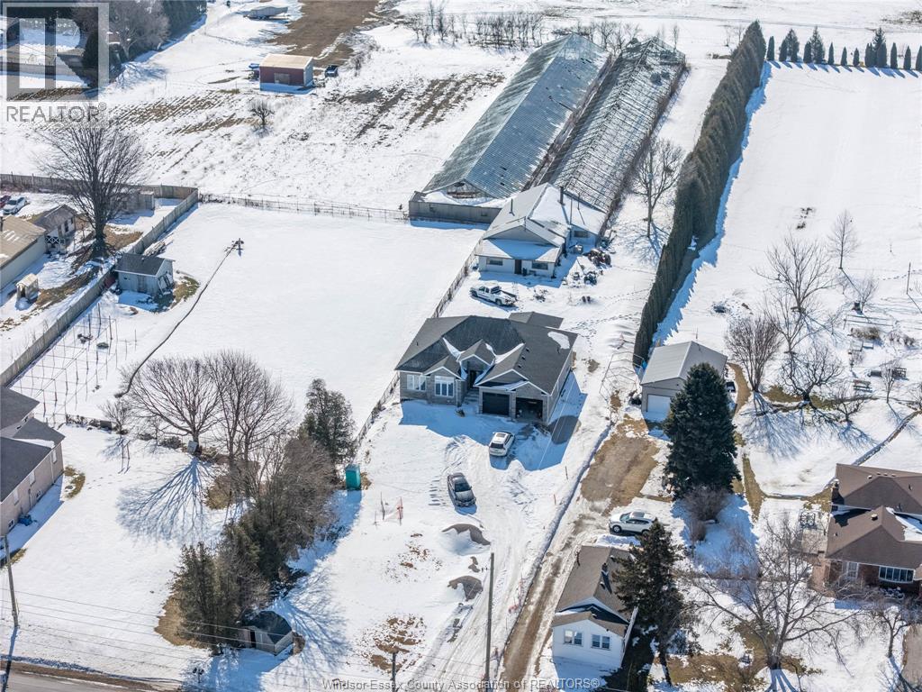
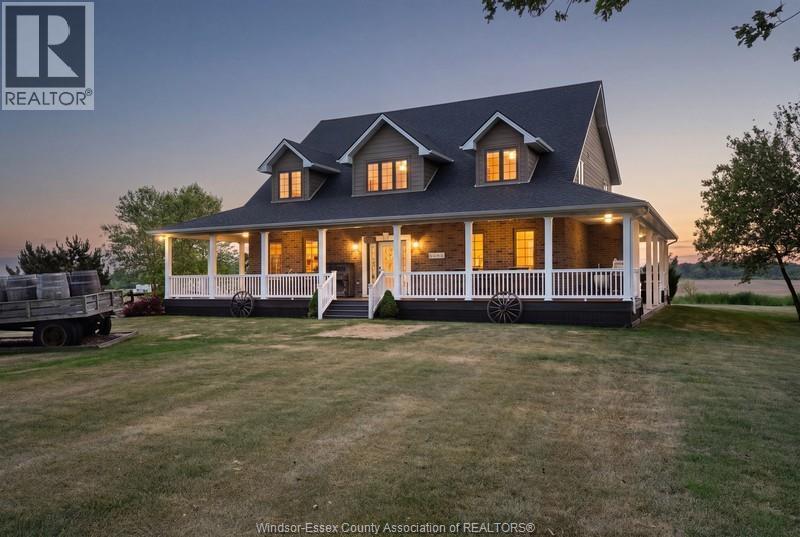
Welcome to 530 Mersea Road 3, Leamington - a brand new home offering the perfect blend of modern living and beautifully built property features three spacious bedrooms and three full bathrooms, designed with comfort mind. The open and airy layout is filled with natural light and showcases quality finishes throughout, making it ideal for families or those seeking a peaceful rural retreat. Outside, the property truly shines with a workshop, greenhouse, and hobby farm setup, providing endless possibilities for gardening, projects , or small-scale farming. Located just minutes from Leamington's amenities while surrounded by scenic farmland, this home delivers the best of both worlds quiet country living with convenient access to town. A rare opportunity to own a newly built home with acreage and outbuildings in a sought-after Mersea Road location. Call/email Listing Agent.
Map data © OpenStreetMap contributors
No open houses are scheduled for this home.
Can't make it? Request a private viewing.
| 3pc Bathroom | Basement | — |
| 3pc Bathroom | Main level | — |
| 4pc Bathroom | Main level | — |
| Bedroom | Main level | — |
| Bedroom | Main level | — |
| Primary Bedroom | Main level | — |
| Eating area | Main level | — |
| Foyer | Main level | — |
| Dining room | Main level | — |
| Family room | Main level | — |
| Kitchen | Main level | — |