 For sale 50
$699,000
1+2 bed2 bath1,100–1,500 sq ft
196 Old River Road
Front of Escott Twp, Leeds and the Thousand Islands
4 months agoMLS® X13446558
RE/MAX RISE EXECUTIVES, BROKERAGE
139 Old River Road
Rear of Leeds - Lansdowne Twp, Leeds and the Thousand Islands, Ontario K0E1R0
For sale· Added
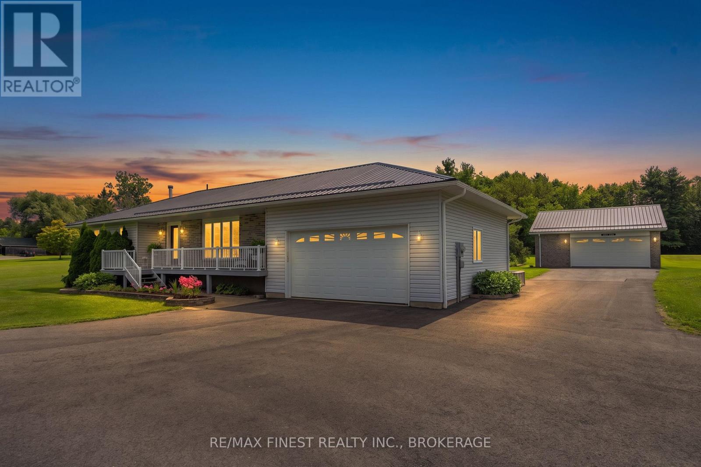
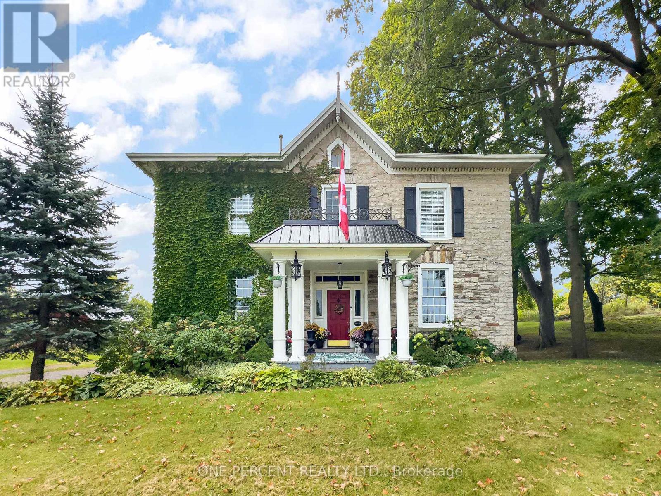
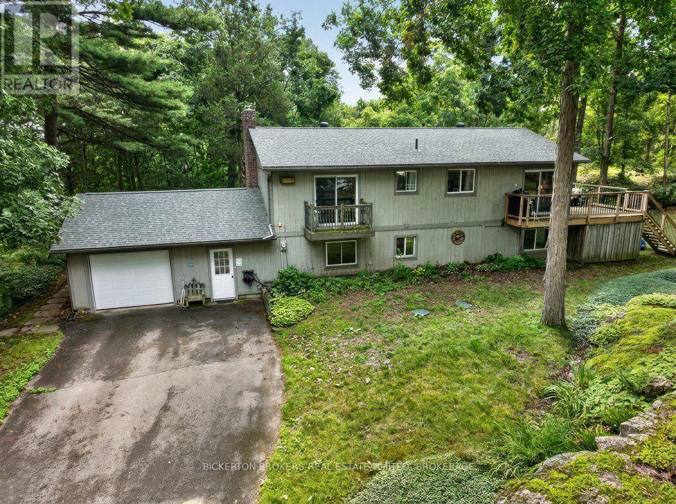
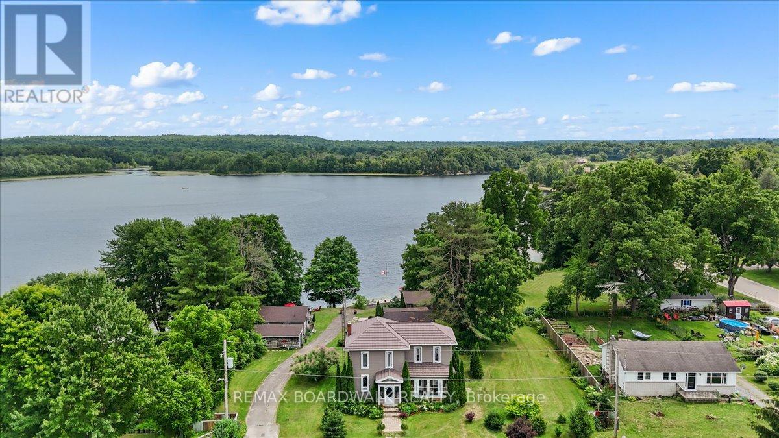
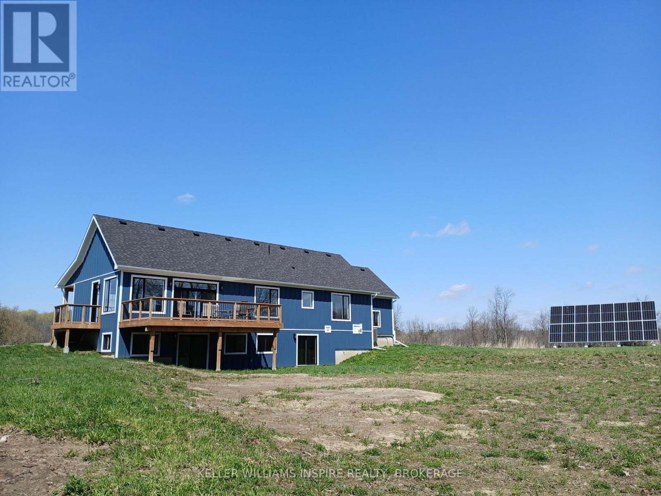
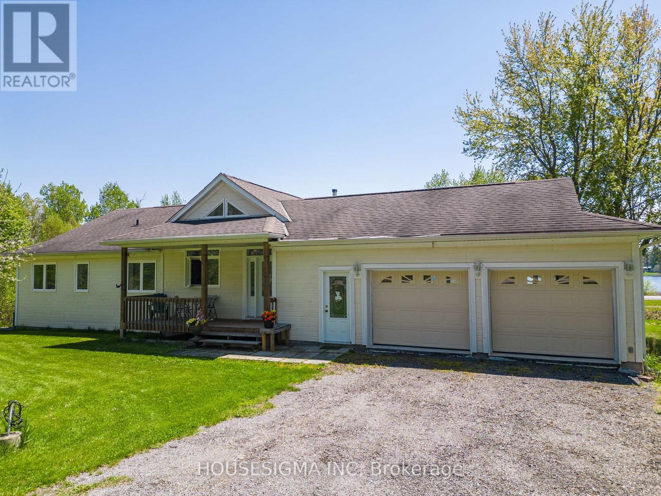
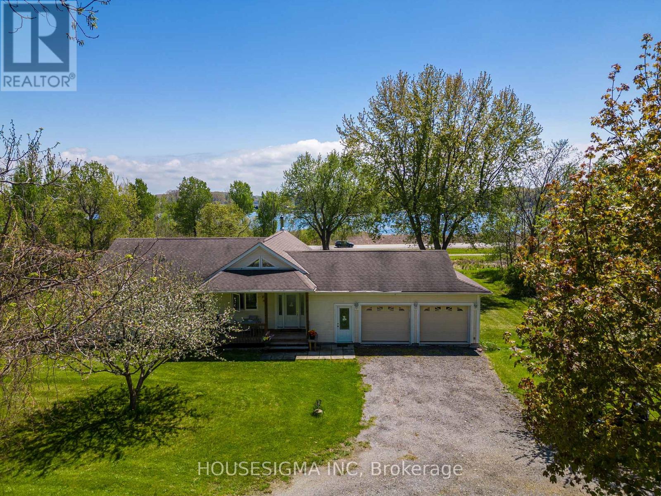
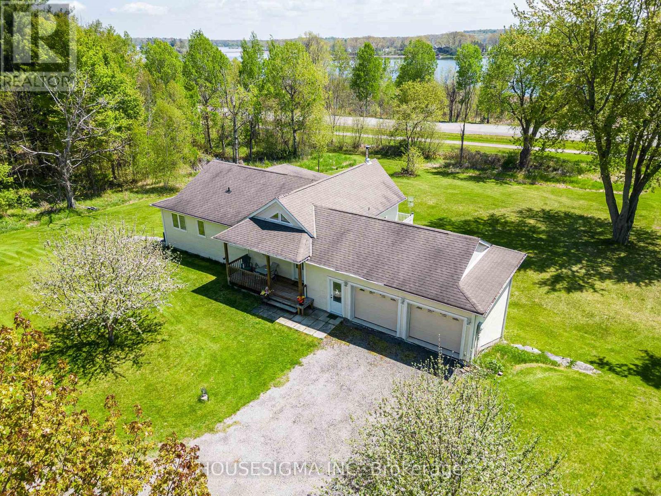
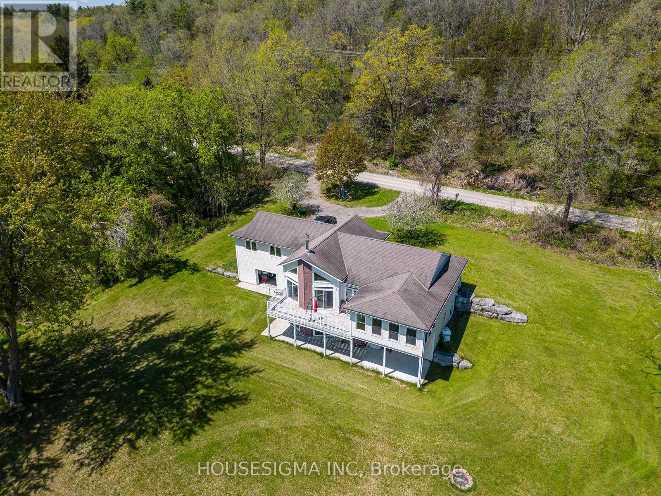
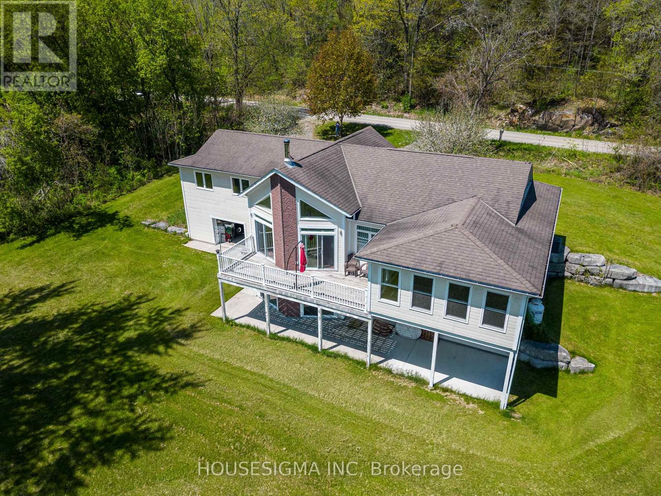
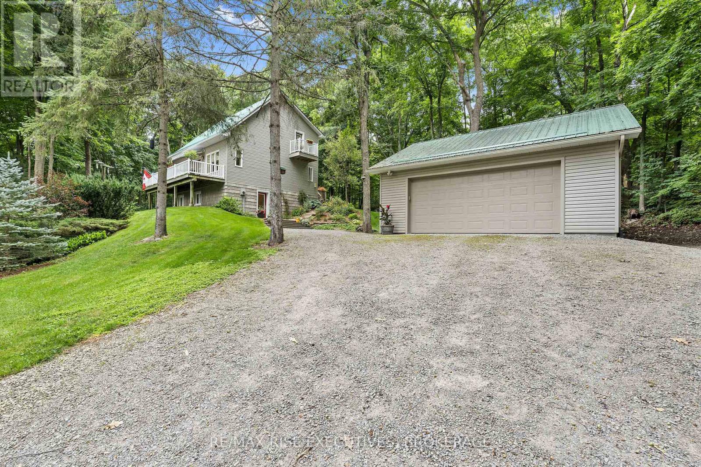
More than 3,000 sq. ft. of livable space, including the walkout basement with two large bedrooms. Welcome to this beautiful 5-bedroom, 3-bathroom home, perfectly situated on 2 acres with breathtaking views of the St. Lawrence River. From the moment you step inside, you'll be captivated by the soaring cathedral ceilings, sun-filled windows, and spacious living areas designed for both relaxed family living and effortless entertaining. Lovingly maintained and gently lived in, this home has primarily been enjoyed as a weekend retreat, offering a cottage-like feel with minimal day-to-day wear and presenting in excellent condition. The home features a double attached garage, along with a third garage on the walkout level-ideal for storing outdoor equipment, a boat, recreational vehicles, or creating your own workshop space. Built with insulated concrete forms from top to bottom, this property offers exceptional energy efficiency, ensuring comfort through every season. The versatile walkout basement adds incredible flexibility, with two bedrooms, a two-piece bathroom, a cozy family room, and plenty of additional space-perfect for a guest suite, games room, or whatever suits your lifestyle. Nestled in a peaceful neighbourhood, this property offers the perfect balance of privacy and convenience, with easy access to local amenities.
Map data © OpenStreetMap contributors
No open houses are scheduled for this home.
Can't make it? Request a private viewing.
| Games room | Lower level | 6.53 x 4.62 m |
| Kitchen | Main level | 4.72 x 4.77 m |
| Foyer | Main level | 3.33 x 2.77 m |
| Bedroom 5 | Lower level | 3.05 x 3.32 m |
| Bathroom | Main level | 2.18 x 3.23 m |
| Living room | Main level | 5.05 x 5.68 m |
| Bathroom | Main level | 1.85 x 1.7 m |
| Bedroom 2 | Main level | 3.05 x 3.58 m |
| Dining room | Main level | 3.38 x 3.84 m |
| Laundry room | Lower level | 2.96 x 3.32 m |
| Bedroom 3 | Main level | 3.02 x 3.28 m |
| Recreational, Games room | Lower level | 10.16 x 5.72 m |
| Bedroom 4 | Lower level | 3.45 x 3.84 m |
| Primary Bedroom | Main level | 3.33 x 3.81 m |