
$1,900/mo
14 B Sixth Avenue
Levack, Ontario P0M2C0
For rent· Added
About this home
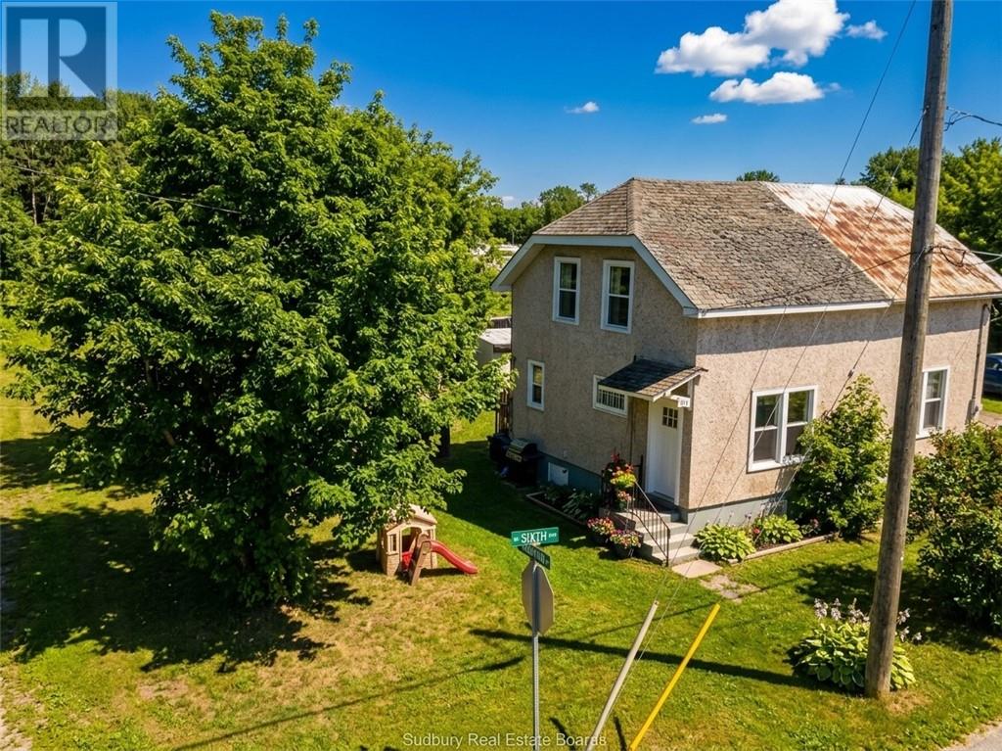
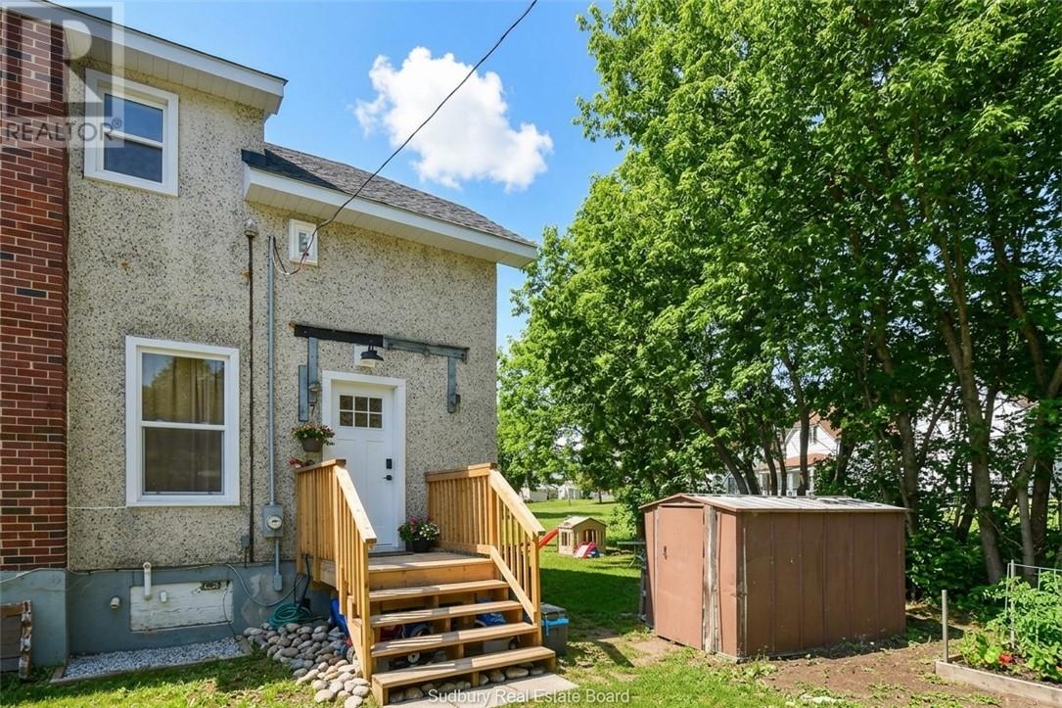
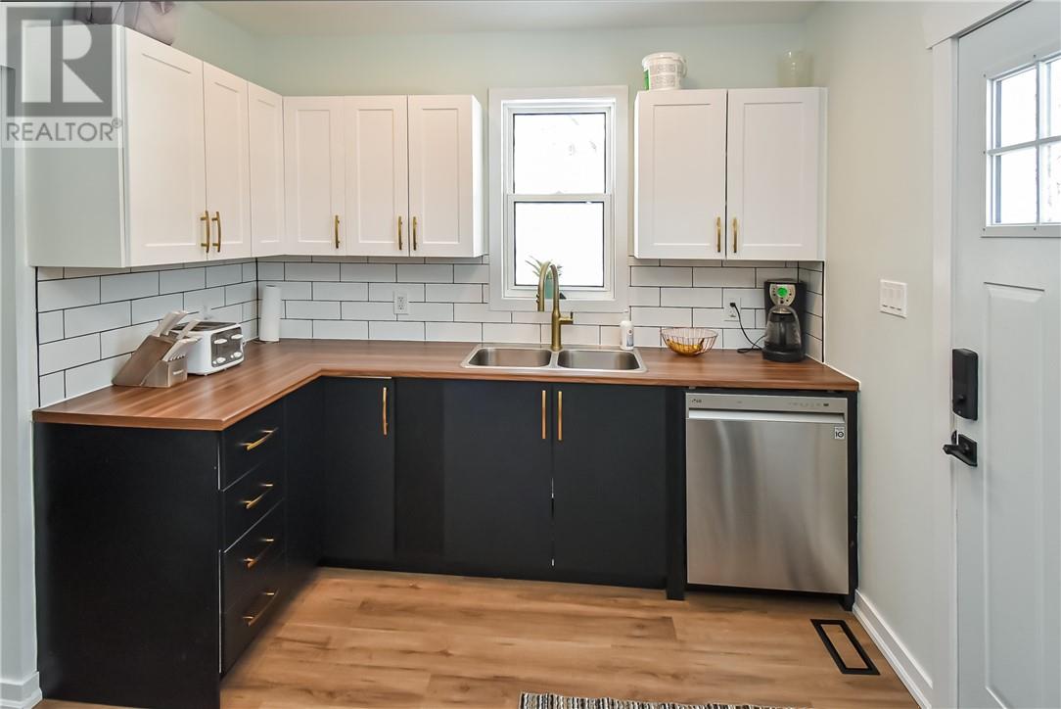
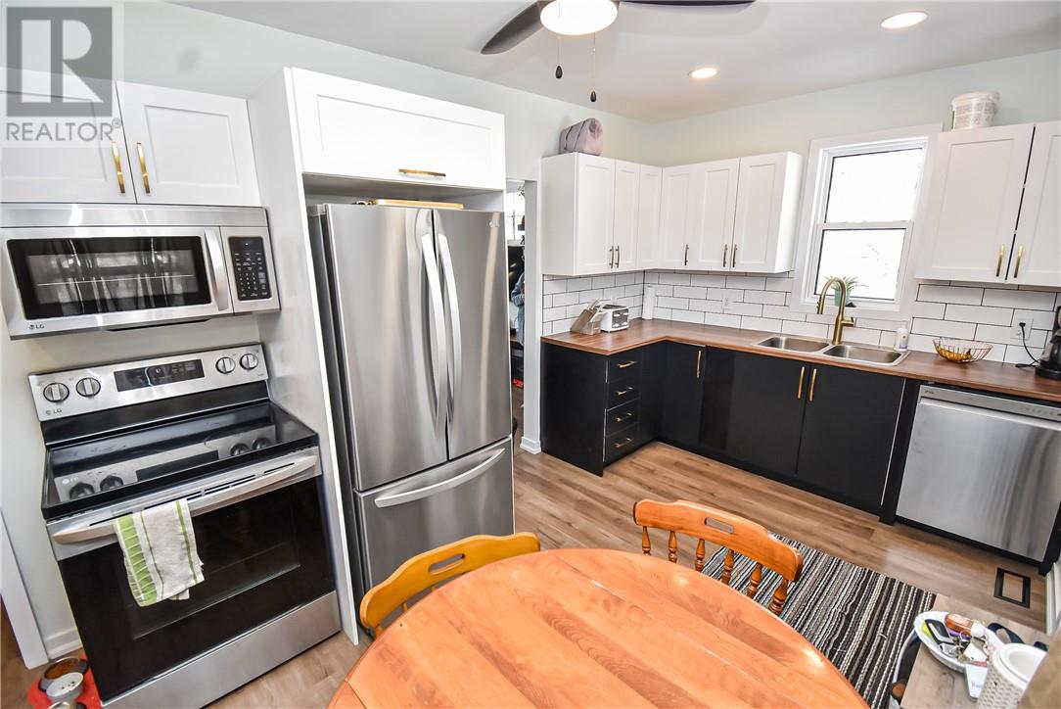
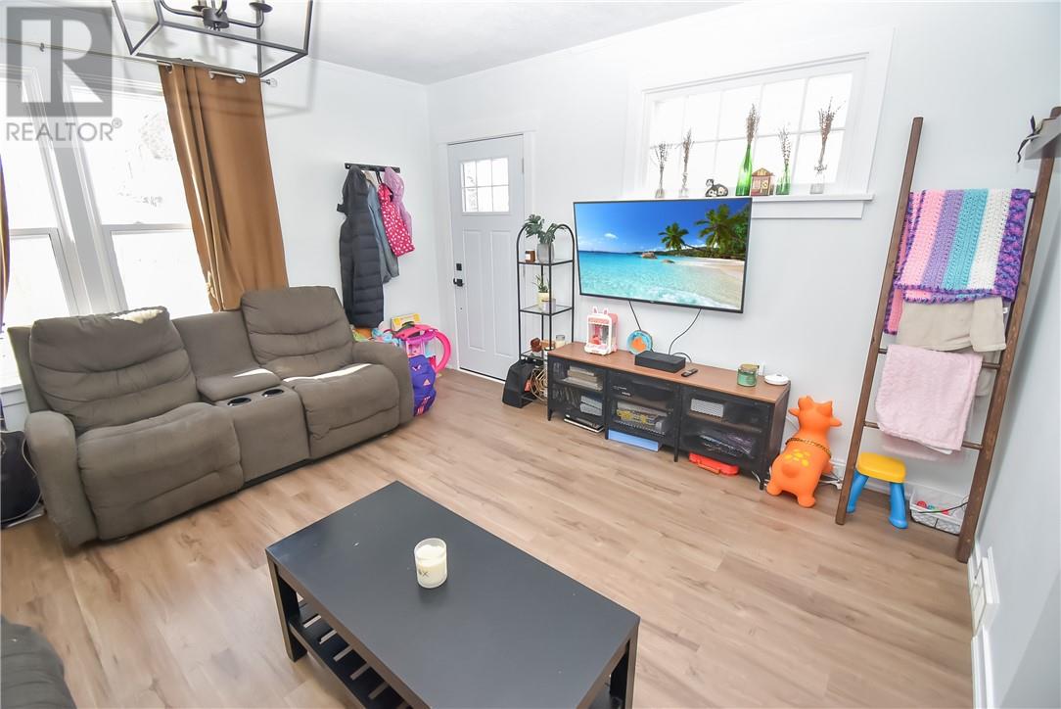
Available November 1st – Beautiful 2-Bedroom Semi-Detached Home in Levack. Welcome to your next home in the quiet and friendly community of Levack! This charming and well-maintained semi-detached house offers the perfect balance of comfort, space, and convenience. Featuring two spacious bedrooms, a bright and functional bathroom, and a cozy living area, this home is ideal for small families, couples, or professionals seeking peaceful living with easy access to nearby amenities. The property includes in-unit laundry, ample parking, and a private backyard, perfect for relaxing or entertaining. Located on a quiet street, you'll enjoy the tranquility of suburban living while still being close to schools, parks, local shops, and more. $1,900/month plus utilities. Tenants are responsible for heat, hydro, and water. First and last month’s rent required. Credit check and references required. Don’t miss your chance to call this lovely property home. Contact us today to schedule a private viewing!
Location
Map data © OpenStreetMap contributors
Upcoming open housesSee all Levack open houses
No open houses are scheduled for this home.
Can't make it? Request a private viewing.
Property details
Listing
- MLS® number
- 2130309
- Added
- Sep 12, 2026 ()
- Updated
- Oct 1, 2026 ()
- Info refreshed
Overview
- Property type
- Single Family
- Building type
- House
- Style
- Bungalow, 2 Level
- Ownership
- Leasehold
Inside
- Bedrooms
- 2
- Bathrooms
- 1
- Heating
- Forced air, High-Efficiency Furnace
- Cooling
- None
- Fireplace
- No
- Flooring
- Laminate, Vinyl
Building
- Basement
- Full
- Exterior
- Stucco
- Foundation
- Concrete
- Parking
- Gravel
- Security
- Smoke Detectors
Land
- Frontage
- 51 ft
- Zoning
- R2-2
Services
- Water
- Municipal water
- Sewer
- Municipal sewage system
Location
- Nearby
- Family Oriented, Community Centre
Rooms
| 4pc Bathroom | Second level | 7'7"" x 6'8"" |
| Bedroom | Second level | 9'2"" x 11'10"" |
| Bedroom | Second level | 13'3"" x 10'7"" |
| Eat in kitchen | Main level | 16'2"" x 9'1"" |
| Living room | Main level | 13'2"" x 13'2"" |