 For sale 50
$2,199,999
3+2 bed3 bath2,000–2,500 sq ft
5378 Fly Road
Escarpment, Lincoln
1 month agoMLS® X13722418
EXP REALTY
2986 Wessel Drive
Lincoln-Jordan/Vineland, Lincoln, Ontario L2R6P7
For sale· Added
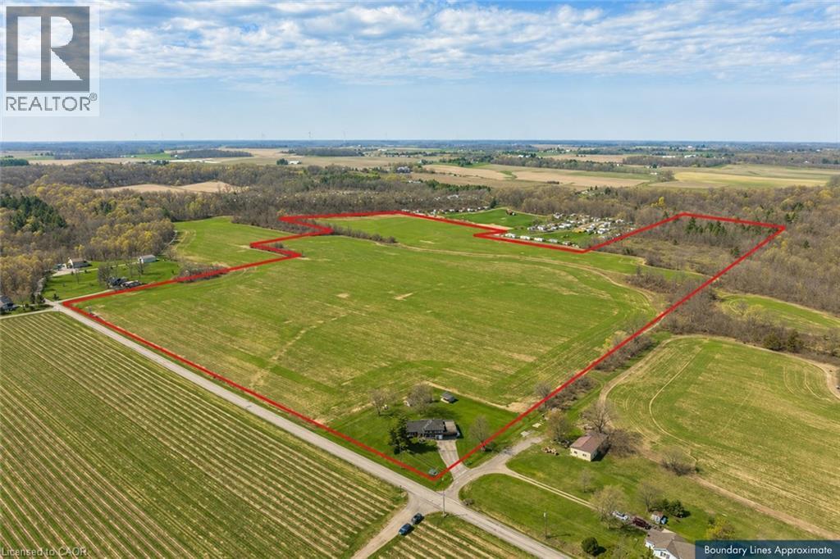
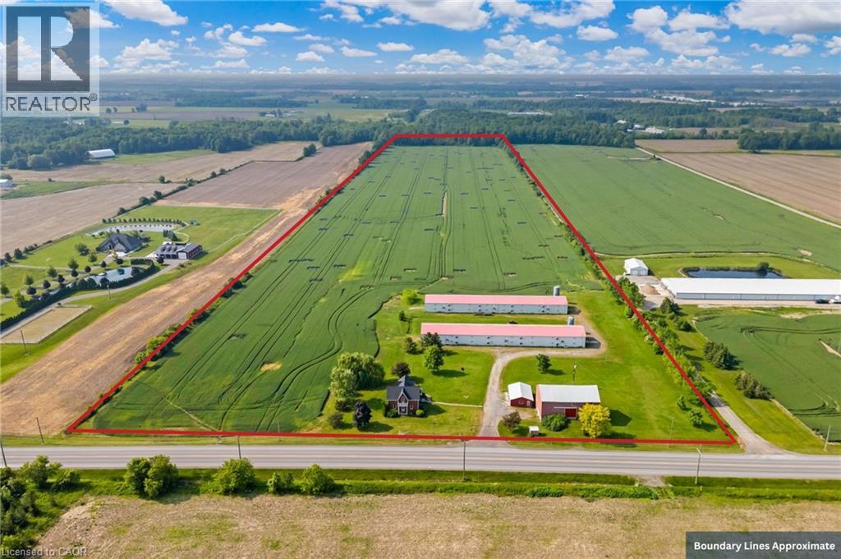
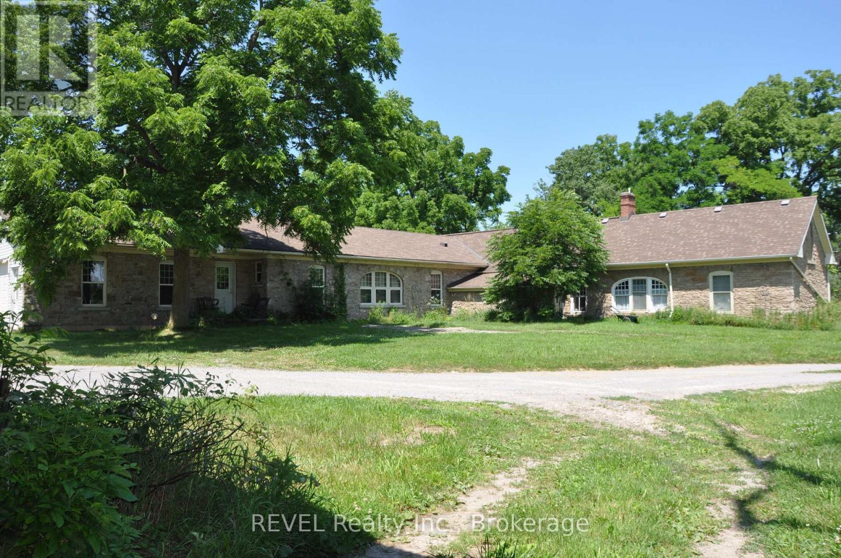
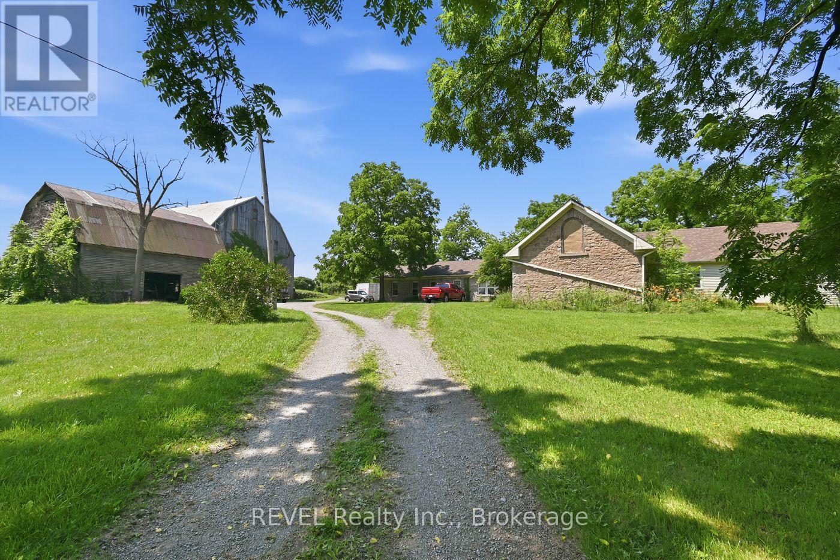
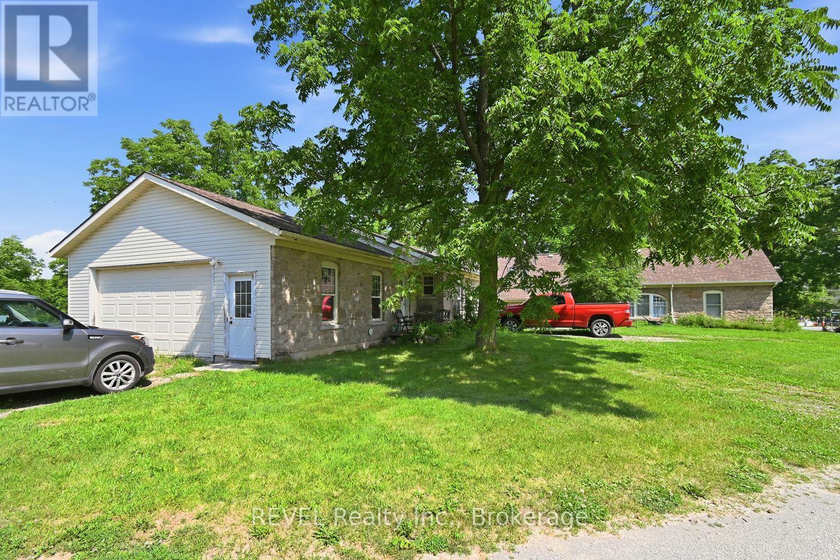
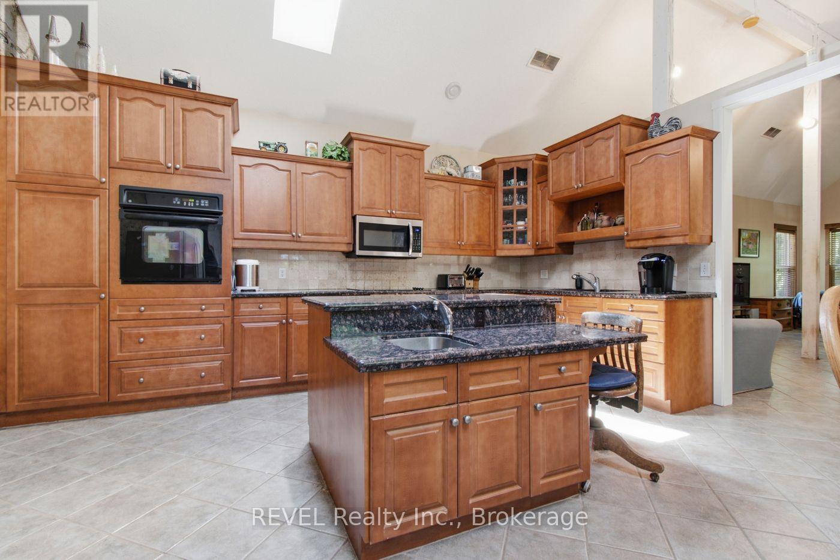
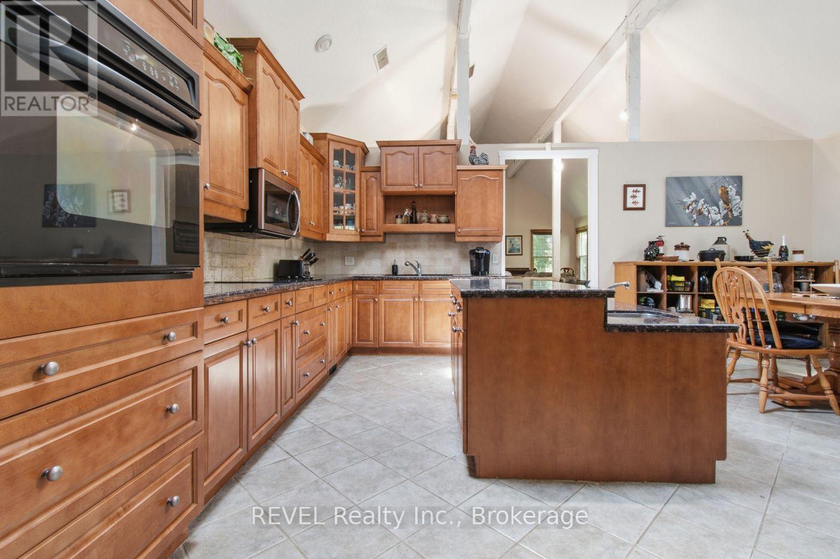
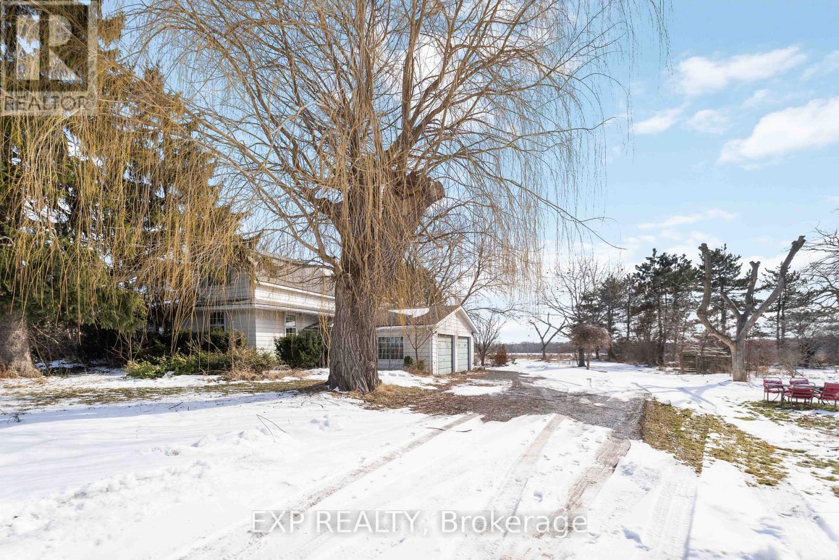
Welcome to the farm you've been waiting for. A spectacular, fully operational equestrian property set on over 21 picturesque acres, thoughtfully designed and offering an incredible country lifestyle. Outstanding facilities include 18 stalls, a wash stall, feed room, storage room, and an impressive and beautifully maintained original barn dating back to 1916 (approx. 90'x50'). The barn has upper-level storage for 12,000+ bales of hay/straw and is serviced by an 8,000-gallon cistern and is equipped with an owned hot water heater. Additional outbuildings include a 30'X25' tractor/equipment barn/shed and a modern 82'X37' barn built in 2020, and a 144'X72' riding arena (2020) featuring premium fiber-in-fine-sand footing for year-round training. The Property is expertly configured with five one-acre-plus paddocks, two additional paddocks, five winter paddocks, a round pen, and approximately three acres currently farmed for hay, creating a turnkey operation. At the heart of the property sits an impressive home offering over 3,700 sq ft of beautifully designed bungalow. A chef-inspired kitchen anchors the home, and the residence offers the ideal balance of functionality and rural charm. Whether you're an avid equestrian, professional trainer, or simply dreaming of a remarkable country estate, this extraordinary property offers a rare combination of exceptional facilities, timeless character, and modern amenities-all in one unforgettable package.
Map data © OpenStreetMap contributors
No open houses are scheduled for this property.
Can't make it? Request a private viewing.
| Sunroom | Main level | 6.85 x 5.029 m |
| Bathroom | Main level | 2.896 x 1.524 m |
| Living room | Main level | 5.078 x 3.505 m |
| Office | Main level | 3.505 x 3.048 m |
| Bedroom | Main level | 3.505 x 2.438 m |
| Bedroom | Main level | 3.505 x 2.43 m |
| Dining room | Main level | 7.01 x 3.658 m |
| Other | Main level | 7.01 x 4.267 m |
| Other | Main level | 3.658 x 3.658 m |
| Bathroom | Main level | 2.591 x 1.524 m |
| Primary Bedroom | Main level | 5.486 x 3.81 m |
| Bathroom | Main level | 2.896 x 1.829 m |
| Bedroom | Main level | 4.115 x 3.81 m |
| Bedroom | Main level | 4.572 x 3.505 m |
| Laundry room | Main level | 3.685 x 2.438 m |
| Family room | Main level | 8.077 x 6.197 m |
| Kitchen | Main level | 8.077 x 6.197 m |