 For sale 50
$2,999,000
4+1 bed5 bath3,500–5,000 sq ft
4939 Thirty Road North
Lincoln Lake, Lincoln
4 months agoMLS® X13224380
ROYAL LEPAGE BURLOAK REAL ESTATE SERVICES
3248 21st Street
Lincoln-Jordan/Vineland, Lincoln, Ontario L0R1S0
For sale· Added
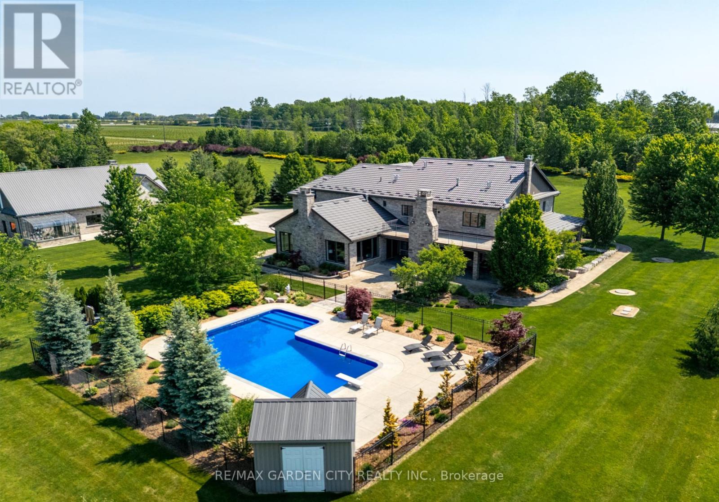
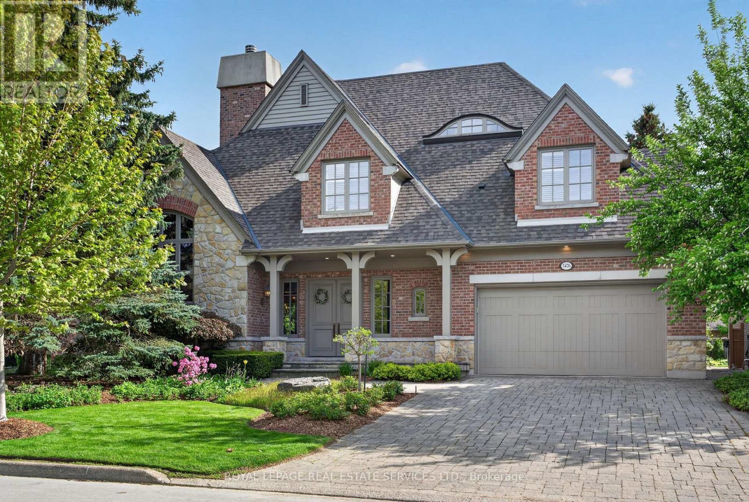
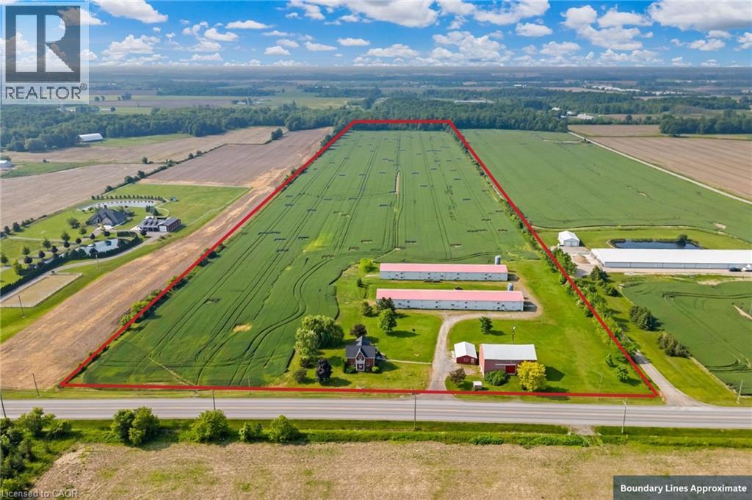
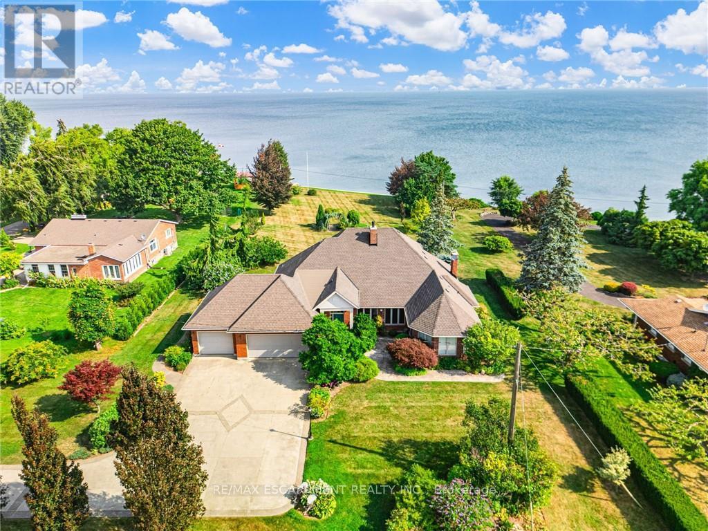
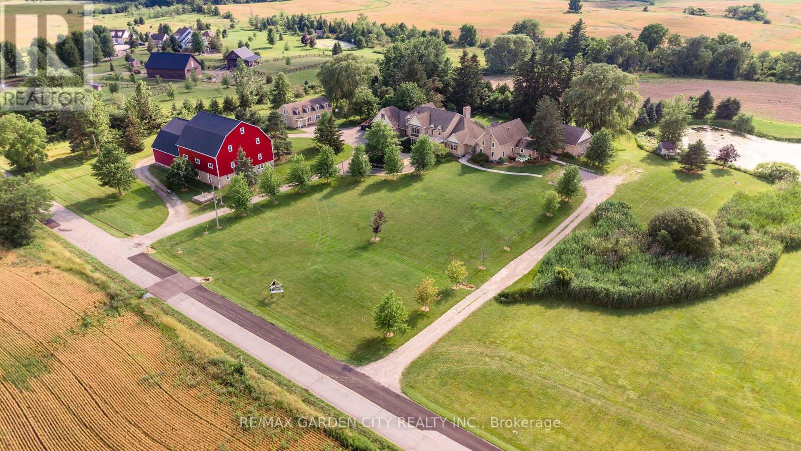
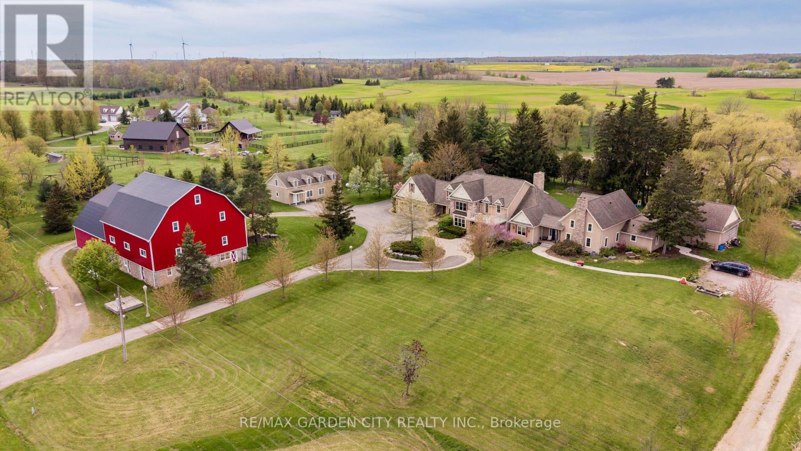
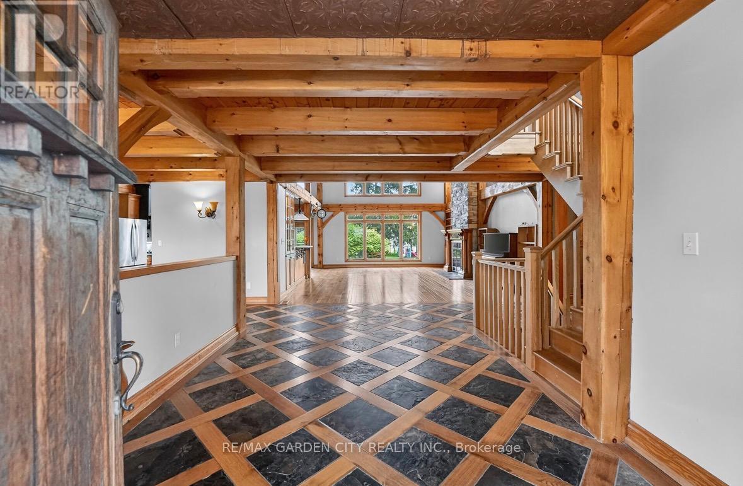
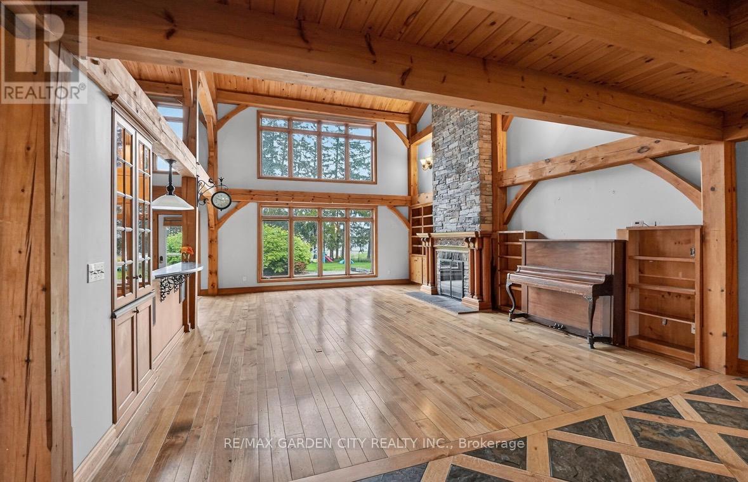
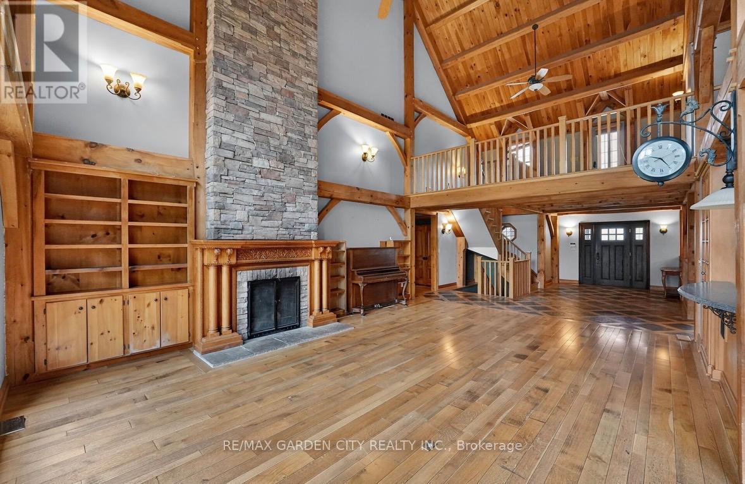
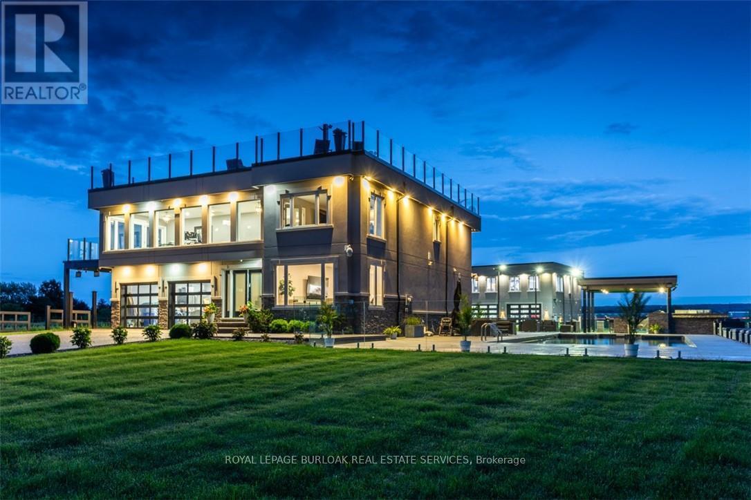
Dream property with unlimited potential - 3 separate living areas, a century barn, a full commercial workshop, an indoor inground swimming pool, and 18 acres of privacy and freedom! Great income potential from several sources. A multi-generational family homestead, an investment property, or a working farm - the choice is yours. Main house is spectacular post & beam construction (2005) offering 4-5 bedrooms and a huge main floor area encompassing the kitchen, dning room, and living room with amazing soaring exposed beam ceiling and floor to ceiling windows. Downstairs is a home theatre that seats 10-12 people, a wet bar, and plenty of finished spaces. The detached Coachhouse has 3-4 bedrooms and its own kitchen, laundry and living room. The attached acccesory apartment offers 2 bedrooms, private laundry, kitchen and living room. The pool house is 38x28, and could be a fabulous place to relax and enjoy. The barn offers not only great storage space, but a 50'x40' workshop with cement floors and an office. Add the acreage and private pond, and this property dazzles! Make this Your Niagara Home.
Map data © OpenStreetMap contributors
No open houses are scheduled for this home.
Can't make it? Request a private viewing.
| Utility room | Basement | 17.6 x 5.91 m |
| Pantry | Main level | 3.35 x 3.04 m |
| Kitchen | Main level | 7.01 x 4.26 m |
| Dining room | Main level | 4.87 x 4.26 m |
| Family room | Main level | 7.01 x 5.48 m |
| Foyer | Main level | 4.26 x 3.01 m |
| Bathroom | Main level | 2 x 1.82 m |
| Bedroom | Main level | 4.87 x 3.65 m |
| Bedroom | Second level | 4.47 x 4.39 m |
| Den | Second level | 4.26 x 3.35 m |
| Bathroom | Second level | 4.87 x 3.65 m |
| Recreational, Games room | Basement | 7.34 x 6.5 m |
| Other | Second level | 2.13 x 1.77 m |
| Bedroom | Second level | 6.42 x 4.41 m |
| Other | Second level | 2.92 x 2.43 m |
| Media | Basement | 5.94 x 4.08 m |
| Recreational, Games room | Basement | 9.6 x 5.02 m |
| Bathroom | Basement | 2.59 x 2.31 m |
| Furnace | Basement | 4.57 x 3.14 m |
| Primary Bedroom | Main level | 4.57 x 4.57 m |
| Bathroom | Main level | 5.48 x 4.87 m |
| Laundry room | Main level | 2.43 x 1.83 m |
| Other | Main level | 3.65 x 1.82 m |