
 For sale 48
$4,498,000
3 bed3 bath2,000–2,500 sq ft
4188 Victoria Avenue
Lincoln-Jordan/Vineland, Lincoln
3 months agoMLS® X13524190
RE/MAX ESCARPMENT REALTY INC.
3297 Tallman Drive
Lincoln-Jordan/Vineland, Lincoln, Ontario L0R2C0
For sale· Added
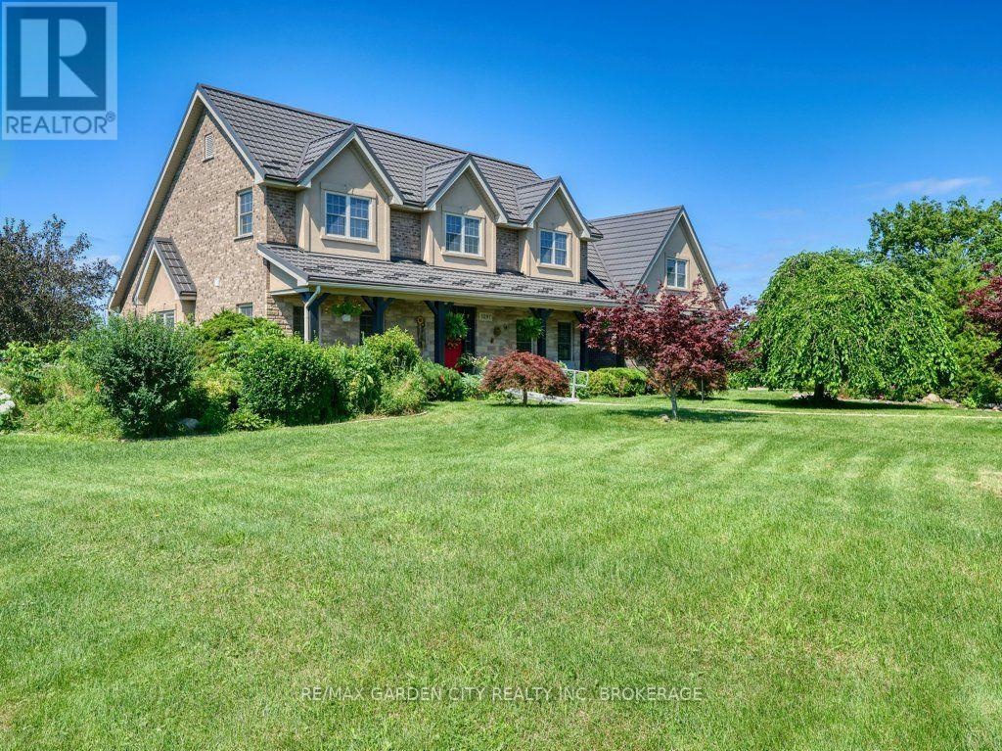
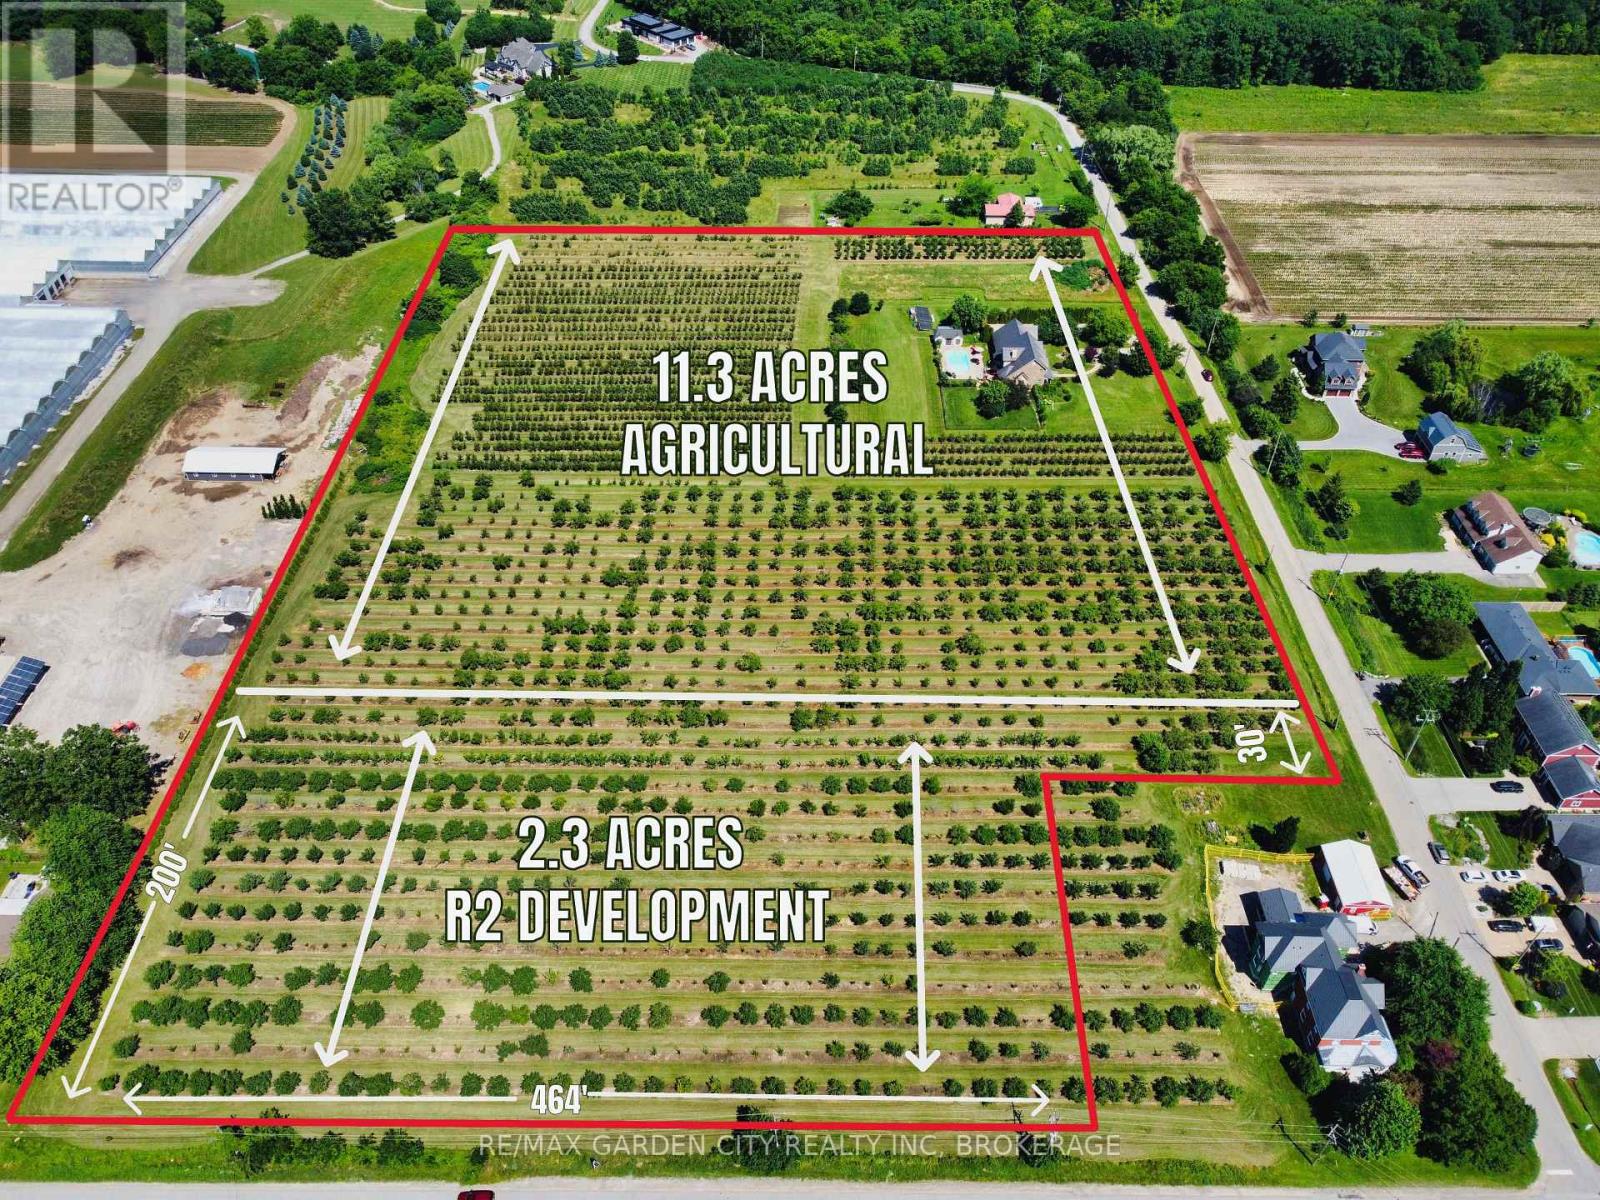
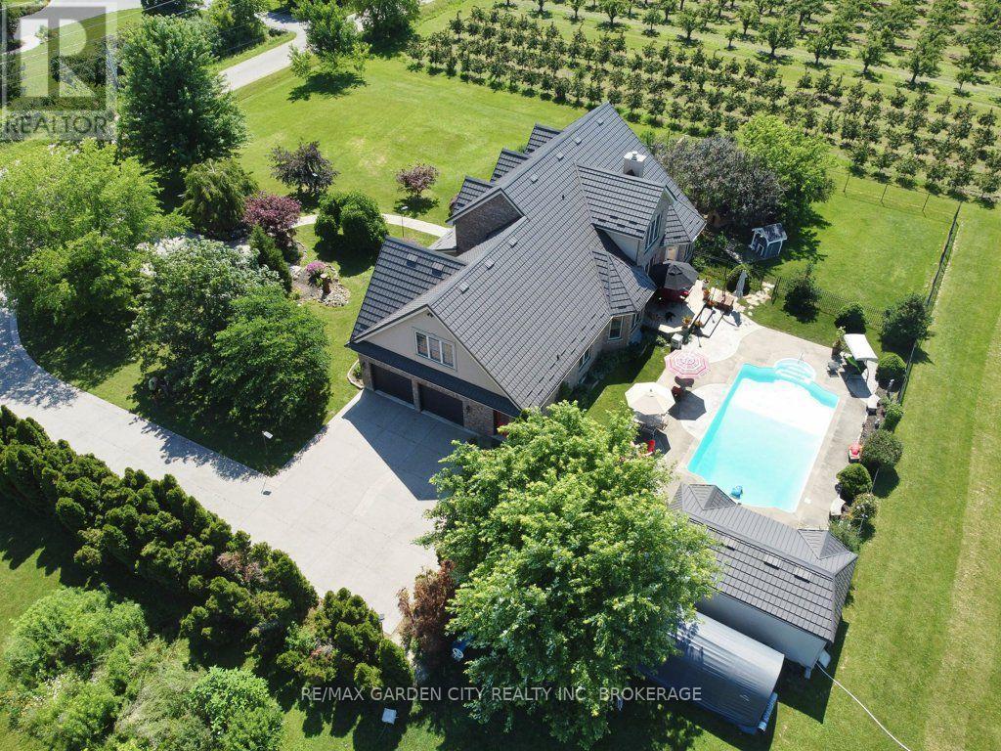
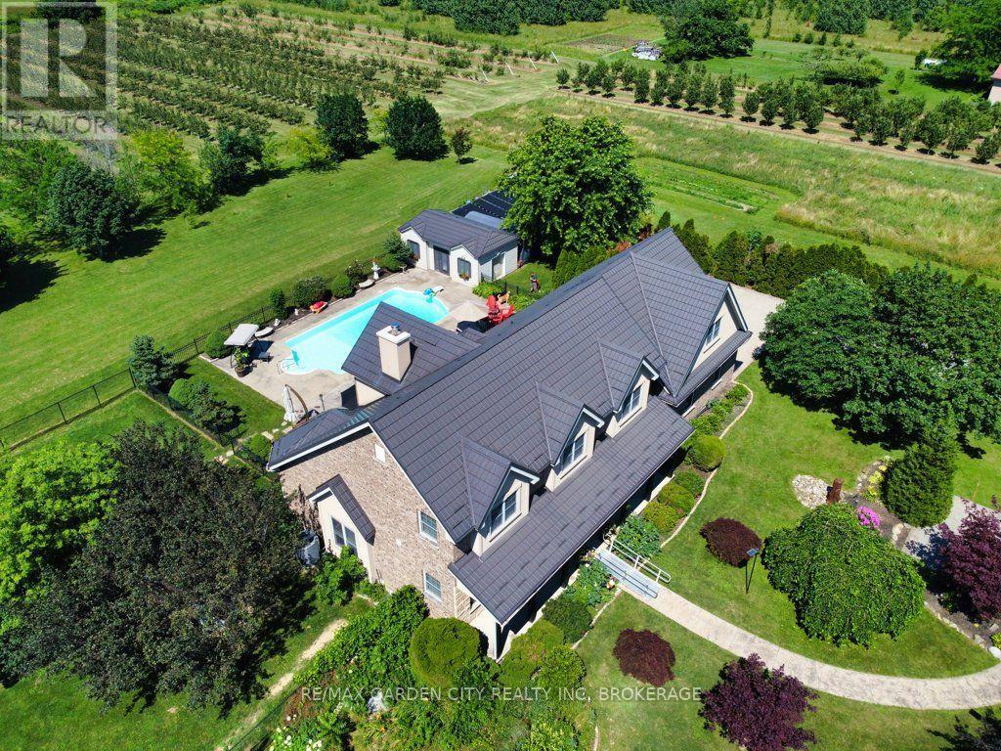
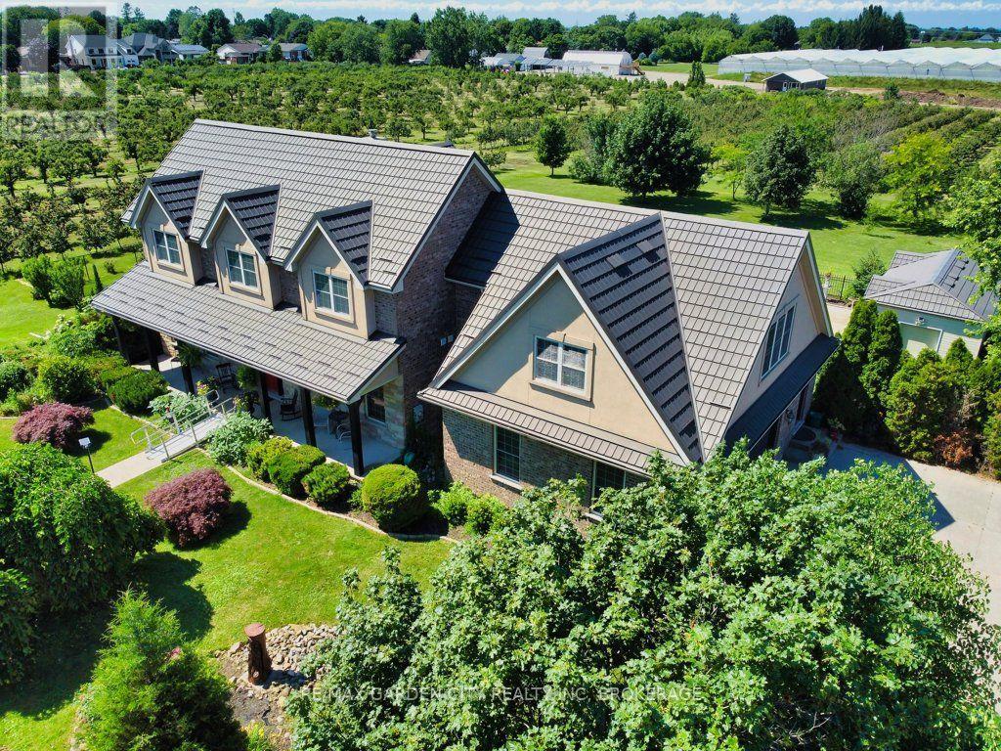
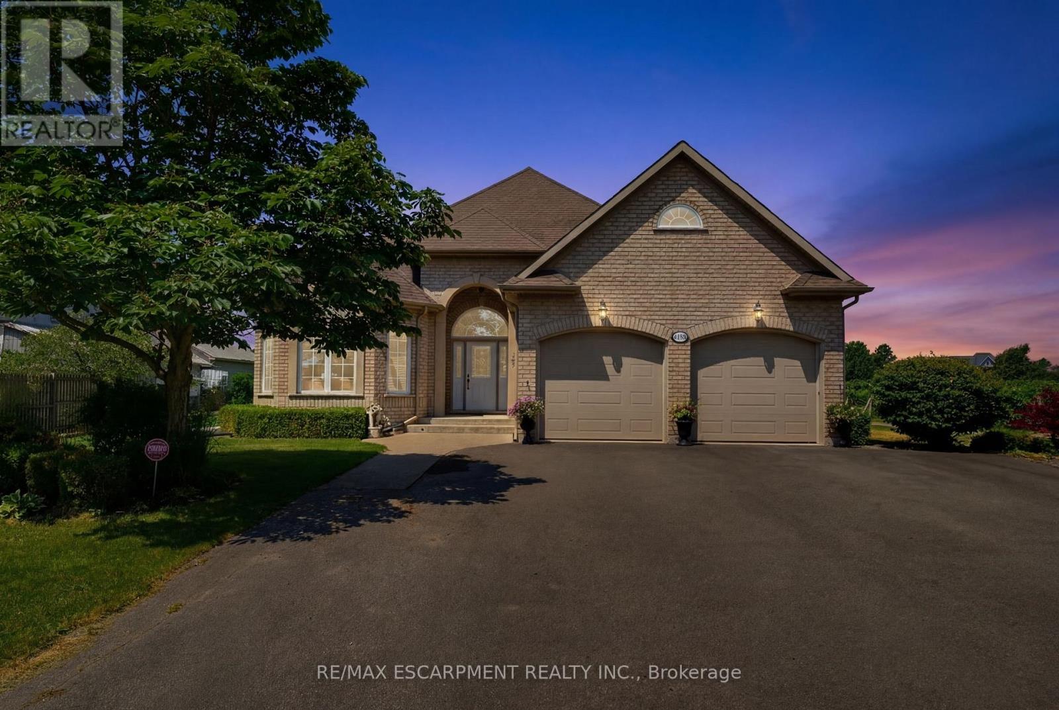
A once in a lifetime investment in the prestigious wine country of Vineland/Jordan. Walk to all amenities and just minutes to the QEW Highway. 13.58 acres with 2.3 acres zoned R2 ready for development with all city services at the road. While living in the existing 3190 sq ft country estate, brick and stone residence, quality built in 2006 with numerous upgrades. Located on a quiet dead end street. Attached double car garage, steel roof, exposed aggregate/stampcrete walkways, wrought iron fenced in solar heated inground pool, patio, pool house, garden shed, even a 50' by 90' dog run. Mature landscaping. Grand front foyer to open concept living room with 17' ceiling and fireplace. Kitchen and dinette area, formal dining room, main floor laundry room. 2 pc powder room. Main floor master bedroom with 5 pc ensuite and walk in closets. 2 staircases to the 2nd floor with 4pc bathroom, 2 bedrooms, family room/office area. Basement has a 4th bedroom, rec room, 3 pc bathroom and walk up to the garage. 200 amp breakers, natural gas furnace, central vac, central air, and radon gas eliminator. Pony box for generator power. High speed Internet, etc. Balance of land is planted to a plum and pear orchard and leased out. Great soil for all fruit trees, grapes and veggies. A sound investment for investors, developers and entrepreneurs to add to your land banking portfolio.
Map data © OpenStreetMap contributors
No open houses are scheduled for this home.
Can't make it? Request a private viewing.
| Foyer | Main level | 3.35 x 2.88 m |
| Bedroom | Second level | 4.3 x 4 m |
| Family room | Second level | 7.28 x 7 m |
| Bathroom | Second level | 4.02 x 2.02 m |
| Living room | Main level | 6.59 x 5.2 m |
| Bedroom | Basement | 4.61 x 4.23 m |
| Recreational, Games room | Basement | 12.55 x 5.72 m |
| Recreational, Games room | Basement | 9.12 x 4.54 m |
| Bathroom | Basement | 3.31 x 2.1 m |
| Dining room | Main level | 3.94 x 3.85 m |
| Kitchen | Main level | 3.94 x 3.85 m |
| Eating area | Main level | 4.08 x 2.2 m |
| Bedroom | Main level | 6.62 x 4.57 m |
| Bathroom | Main level | 4.24 x 3.84 m |
| Laundry room | Main level | 4.21 x 2.32 m |
| Bathroom | Main level | 2.12 x 1.94 m |
| Bedroom | Second level | 5.4 x 4.31 m |