 NewFor sale 50
$589,900
2+1 bed4 bath1,600–1,799 sq ft
4108 Loganberry Court #4
Lincoln-Jordan/Vineland, Lincoln
6 days agoMLS® X13872994
ROYAL LEPAGE MACRO REALTY
3332 King Street
Lincoln-Jordan/Vineland, Lincoln, Ontario L0R2C0
For sale· Added
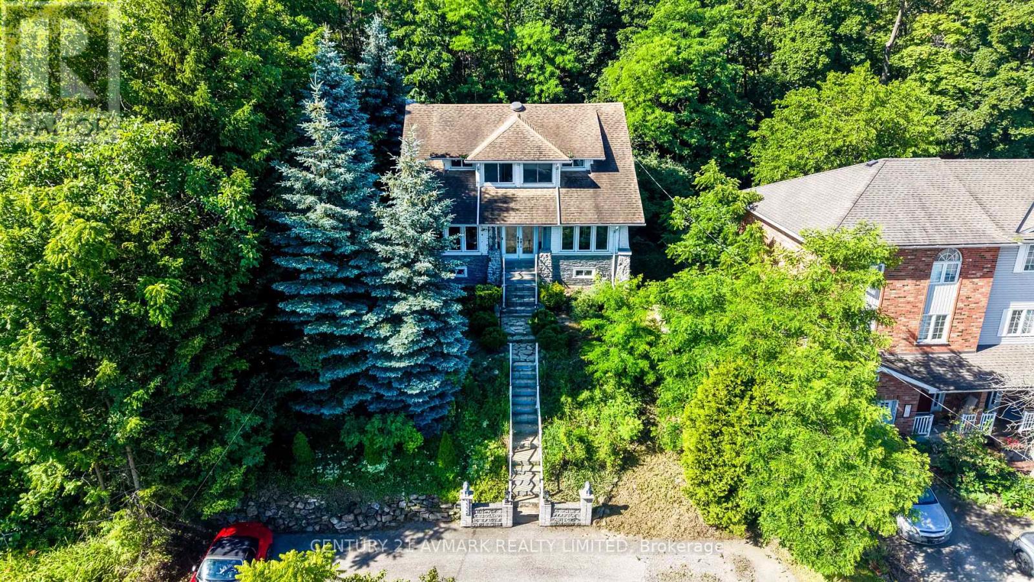
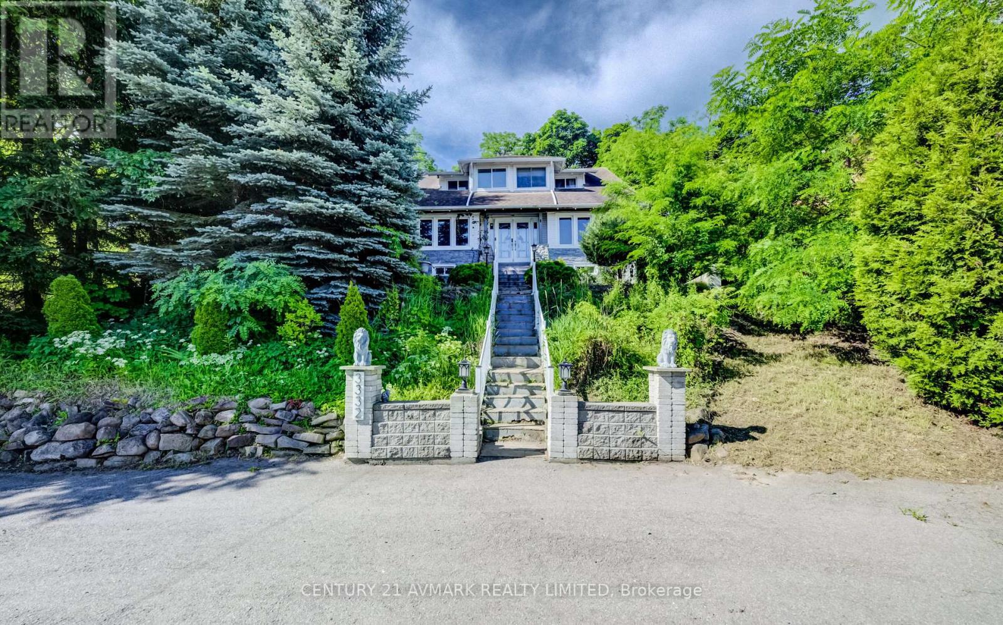
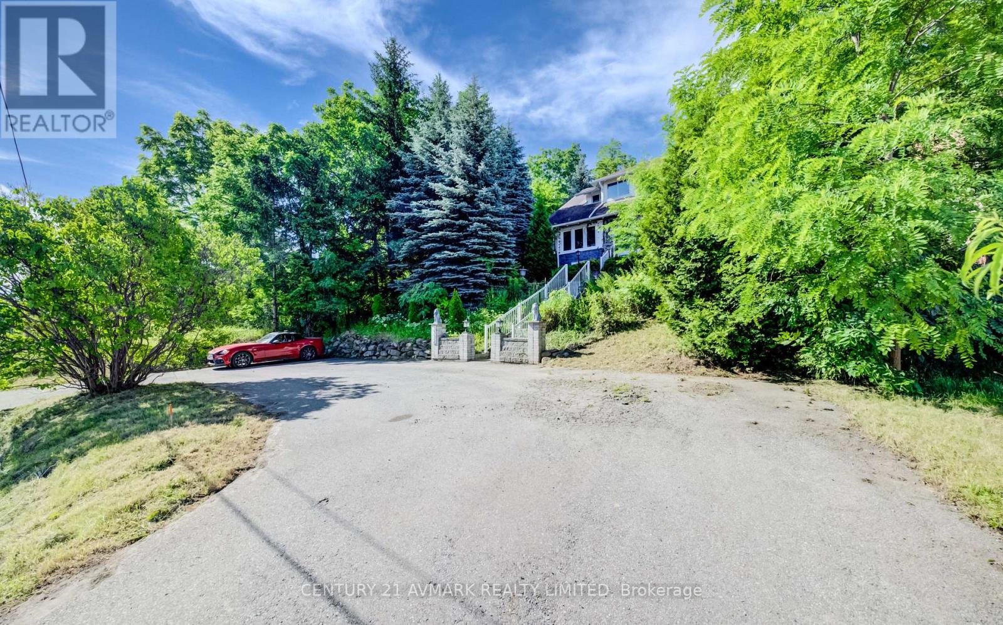
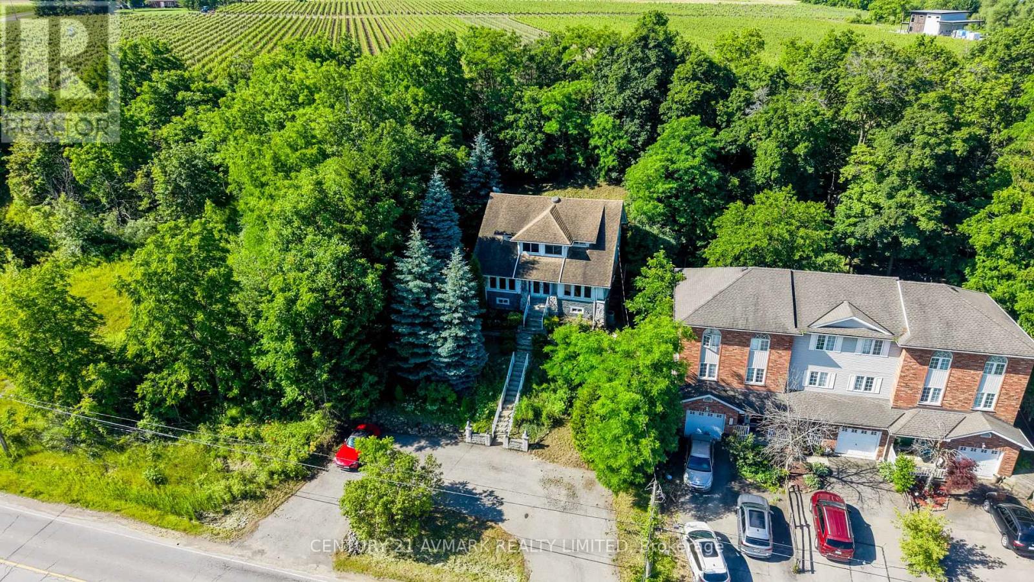
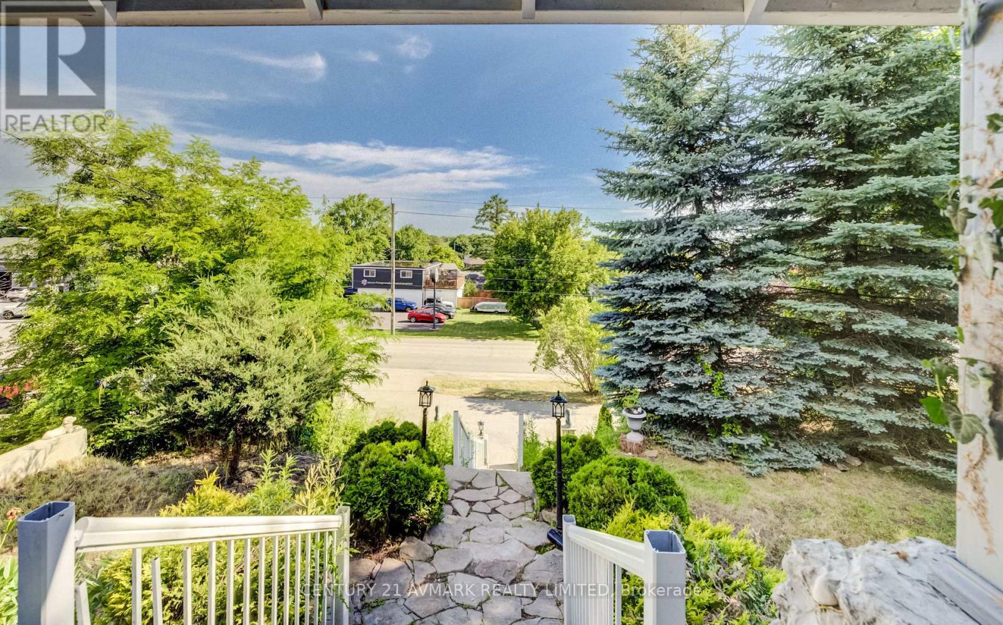
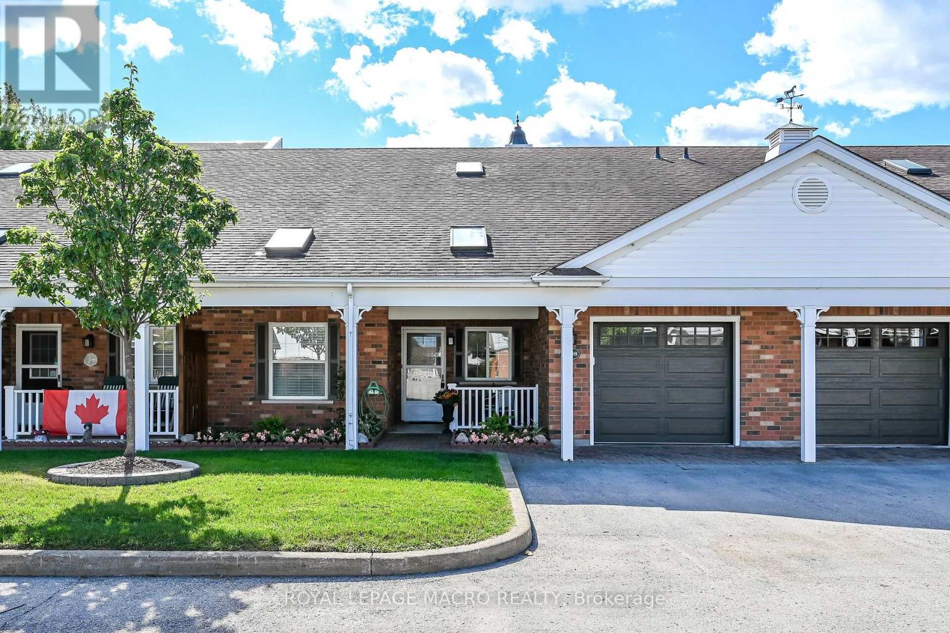
Vineyard views, escarpment living, and endless charm. Nestled in the heart of Vineland, this character filled, 4 bedroom, 3 bathroom home offers over 1,900 sq ft of living space and backs directly onto scenic vineyards. Perched atop the Niagara Escarpment, you'll enjoy stunning views, a private setting, and all the beauty of wine country right from your backyard. The circular driveway accommodates up to 8 vehicles, while the homes unique exterior and inviting presence set it apart from the rest. A rare blend of location, character, and lifestyle in one of Niagara's most desirable communities.
Map data © OpenStreetMap contributors
No open houses are scheduled for this home.
Can't make it? Request a private viewing.
| Sep 24, 2026 | $499,900 | ▼ $20,000 |
| Sep 19, 2026 | $519,900 | First recorded price |
Price changes since Sep 19, 2026.
| Foyer | Main level | 3.6 x 9.75 m |
| Bathroom | Second level | 3.3 x 1.1 m |
| Family room | Main level | 6.6 x 4.1 m |
| Kitchen | Main level | 5.9 x 3.2 m |
| Dining room | Main level | 3.5 x 3.3 m |
| Bathroom | Main level | 1.6 x 1.2 m |
| Bedroom | Second level | 3.1 x 4.1 m |
| Bedroom 2 | Second level | 3.4 x 4.1 m |
| Bedroom 3 | Second level | 2.4 x 3.7 m |
| Primary Bedroom | Second level | 4.6 x 3.3 m |
| Bathroom | Second level | 1.9 x 2.4 m |