 For sale 50
$699,900
3 bed3 bath1,500–2,000 sq ft
4005 Crown Street
Lincoln Lake, Lincoln
2 months agoMLS® X13668434
RE/MAX ESCARPMENT REALTY INC.
3519 Heritage Lane
Lincoln-Jordan/Vineland, Lincoln, Ontario L0R2C0
For sale· Added
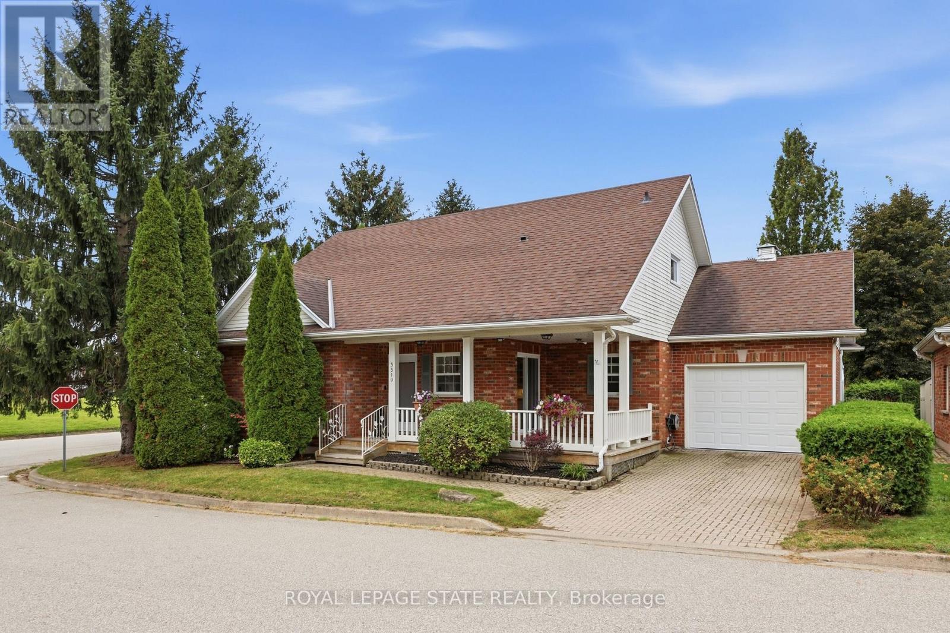
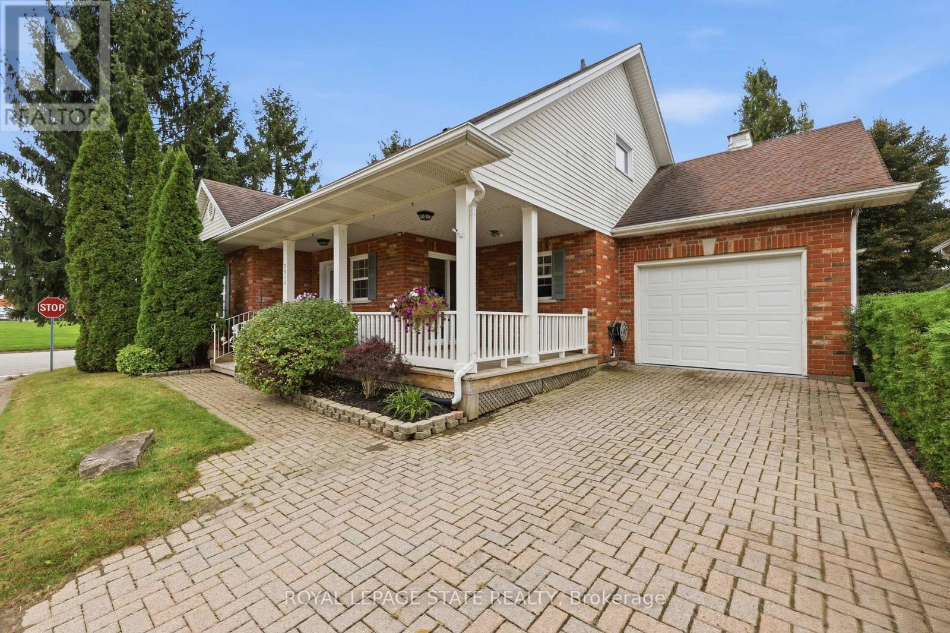
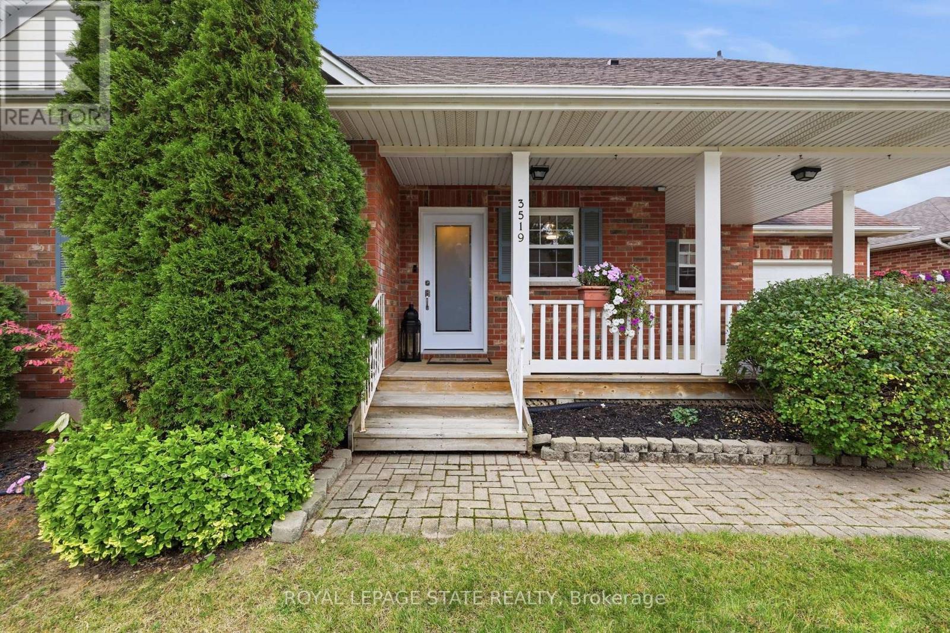
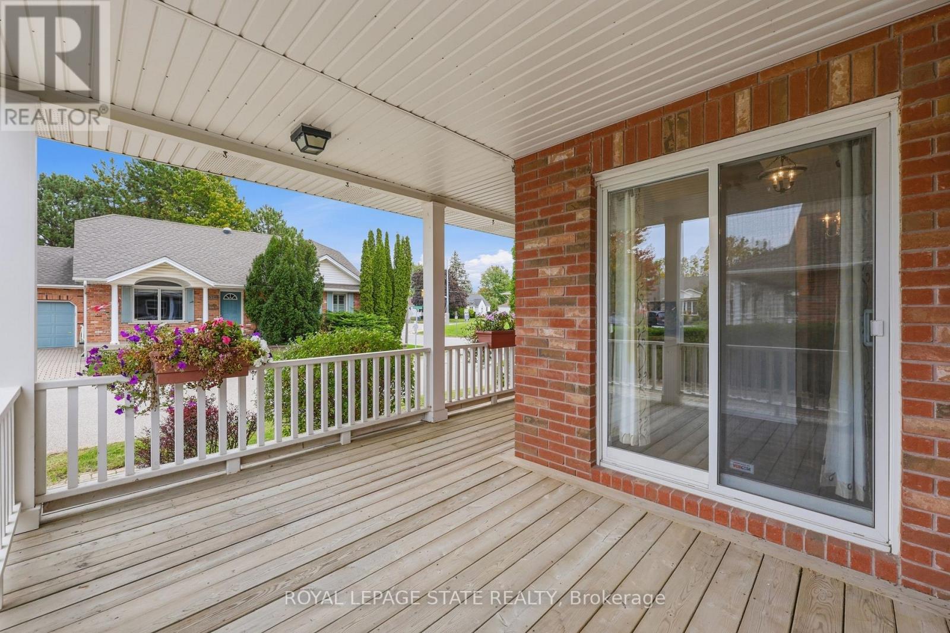
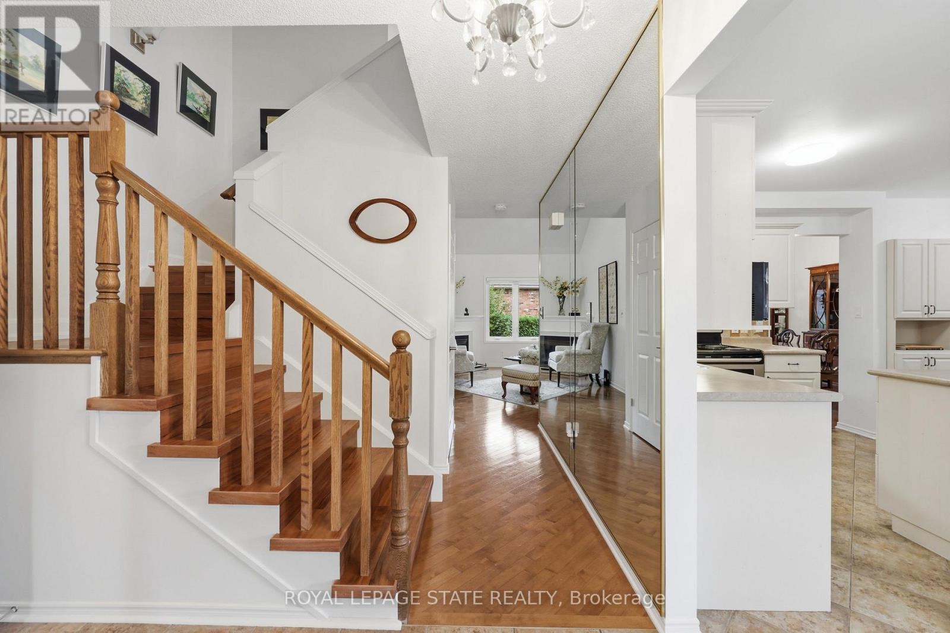
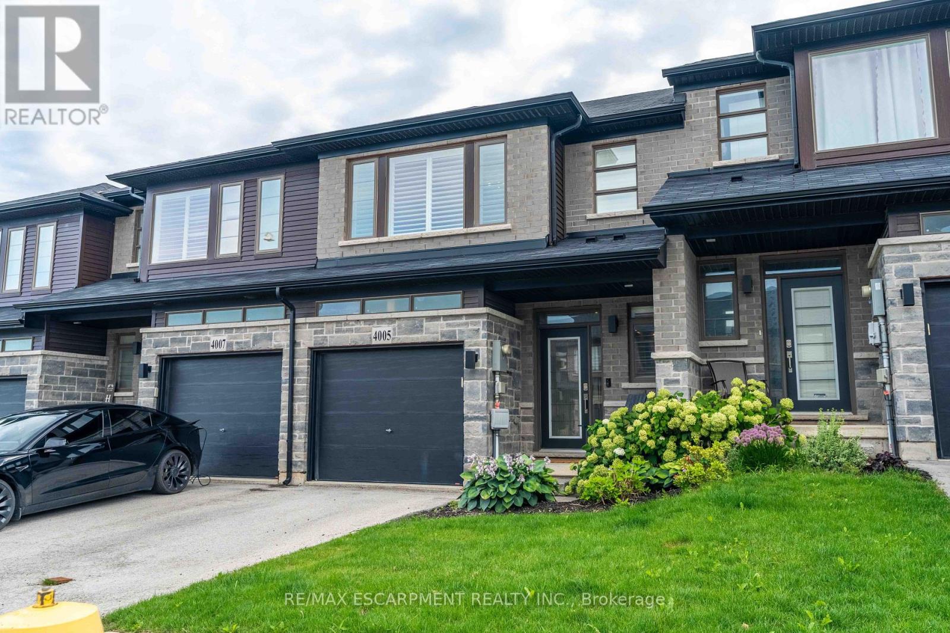
Welcome to this spacious freehold bungaloft in vibrant Vineland, offering over 1,800 sq. ft. of comfortable living space, 3 bedrooms, 3.5 bathrooms, and an attached garage. Situated on a private corner lot in Niagara's renowned wine country, this inviting home combines a versatile layout with an exceptional lifestyle. The bright interior features a generous kitchen with ample cabinetry and ceramic flooring, along with an open living room with vaulted high ceilings and dining area. Main floor highlighted by hardwood floors, a gas fireplace, and sliding doors leading to the sunroom overlooking the fenced, tree-lined backyard. The spacious primary main floor bedroom offers abundant closet space and an updated ensuite (2025) with heated flooring. The second main floor bedroom is ideal for guests or a home office and abuts to the second modern bathroom. The versatile loft provides additional living space, a third bedroom, and bathroom. The partially finished basement includes a bonus room, powder room, and workshop, with further potential to customize to your needs. Enjoy your morning coffee on the covered front porch or entertain outdoors in the rear yard. A highlight of this community is access to the Heritage Village Clubhouse, which features a heated indoor swimming pool, sauna,pickleball, and social activities. The clubhouse which is a short walk away has a fee is $70 per household per month. Ideally located near the QEW, local amenities, restaurants, renowned wineries, and nearby farms offering fresh, locally grown produce, this home offers a wonderful balance of convenience, recreation, and small-community charm. Discover comfortable living in a sought-after Niagara location, where there is room to relax, entertain, and enjoy everything the surrounding wine country has to offer.
Map data © OpenStreetMap contributors
No open houses are scheduled for this home.
Can't make it? Request a private viewing.
| Foyer | Main level | 1.52 x 2.29 m |
| Other | Basement | 1.52 x 2.92 m |
| Bathroom | Basement | 1.37 x 1.45 m |
| Recreational, Games room | Basement | 5.94 x 7.19 m |
| Utility room | Basement | 8.1 x 8.1 m |
| Kitchen | Main level | 5.33 x 4.78 m |
| Dining room | Main level | 3.15 x 3.81 m |
| Living room | Main level | 3.91 x 4.7 m |
| Primary Bedroom | Main level | 4.09 x 4.04 m |
| Bathroom | Main level | 2.46 x 2.57 m |
| Bathroom | Main level | 2.46 x 1.45 m |
| Bedroom | Main level | 3.48 x 2.74 m |
| Loft | Second level | 7.06 x 5.44 m |
| Bedroom | Second level | 4.17 x 6.17 m |