 For sale 50
$2,199,999
3+2 bed3 bath2,000–2,500 sq ft
5378 Fly Road
Escarpment, Lincoln
1 month agoMLS® X13722418
EXP REALTY
3680 Campden Road
Beamsville, Lincoln, Ontario L0R1G0
For sale· Added
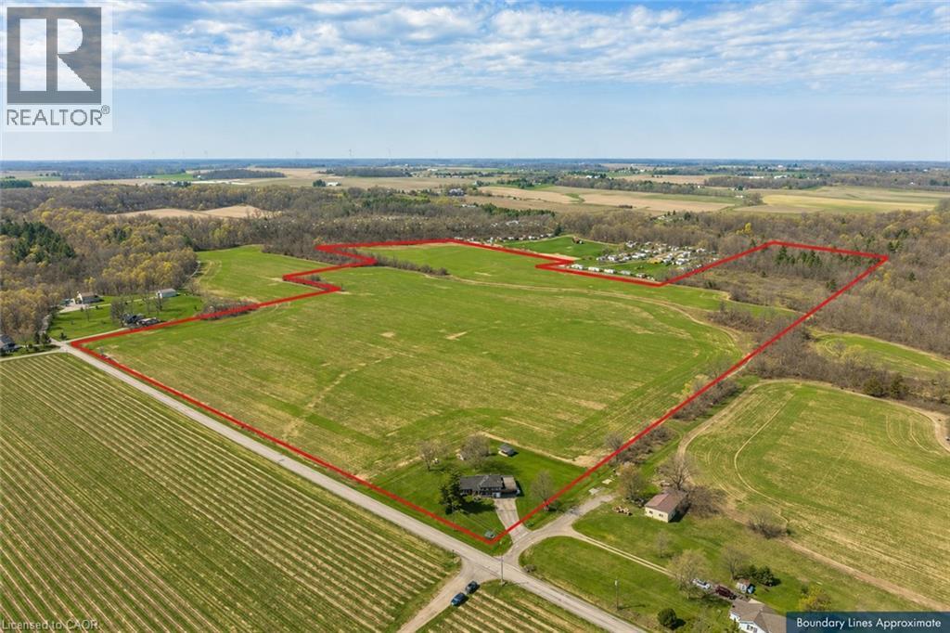
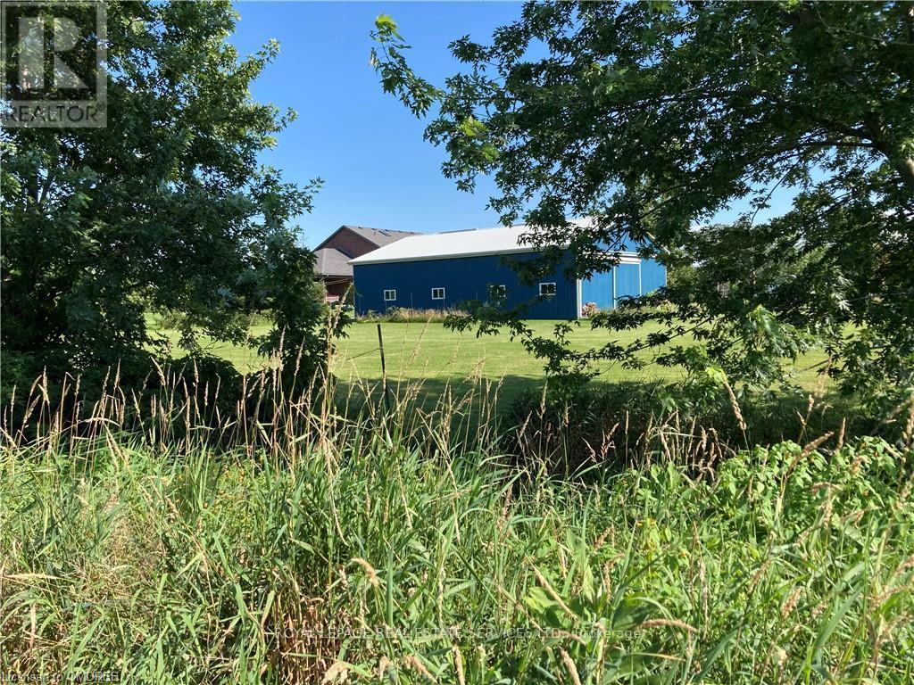
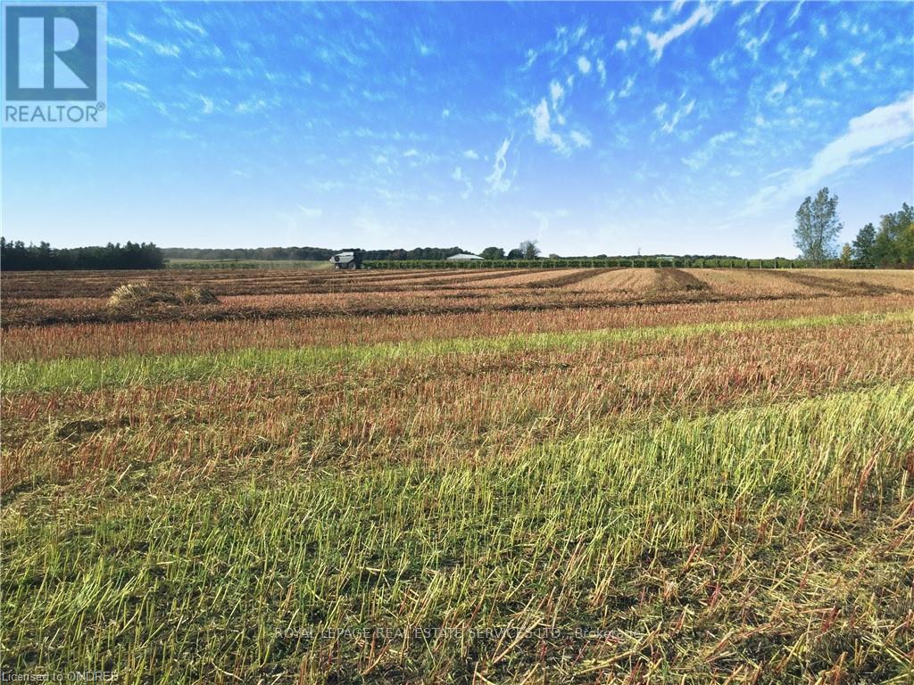
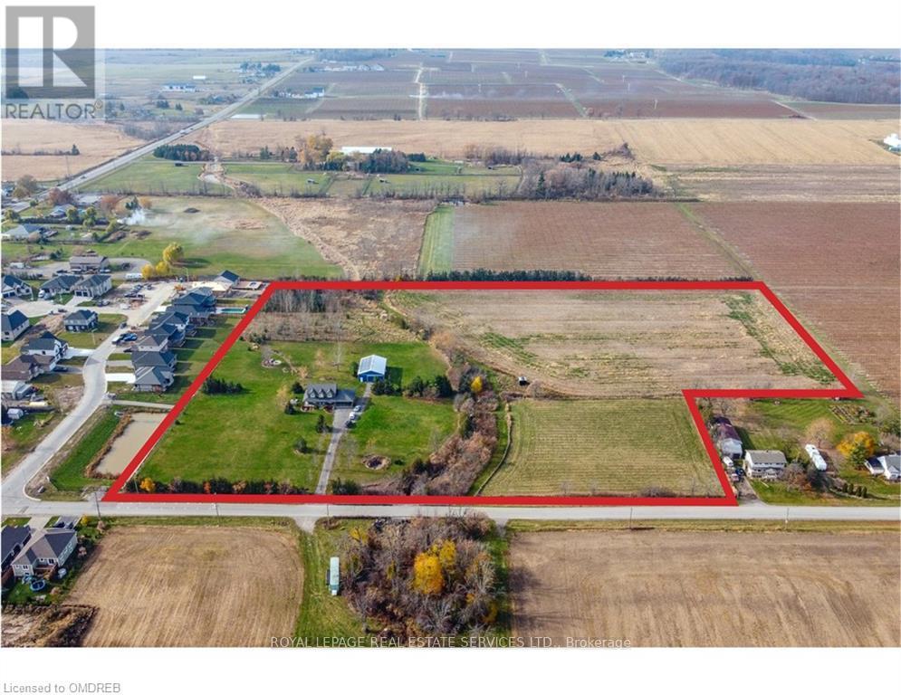
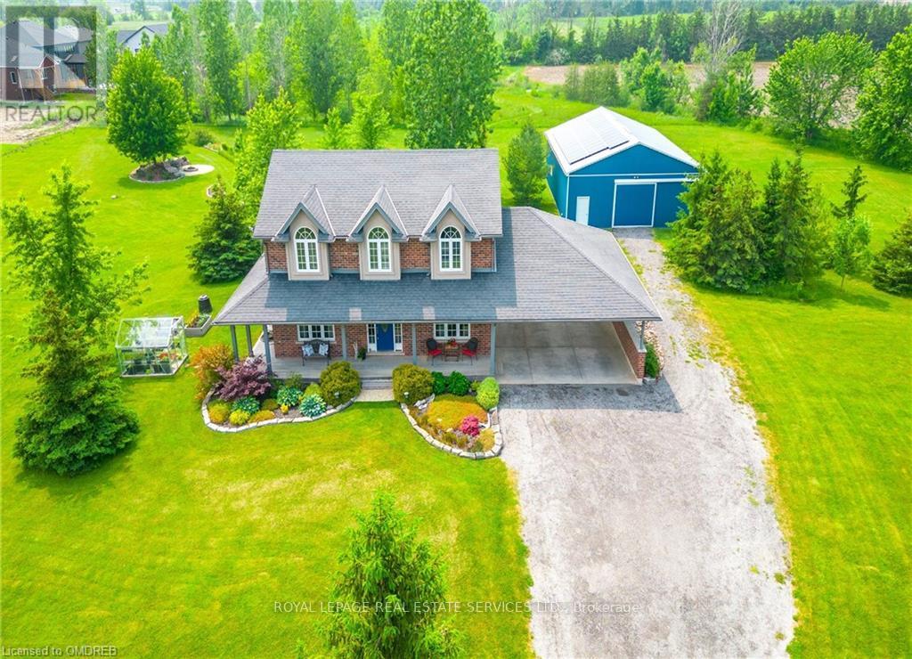
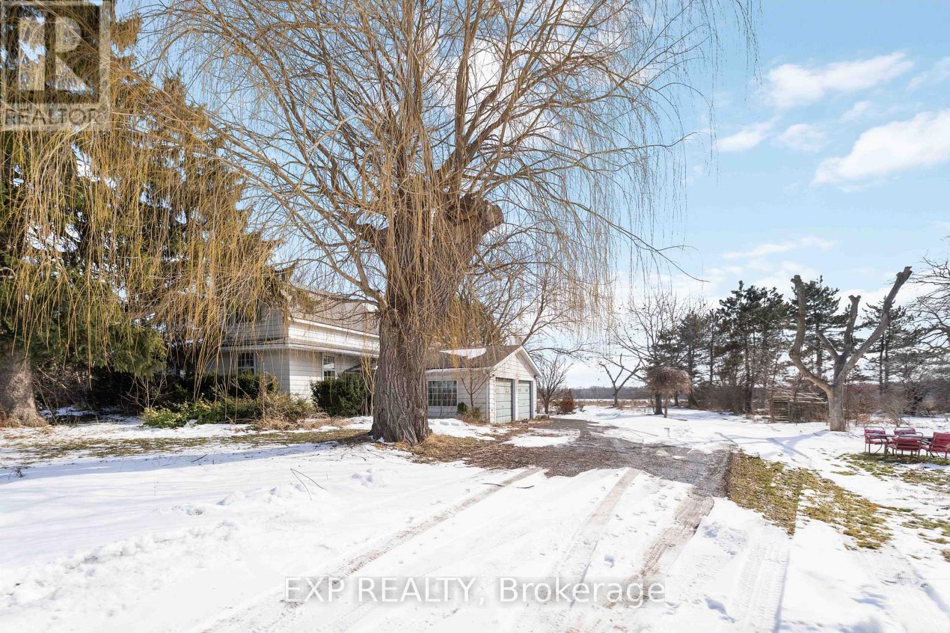
Where else can you enjoy natural gas, solar income, farm tax credits, a heated workshop, 13 acres of land, and still be a short walk from the corner store? 3680 Campden Road combines the best of country living with the convenience of village life. This custom-built all-brick home is set on 13 scenic acres featuring open farmland, woodland trails, professionally landscaped grounds, a hobby greenhouse, raised gardens, and endless room for recreation. The impressive 56 x 32 ft accessory building with heated workshop and bunky creates exceptional opportunities for tradespeople, entrepreneurs, hobbyists, and home-based businesses. Inside, you'll find a beautifully maintained home highlighted by a 31-foot kitchen with leathered granite countertops and extensive solid wood finishes throughout. Outside, enjoy the wraparound porch, rear deck, destination firepit, and the freedom to snowmobile, ATV, dirt bike, or cross-country ski on your own property. You have it all on this country estate just minutes from shopping and dining, surrounded by Niagara's renowned vineyards, countryside, and outdoor recreation. Combining the freedom of 13 acres with the convenience of nearby village amenities, 3680 Campden Road offers a rare lifestyle opportunity in one of Niagara's most desirable rural settings. This value can't be beat!
Map data © OpenStreetMap contributors
No open houses are scheduled for this property.
Can't make it? Request a private viewing.
| Sep 9, 2026 | $1,799,000 | ▼ $96,000 |
| Sep 4, 2026 | $1,895,000 | First recorded price |
Price changes since Sep 4, 2026.
| Kitchen | Main level | 7.32 x 3.76 m |
| Recreational, Games room | Basement | 11.89 x 3.68 m |
| Office | Basement | 3.81 x 3.35 m |
| Bathroom | Second level | 2.74 x 2.2 m |
| Bathroom | Second level | 2.85 x 3.47 m |
| Dining room | Main level | 2.36 x 3.76 m |
| Laundry room | Main level | 3.84 x 2.26 m |
| Office | Main level | 3.78 x 2.97 m |
| Living room | Main level | 4.98 x 3.91 m |
| Bathroom | Main level | 1.524 x 1.524 m |
| Bedroom | Second level | 5.38 x 3.71 m |
| Bedroom 2 | Second level | 3.28 x 2 m |
| Bedroom 3 | Second level | 3.96 x 2.97 m |
| Bedroom 4 | Second level | 2.97 x 2.87 m |