 NewFor sale 50
$589,900
2+1 bed4 bath1,600–1,799 sq ft
4108 Loganberry Court #4
Lincoln-Jordan/Vineland, Lincoln
6 days agoMLS® X13872994
ROYAL LEPAGE MACRO REALTY
3954 Crown Street
Beamsville, Lincoln, Ontario L3J0T1
For sale· Added
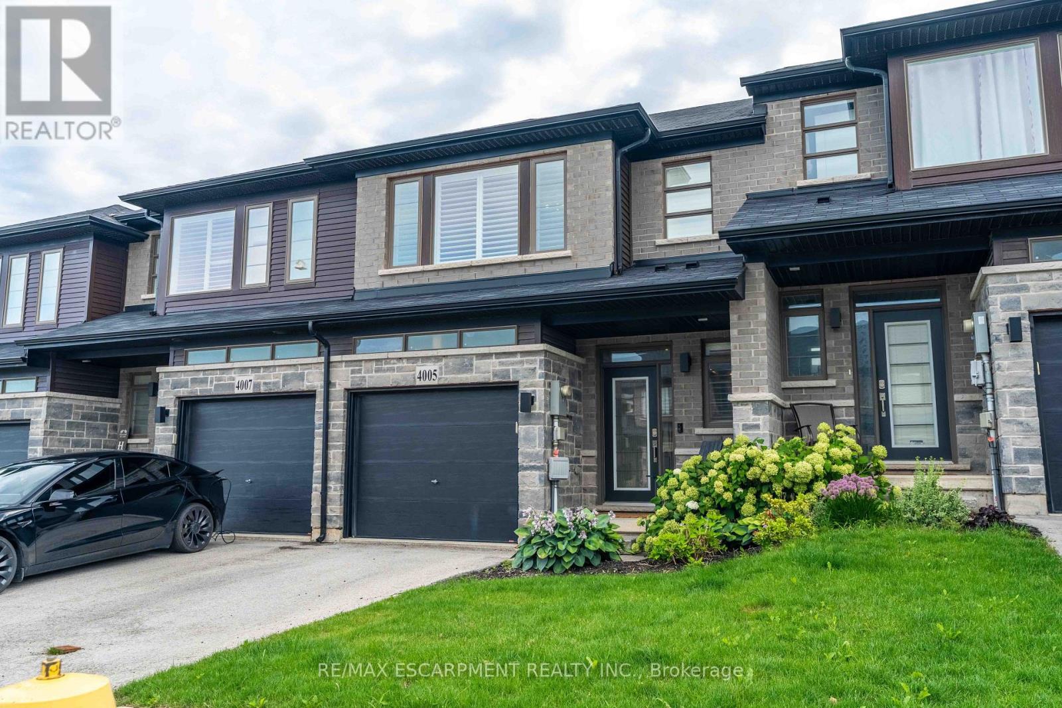
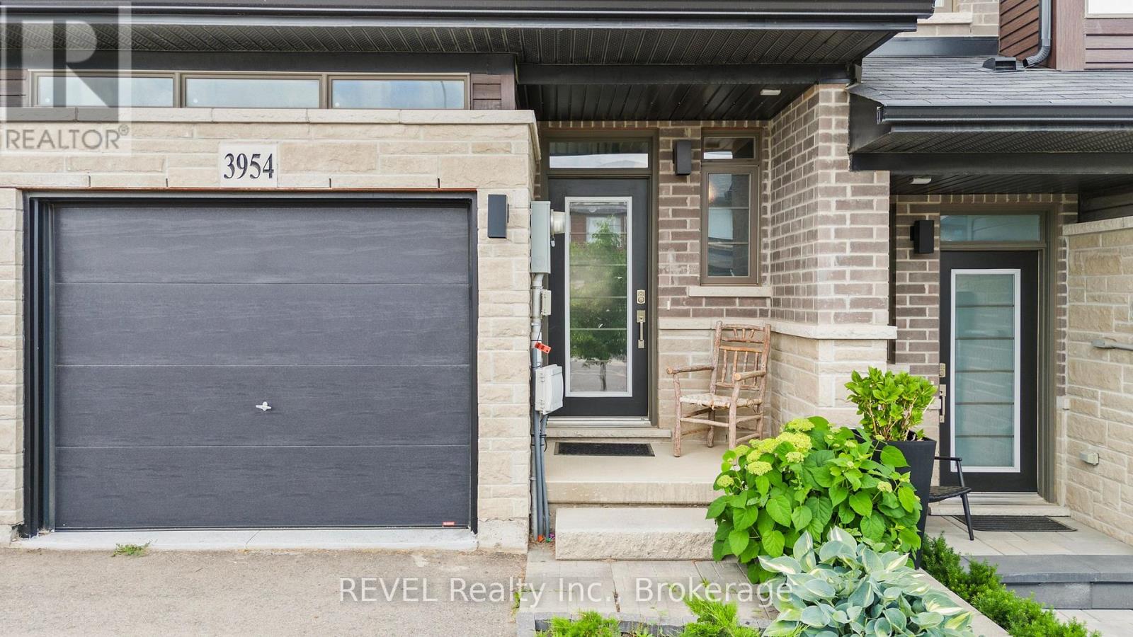
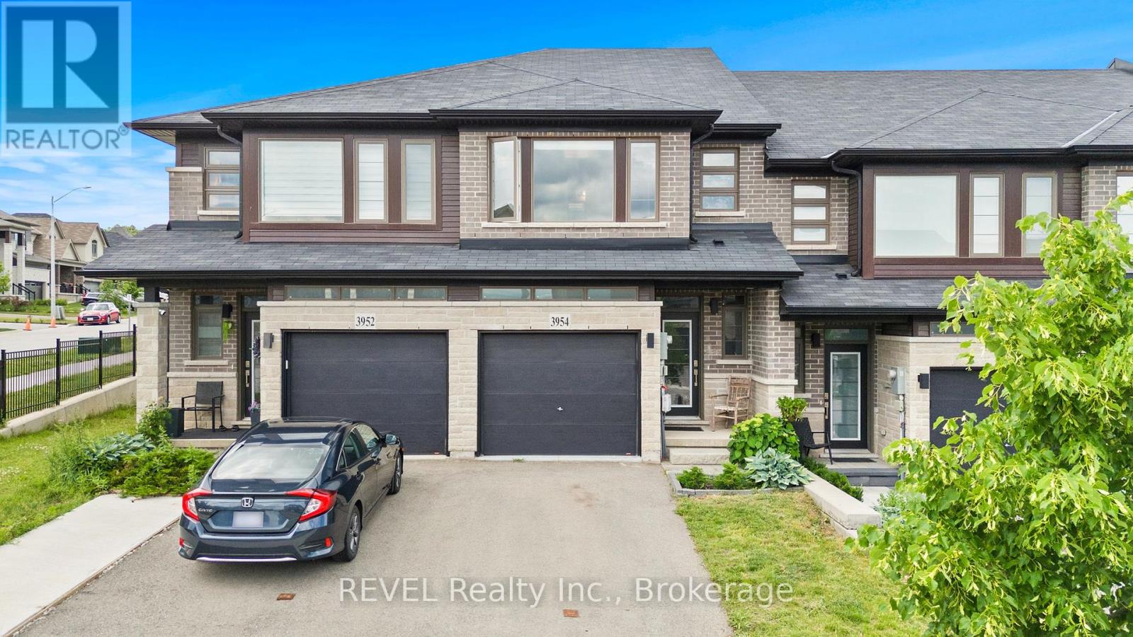
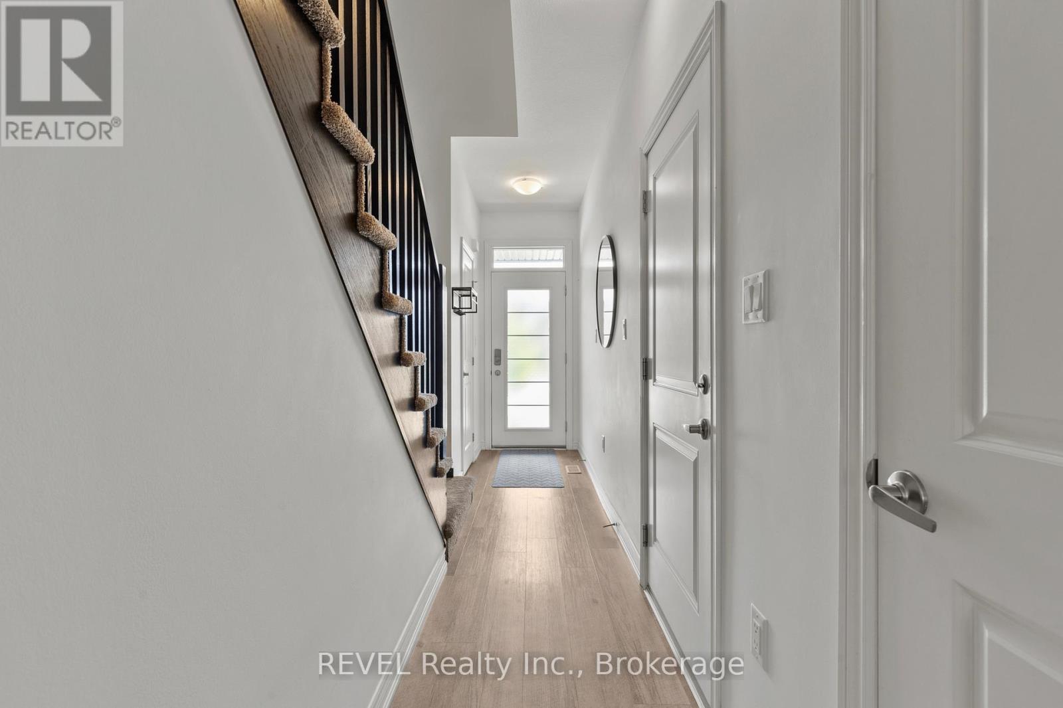
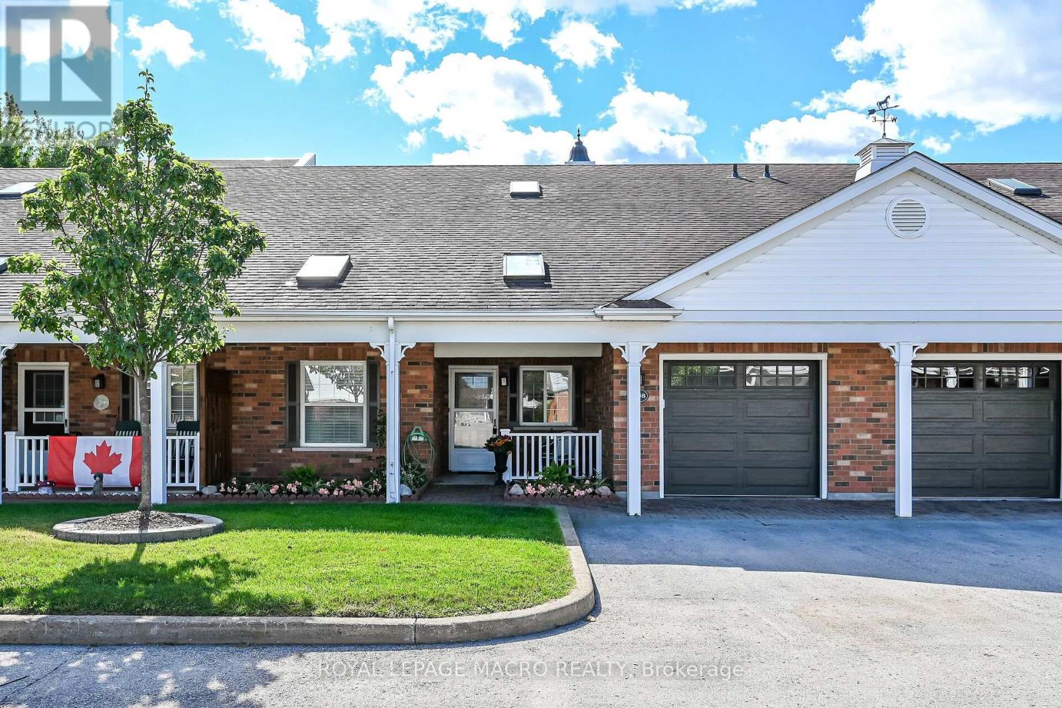
Welcome to 3954 Crown Street in the heart of Beamsville! This beautifully maintained freehold townhouse, built in 2020, offers approximately 1,469 square feet of modern living space designed for comfort and functionality.Featuring 3 spacious bedrooms and 3.5 bathrooms, this home is ideal for families, professionals, or those seeking extra space. The bright and inviting layout includes a finished basement with excellent potential for an in-law suite, providing flexibility for multi-generational living, guests, or additional recreational space.The home boasts a durable brick exterior, attached single-car garage, central air conditioning, and efficient forced-air heating. With a roof installed in 2020, buyers can enjoy peace of mind knowing major components are still relatively new.Situated in a desirable family-oriented neighbourhood, this property is conveniently located close to schools, parks, churches, and everyday amenities. Outdoor enthusiasts will appreciate being just minutes from the scenic Bruce Trail, offering year-round hiking and recreation opportunities.Move-in ready and thoughtfully maintained, this is an excellent opportunity to own a modern townhouse in one of Beamsville's most sought-after communities.
Map data © OpenStreetMap contributors
No open houses are scheduled for this home.
Can't make it? Request a private viewing.
| Bedroom | Second level | 4.2 x 2.6 m |
| Primary Bedroom | Second level | 3.69 x 4.9 m |
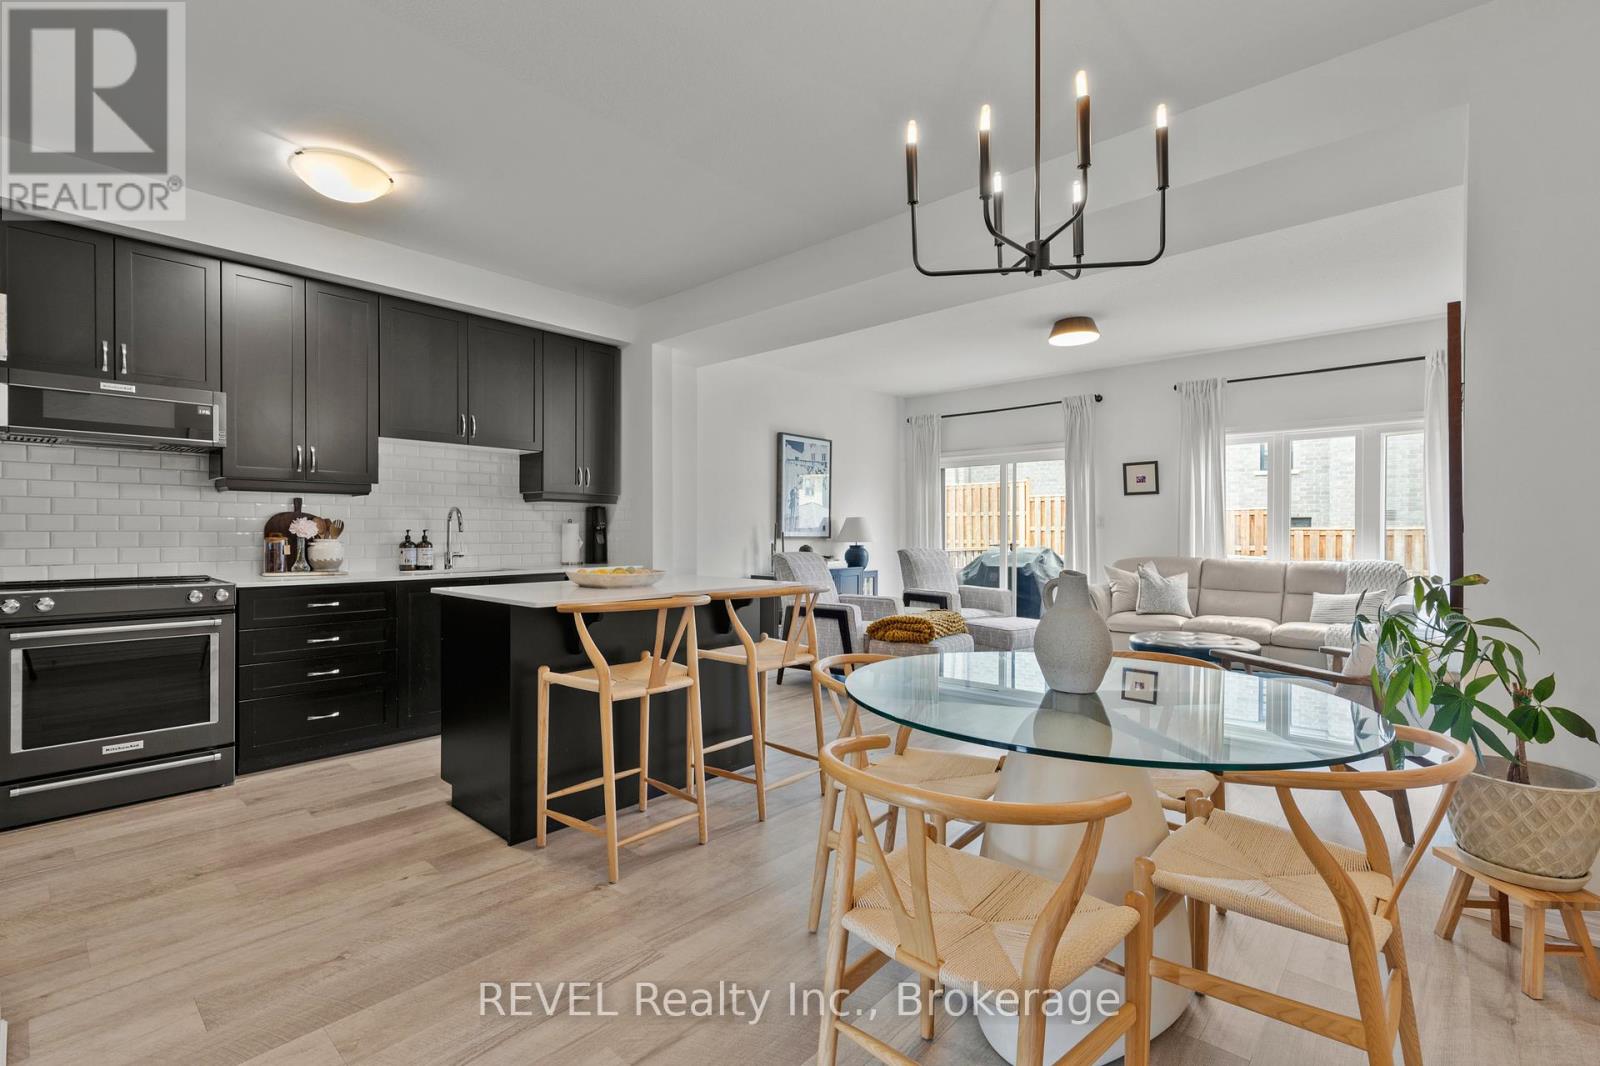
| Kitchen | Main level | 5.2 x 4.1 m |
| Bedroom | Second level | 4.2 x 2.5 m |
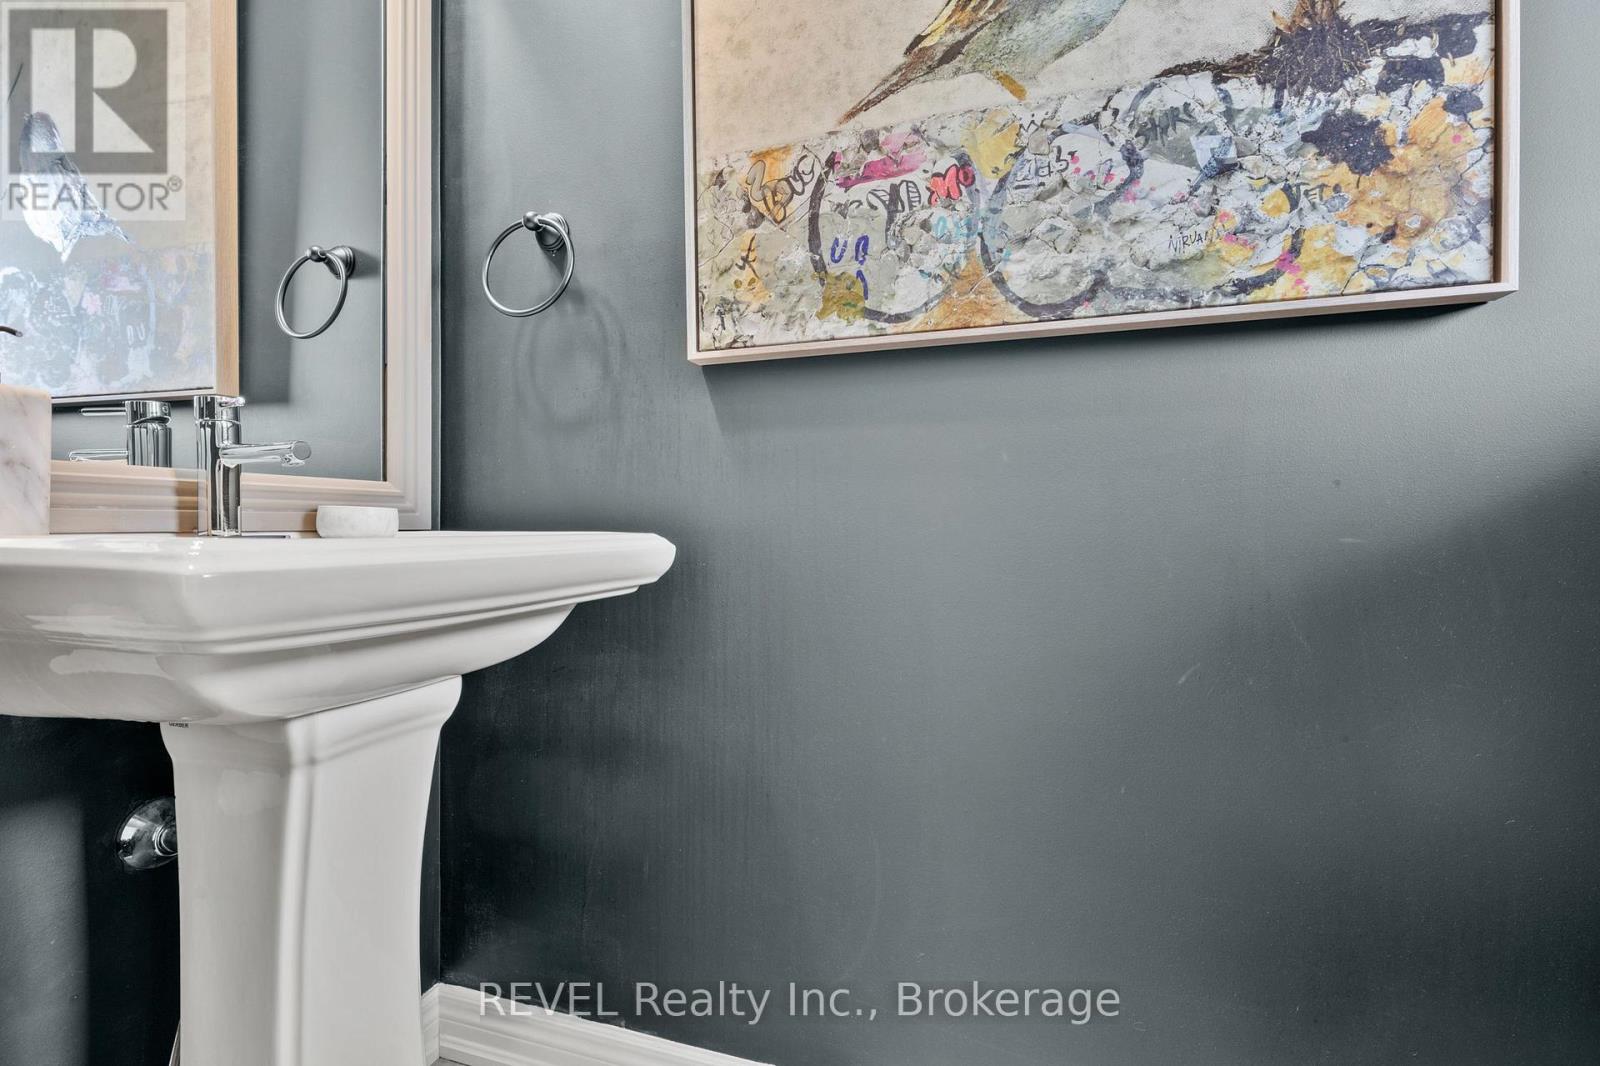
| Bathroom | Main level | 1.7 x 0.77 m |
| Living room | Main level | 5.2 x 4 m |
| Bathroom | Second level | 2.5 x 1.5 m |
| Recreational, Games room | Basement | 5.3 x 4.7 m |
| Bathroom | Second level | 2.4 x 4.6 m |
| Bathroom | Basement | 1.13 x 3.3 m |
| Laundry room | Second level | 1.7 x 1.2 m |