 NewFor sale 50
$589,900
2+1 bed4 bath1,600–1,799 sq ft
4108 Loganberry Court #4
Lincoln-Jordan/Vineland, Lincoln
6 days agoMLS® X13872994
ROYAL LEPAGE MACRO REALTY
3981 Crown Street
Beamsville, Lincoln, Ontario L0R1B4
For sale· Added
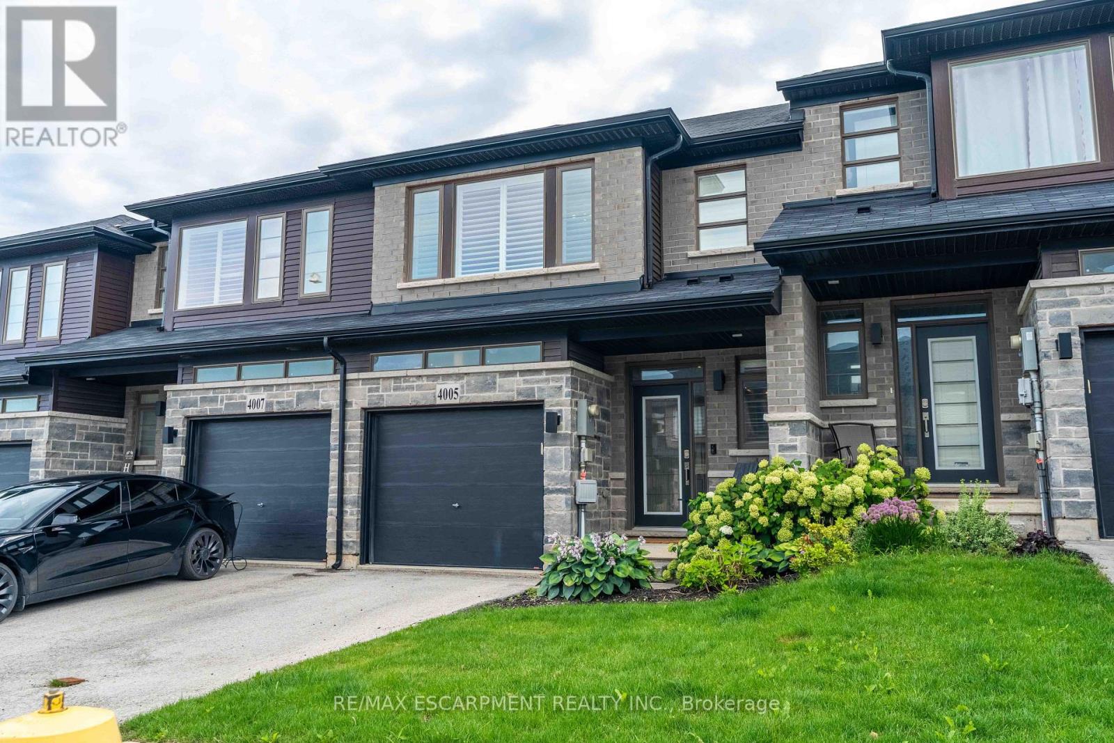
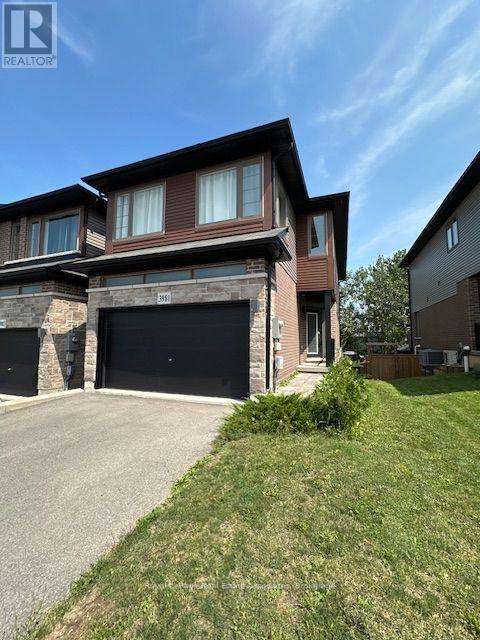
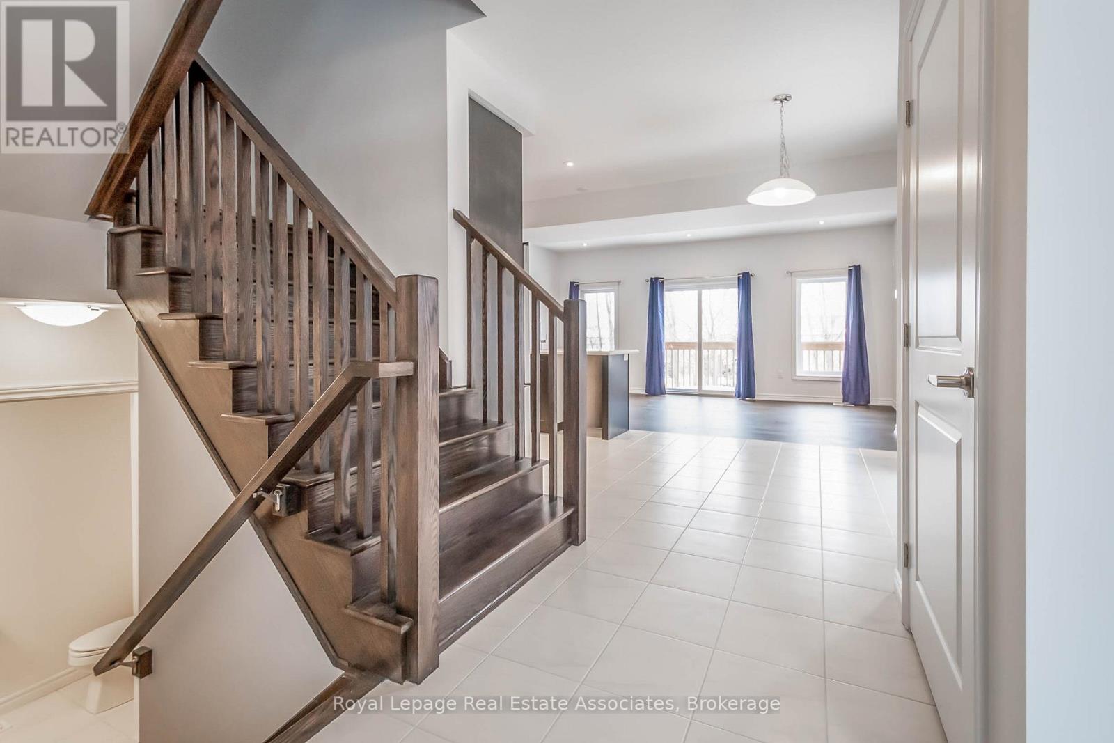
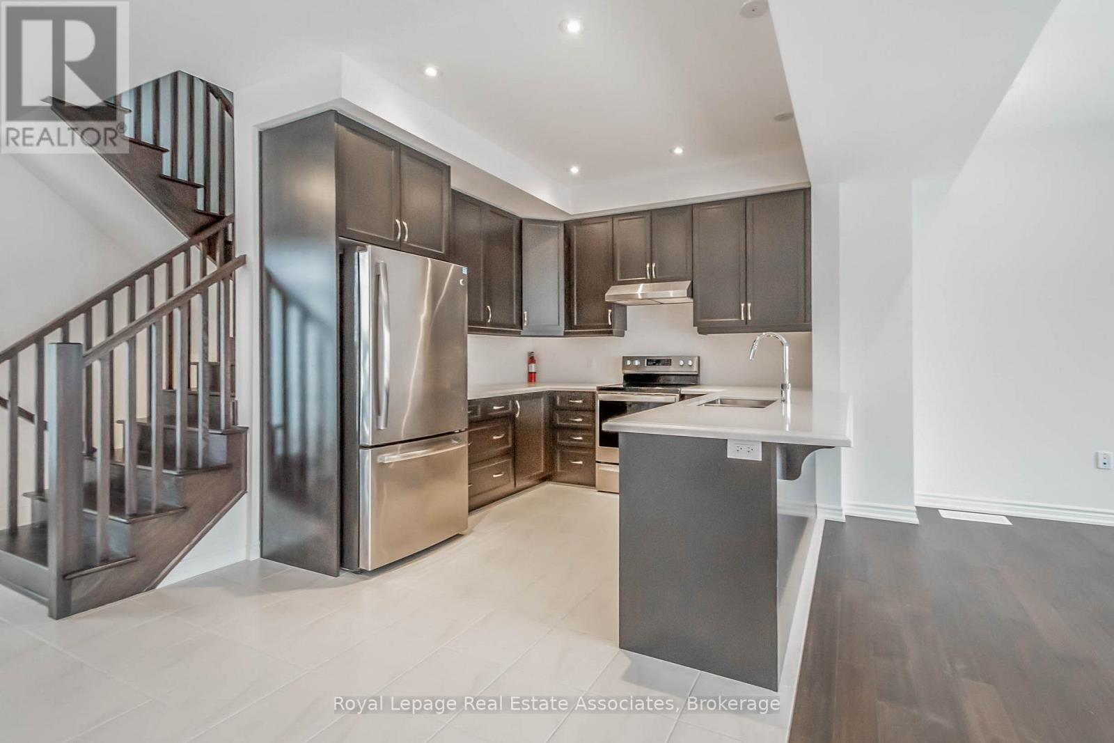
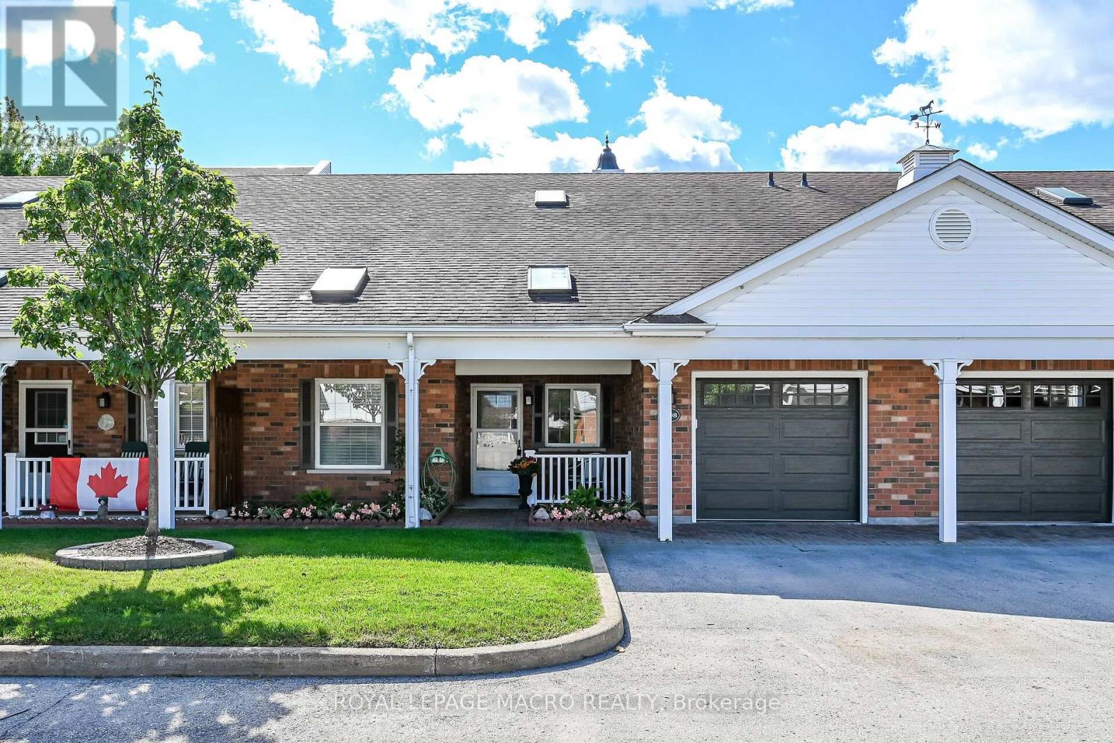
NEW PRICE!!! Welcome home to this Beautiful Losani End Unit Townhouse -"The Ambrosia", W/ 1.5 Car Garage, Side by Side Parking! Great Floorplan - 3 Bedrooms, 3 Baths & Loft! Beautiful Finishes - Main Floor Open Concept 9' Ceilings, With Spacious Great Room, With Large Picture Windows Overlooking the Modern Eat-in Kitchen. Hardwood Floors On the main Level, Large Eat In Kitchen W/ Quartz Counters, Breakfast Island, Dark Stained Wood Cabinets, SS Appliances; Breakfast area with Sliding Door To Raised Wood Deck O/Looks Tree Lined Backyard W/ Fence. Second floor has three spacious bedrooms including a sumptuous Principal suite, W/ Wall To Wall Windows, W/In Closet W/Shelving & Window - Primary 3 Pc Bathroom W/ Glass Shower Doors, Large Tile Wall, Dark Wood Vanity with Quartz. You will Love the Extra Room!! Large upper hallway/computer area - Loft. Perfect For Office, Tv Area, or Kid's play area; All Bedrooms have large bright windows, upgraded Berber broadloom, and spacious closets. Unfinished Walkout Basement W/Above Grade Windows and 1/2 Glass Door, Bright space great to create a workout area or extra living space or In-law Suite. Minutes To Vineyards, Restaurants & Niagara On The Lake; Go Station & Qew Access Minutes Away. Growing Family Community With Small Town Charm.
Map data © OpenStreetMap contributors
No open houses are scheduled for this home.
Can't make it? Request a private viewing.
| Kitchen | Main level | 2.82 x 2.92 m |
| Eating area | Main level | 2.8 x 2.92 m |
| Great room | Main level | 5.74 x 3.38 m |
| Loft | Main level | 2.5 x 4.44 m |
| Primary Bedroom | Main level | 4.62 x 4.01 m |
| Bedroom 2 | Main level | 2.74 x 3.68 m |
| Bedroom 3 | Second level | 2.8 x 4.06 m |
| Other | Basement | 5.74 x 3.38 m |