 For sale 50
$699,900
3 bed3 bath1,500–2,000 sq ft
4005 Crown Street
Lincoln Lake, Lincoln
2 months agoMLS® X13668434
RE/MAX ESCARPMENT REALTY INC.
4079 Healing Street
Beamsville, Lincoln, Ontario L0R1B4
For sale· Added
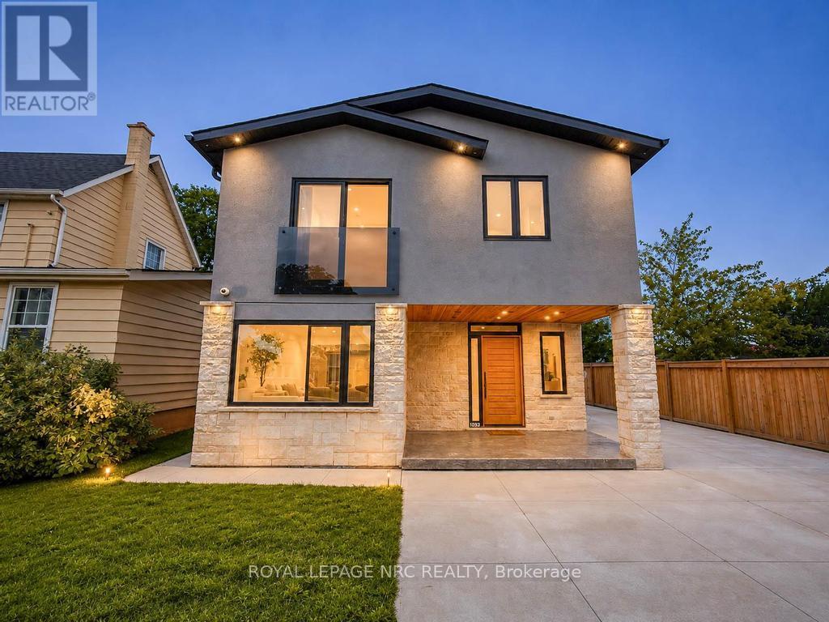
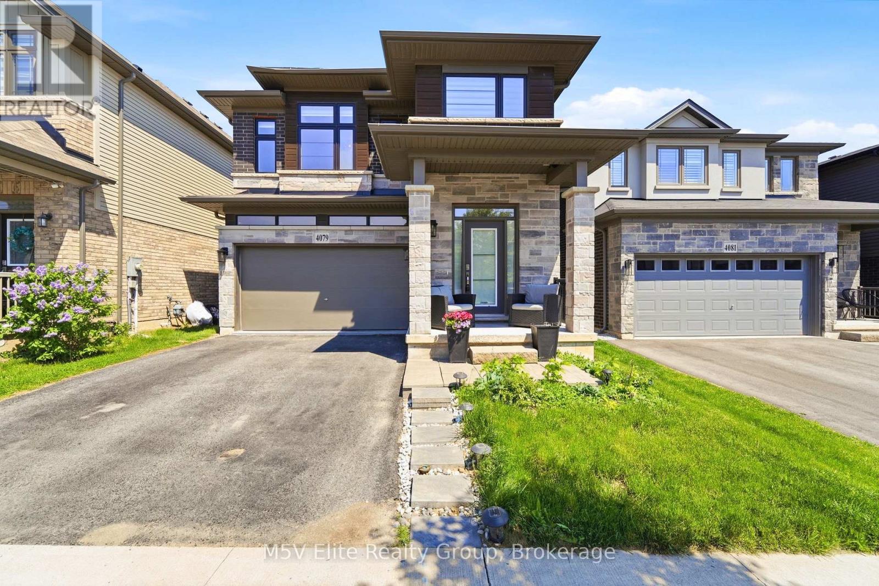
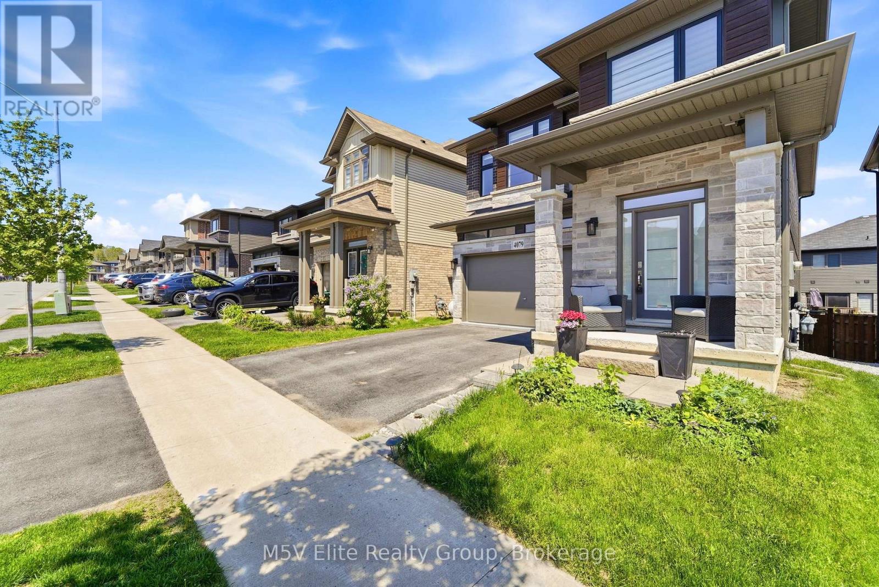
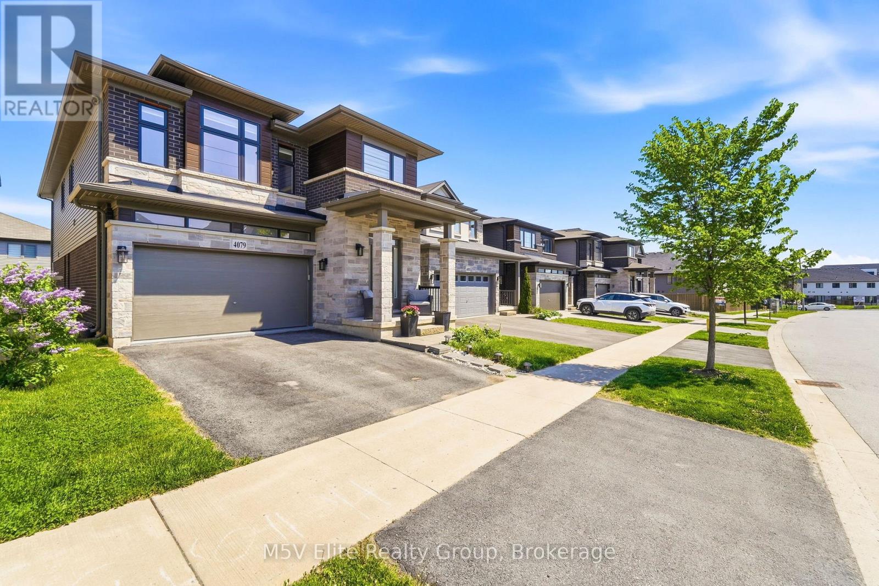
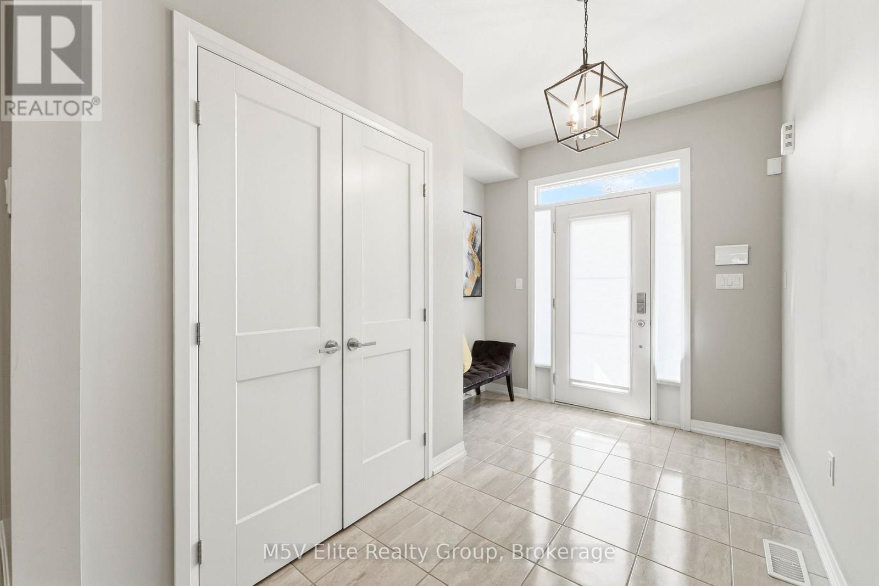
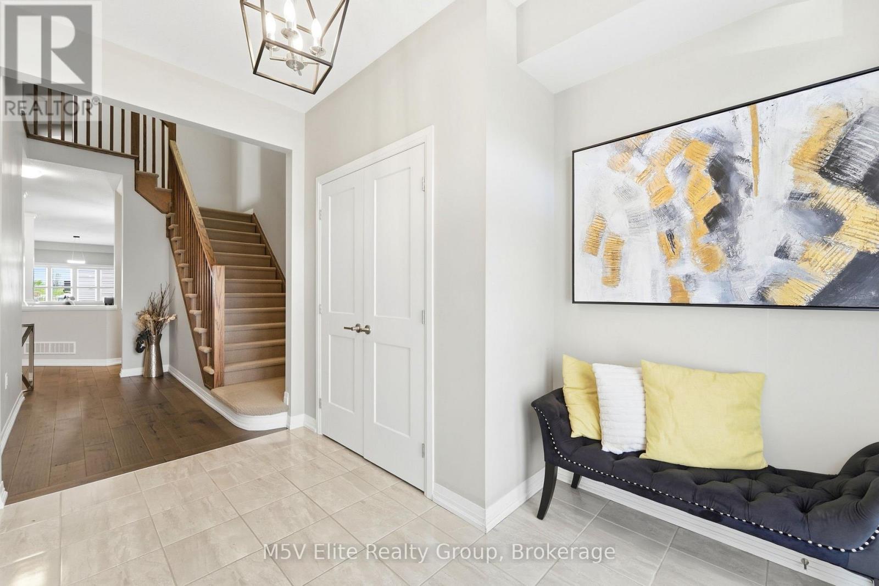
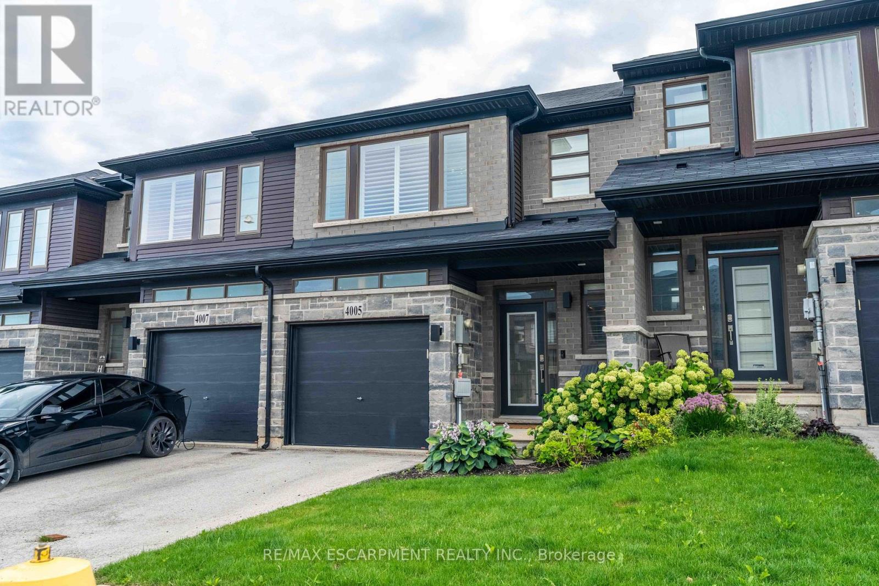
Welcome to this stunning detached home in the heart of Lincoln, offering an impressive Prairie-inspired exterior featuring natural stone, dark brick, and bold architectural lines with remarkable curb appeal. Step through the grand sidelight entry into a spacious foyer with gleaming tile floors, a statement cage pendant light, and double closets - setting the tone for the elegant finishes found throughout.The open-concept main floor is designed for both entertaining and everyday living. A formal dining room with decorative columns, vaulted ceiling detail, and designer pendant lighting flows effortlessly into a bright, oversized great room featuring rich hardwood flooring, plantation shutters, and a seamless connection to the kitchen. The well-appointed kitchen showcases rich espresso-toned shaker cabinetry, dark granite countertops, a centre island with undermount sink and pendant lighting, stainless steel appliances including a French door fridge and gas range, and a convenient pantry - all overlooking the sun-filled living space. A tasteful powder room completes the main level.Upstairs, the oversized primary suite impresses with large windows, plush broadloom, a walk-in closet, and a private ensuite. A generous upper-level loft provides the perfect media room, play space, or home office. Additional bedrooms are bright and well-sized with plantation shutters and plush carpet throughout.The unfinished basement offers a blank canvas with high ceilings, roughed-in plumbing, and excellent ceiling height ready for your vision.Outside, enjoy a fully fenced backyard with a raised wood deck, lush green lawn, and access to the lower level. Double car garage with inside entry completes this exceptional home.
Map data © OpenStreetMap contributors
No open houses are scheduled for this home.
Can't make it? Request a private viewing.
| Dining room | Main level | 2.74 x 4.27 m |
| Office | Main level | 3.05 x 2.44 m |
| Kitchen | Main level | 3.05 x 3.05 m |
| Dining room | Main level | 3.05 x 2.13 m |
| Family room | Main level | 3.96 x 5.18 m |
| Primary Bedroom | Second level | 4.57 x 3.96 m |
| Loft | Second level | 3.96 x 2.74 m |
| Bedroom 2 | Second level | 3.35 x 3.96 m |
| Bedroom 3 | Second level | 3.05 x 3.66 m |
| Bedroom 4 | Second level | 3.05 x 3.35 m |