 For sale 50
$564,900
2 bed2 bath700–1,100 sq ft
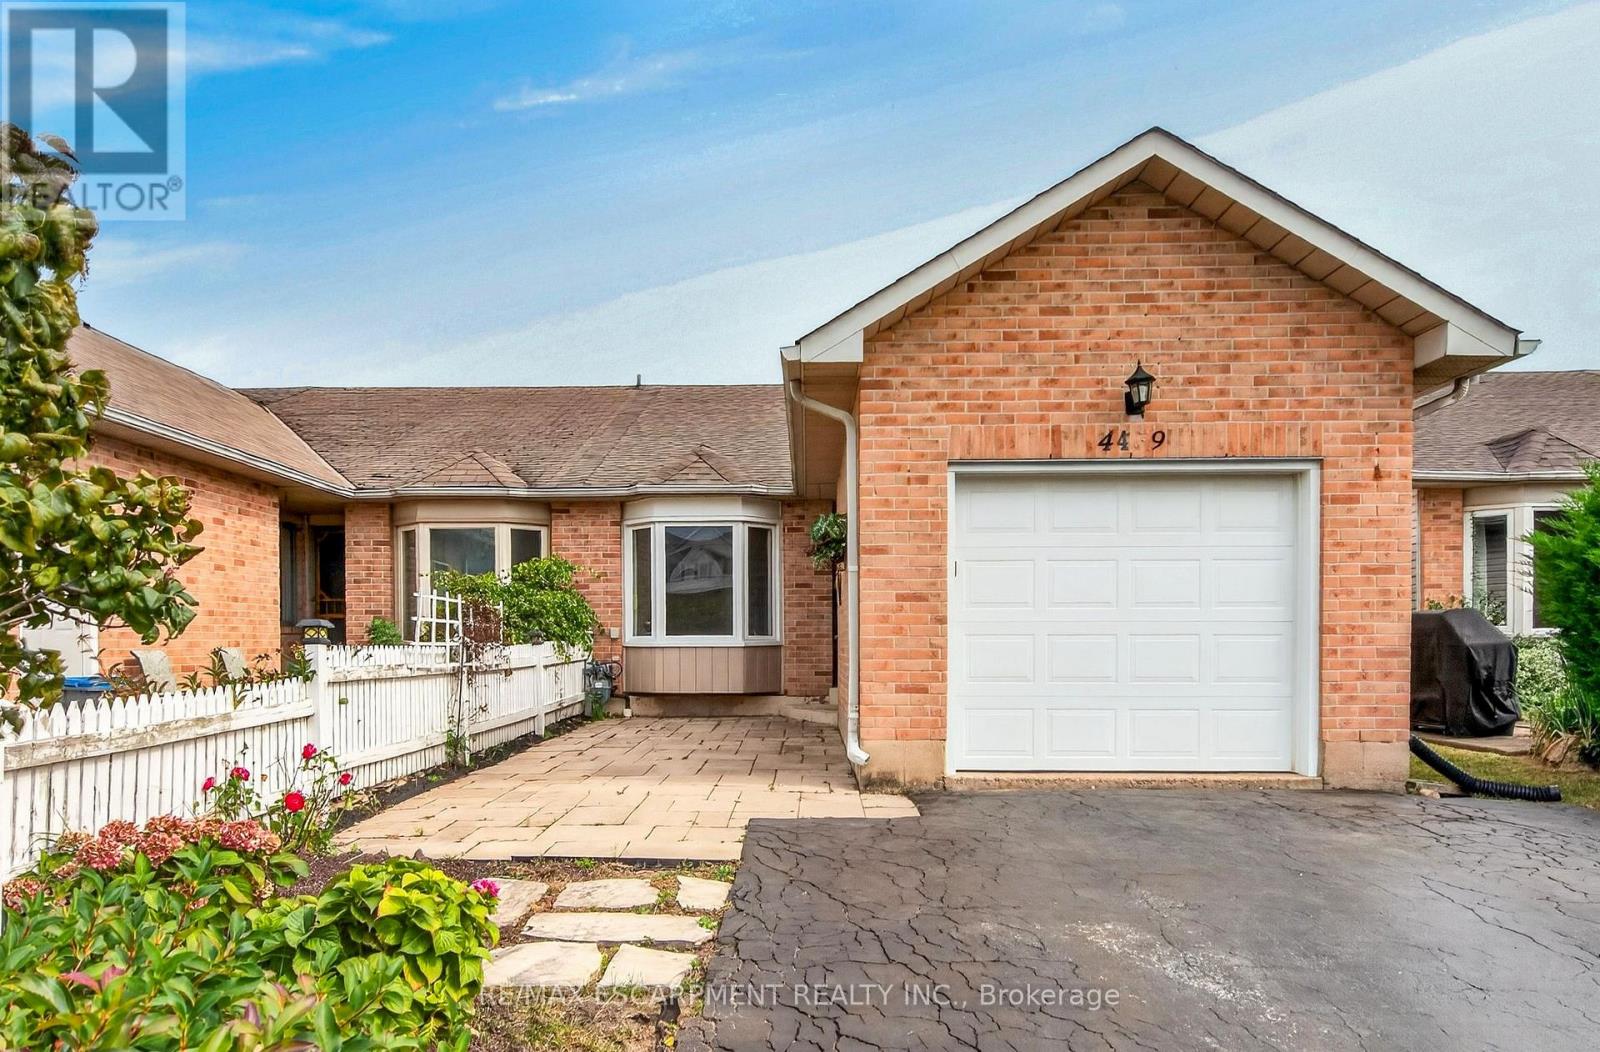
4459 Christopher Court
Beamsville, Lincoln
11 days agoMLS® X13854458
RE/MAX ESCARPMENT REALTY INC.
4090 John Charles Boulevard #107
Lincoln-Jordan/Vineland, Lincoln, Ontario L0R2C0
For sale· Added
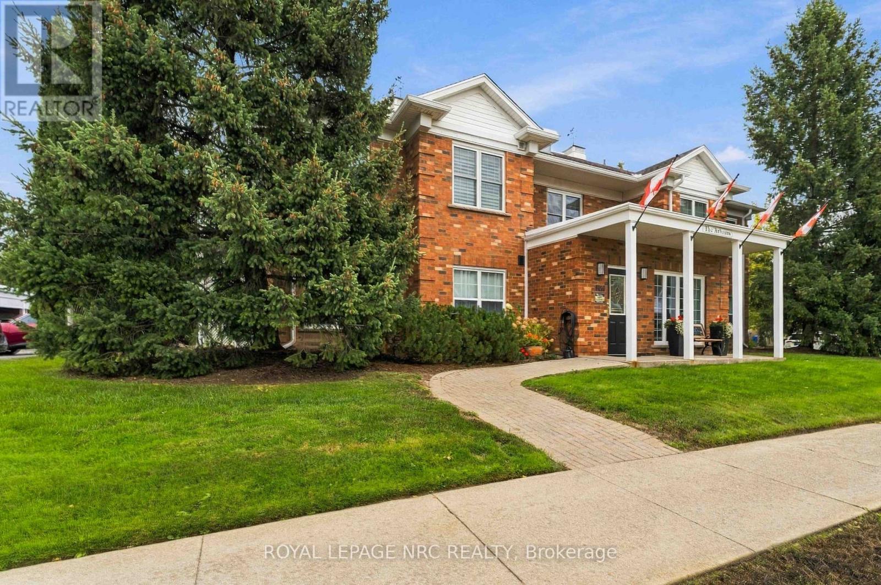
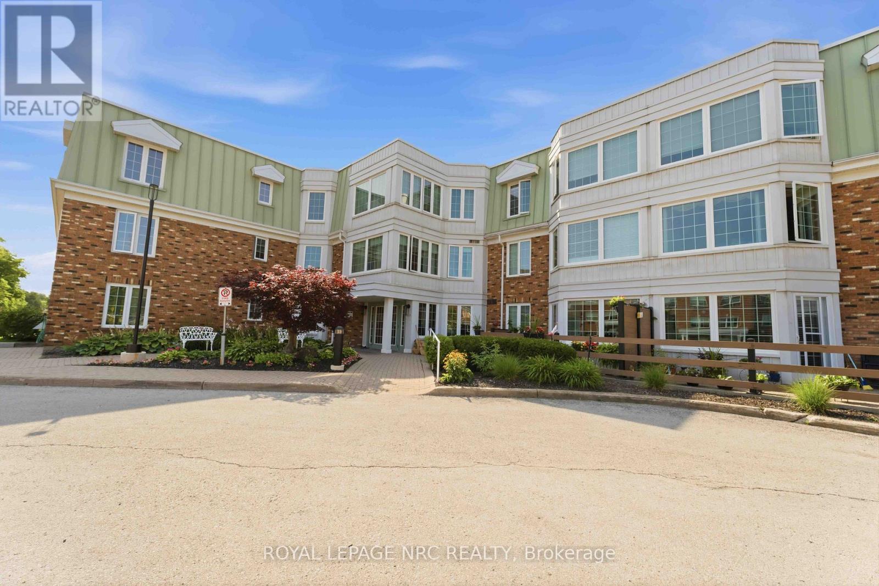
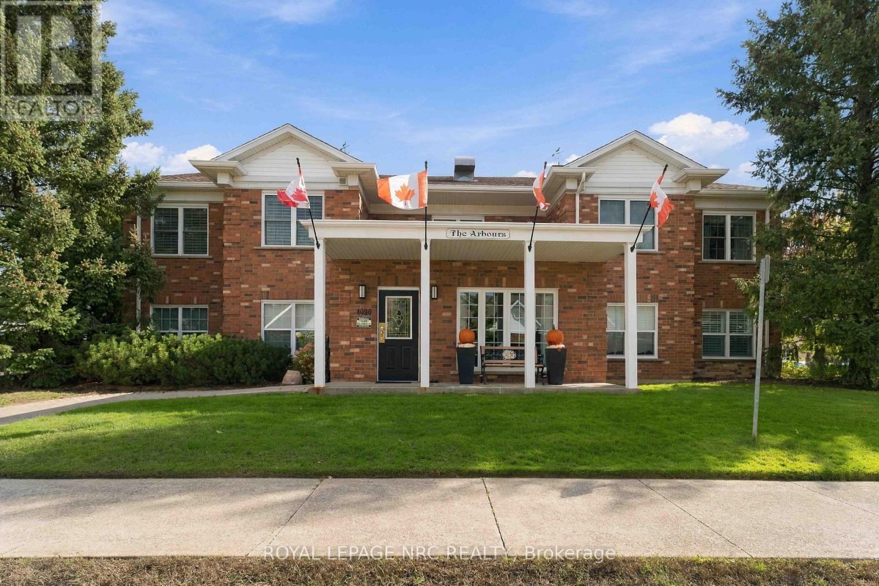
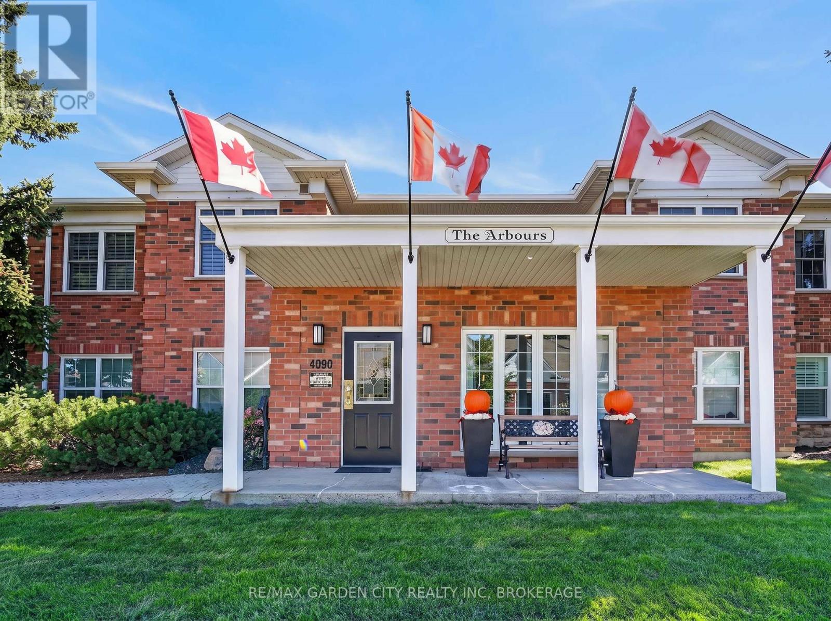
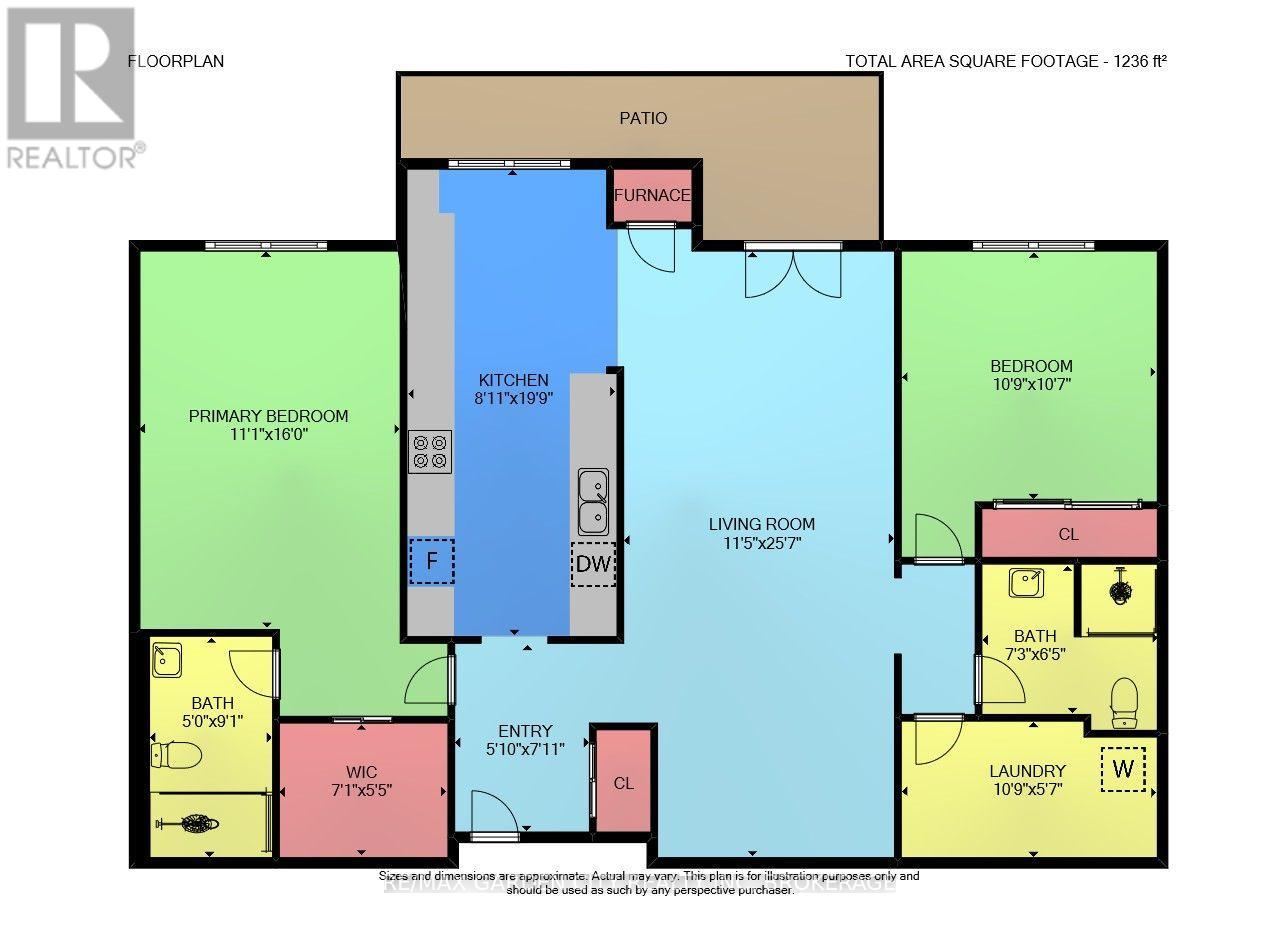
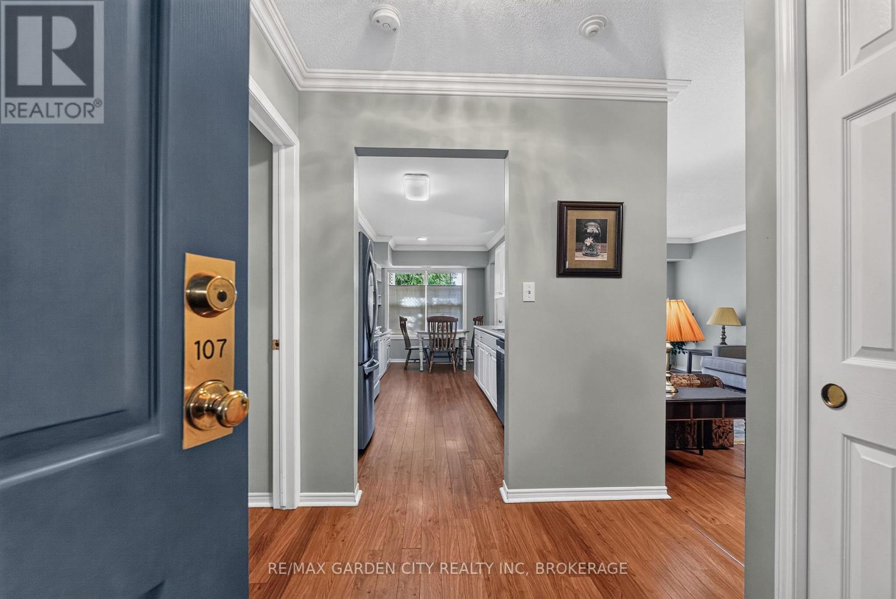
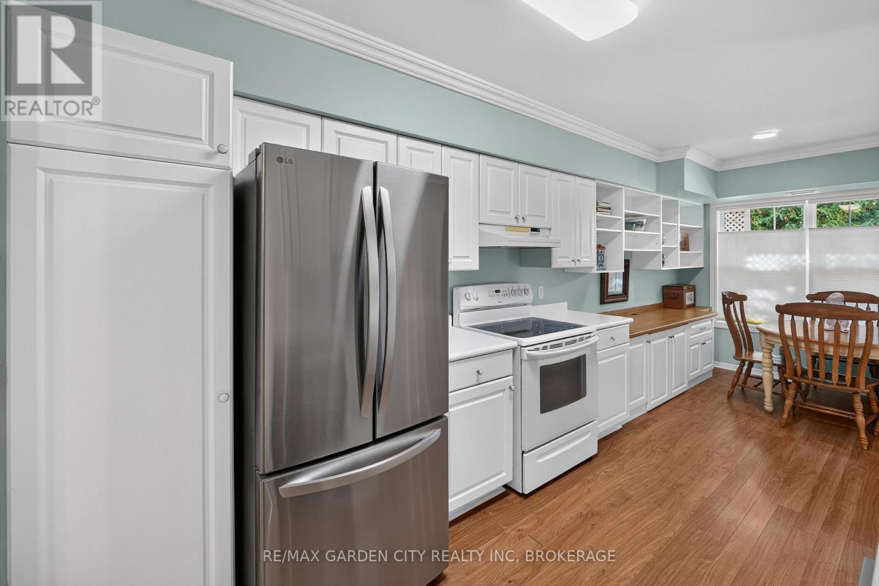
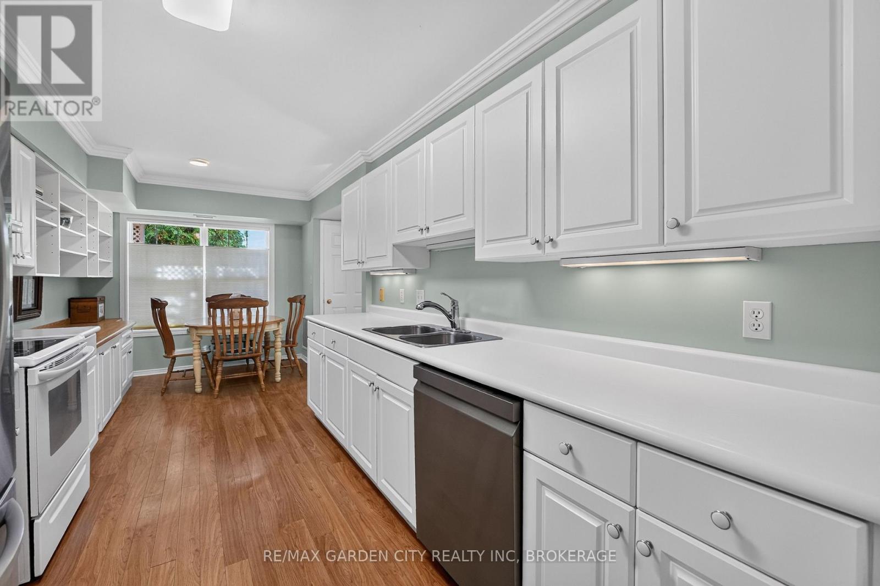
Welcome to this spacious 1,193 square-foot main-floor condo in Vineland's highly desirable Heritage Village, offering the perfect blend of comfort, convenience and carefree single-level living. This well-appointed suite within the meticulously maintained "Arbours" building features two generous bedrooms and two full bathrooms, making it ideal for retirees or professionals. The bright, open-concept living and dining area is filled with natural light and features a walk-out to an expanded, south-facing covered patio, perfect for morning coffee or relaxed outdoor enjoyment. Overlooking the living space is a large, practical kitchen complete with a breakfast nook, ample cabinetry, pantry, generous counter space and recently updated appliances, including a dishwasher (new in 2024) and a fridge (new in 2026). The primary bedroom retreat includes a spacious walk-in closet and a private ensuite bathroom with newly updated walk in shower (new in 2023), while the second bedroom serves as an ideal space for guests or a home office alongside a convenient adjacent bathroom. Excellent functionality is added by a large in-suite storage room equipped with a washer and dryer (both new in 2023). Residents enjoy the ultimate ease of main-floor access with no stairs or elevator required, along with a secure entrance, on-site mailboxes, covered parking, a private storage locker and ample visitor parking. Just around the corner, the exclusive Clubhouse offers a wealth of amenities, including an indoor heated saltwater pool, fitness room, games auditorium, library and a full calendar of social activities that foster a strong sense of community. Situated close to shopping, beautiful parks, everyday amenities and the region's award-winning wineries, this condo delivers an exceptional adult-friendly Niagara lifestyle.
Map data © OpenStreetMap contributors
No open houses are scheduled for this home.
Can't make it? Request a private viewing.
| Living room | Main level | 7.8 x 3.48 m |
| Kitchen | Main level | 6.02 x 2.72 m |
| Bedroom | Main level | 4.88 x 3.4 m |
| Bedroom 2 | Main level | 3.28 x 3.23 m |
| Bathroom | Main level | 2.77 x 1.53 m |
| Laundry room | Main level | 3.28 x 1.7 m |
| Other | Main level | 2.16 x 1.78 m |
| Bathroom | Main level | 2.21 x 1.96 m |
| Foyer | Main level | 2.41 x 1.78 m |