 NewFor sale 50
$589,900
2+1 bed4 bath1,600–1,799 sq ft
4108 Loganberry Court #4
Lincoln-Jordan/Vineland, Lincoln
6 days agoMLS® X13872994
ROYAL LEPAGE MACRO REALTY
4114 Butternut Court #1
Lincoln-Jordan/Vineland, Lincoln, Ontario L0R2C0
For sale· Added
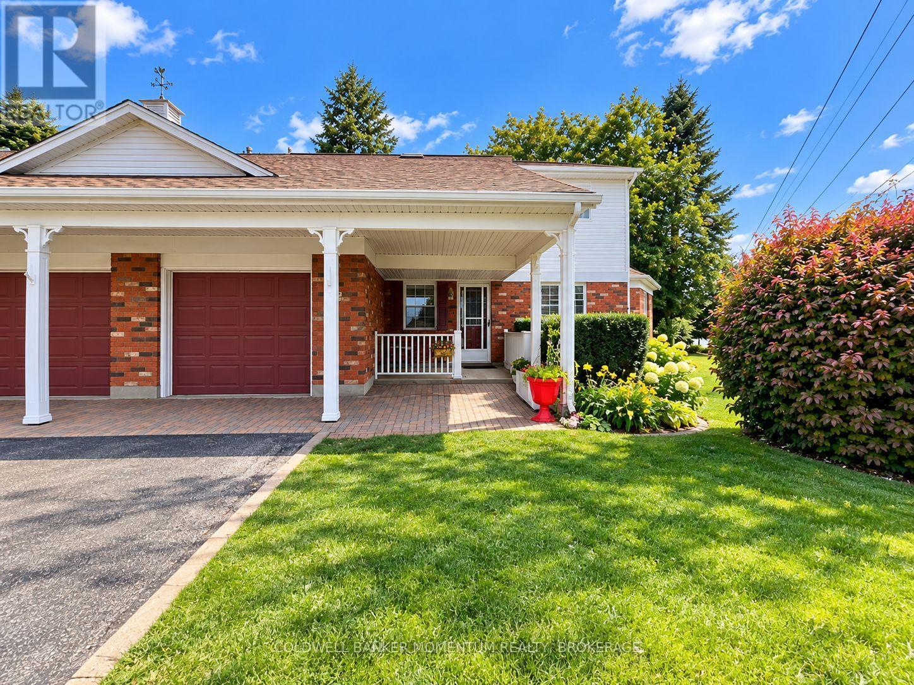
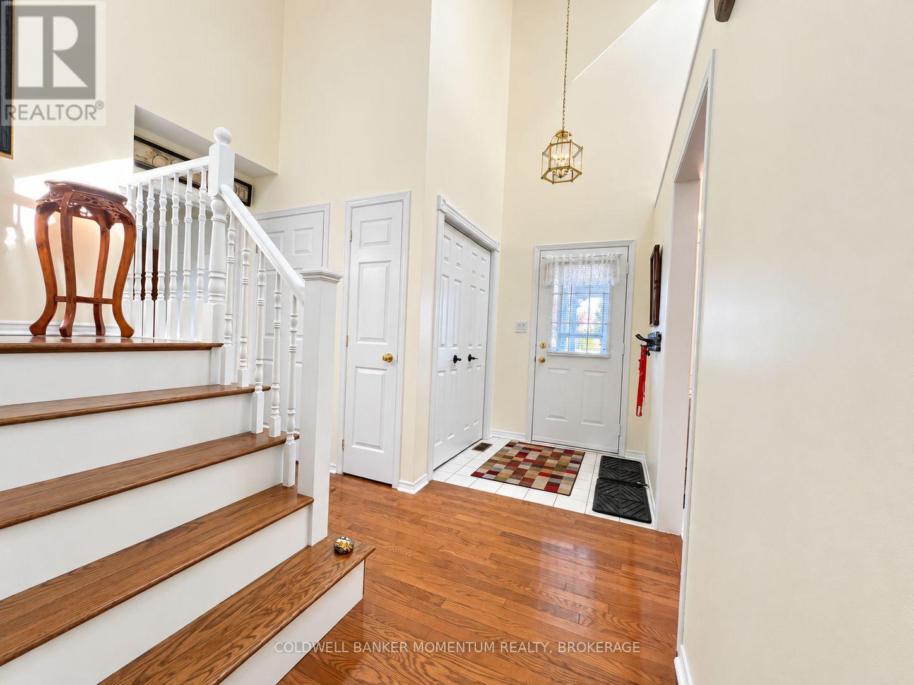
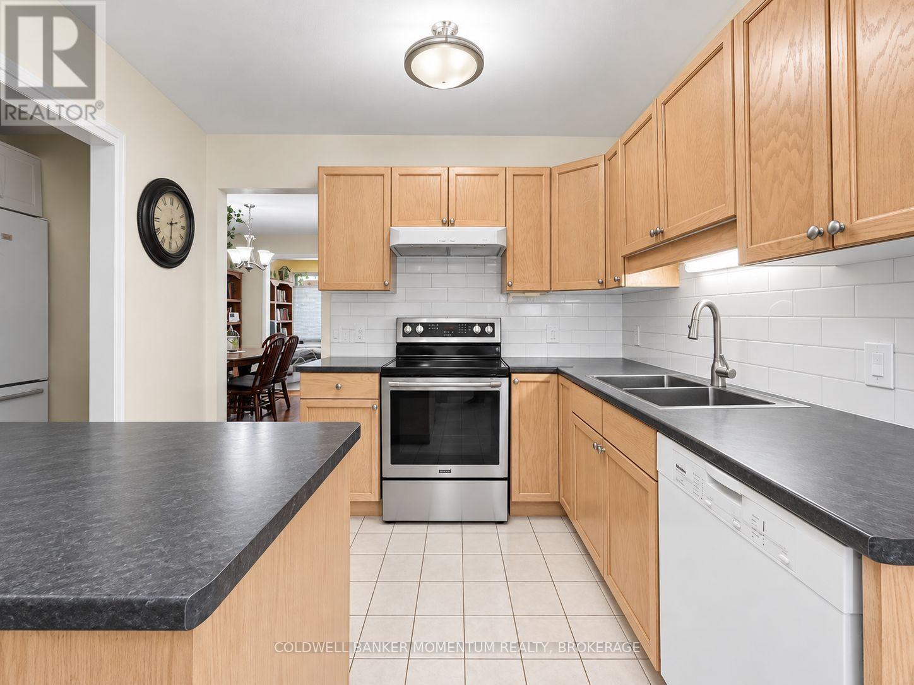
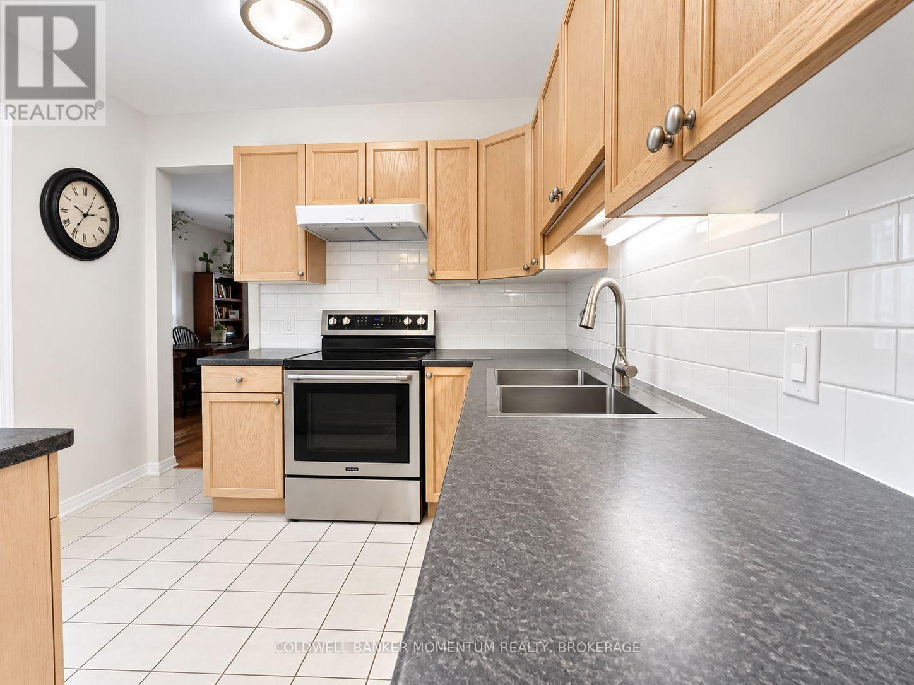
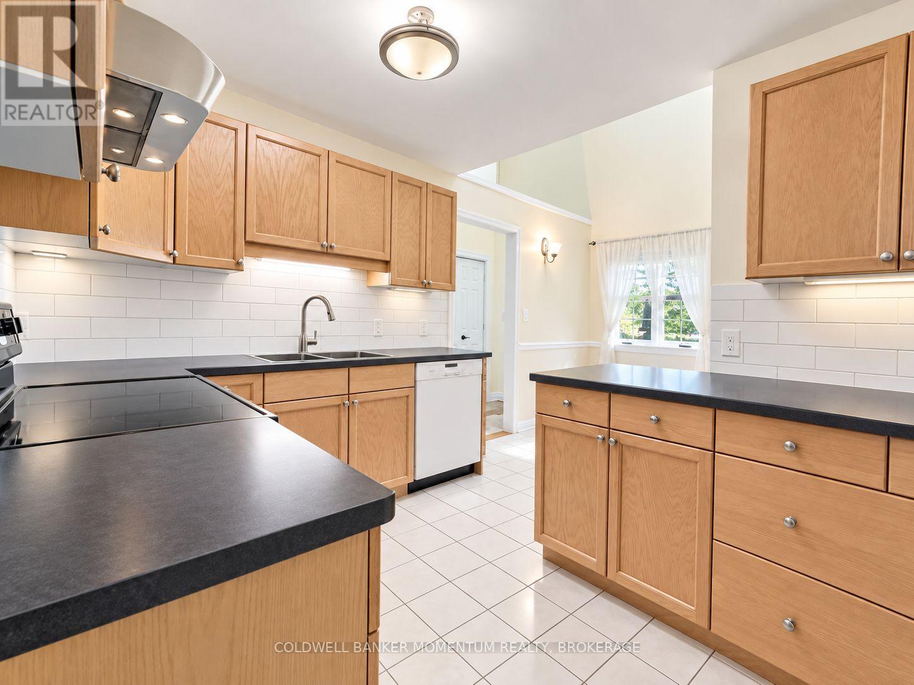
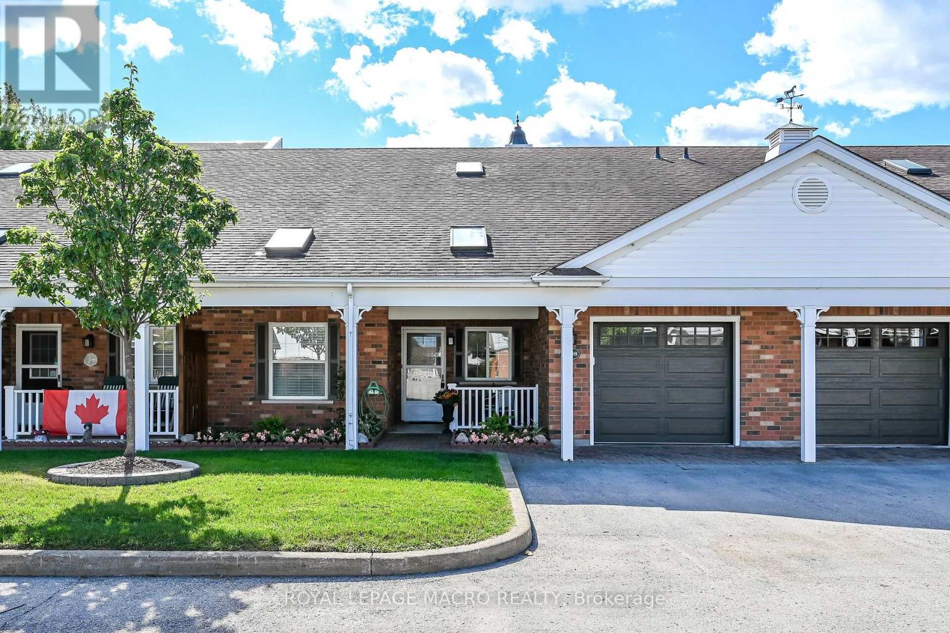
Welcome to Heritage Village, a sought after adult lifestyle community in the heart of Niagara! This beautiful end-unit loft bungalow townhome offers approximately 1,860 sq. ft. of bright, airy living space with soaring ceilings, 2 bedrooms, 3 baths, sunroom and convenient main-floor laundry. Enjoy true one-level living with the added bonus of a spacious loft overlooking the main floor, featuring a large family room and additional space ideal for an office or potential 3rd bedroom. Approximately $70,000 in recent renovations and improvements include both main-floor bathrooms and laundry room (2026), new loft flooring, wood stair treads, fresh neutral paint, updated kitchen counters and subway tile backsplash, newer stove, kitchen and sunroom skylights, garage door, front door, matching shutters, entrance closet doors and additional doors in the basement. The partly finished basement also offers additional space and a 2-piece bath.Heritage Village residents enjoy an impressive clubhouse offering social, recreational and fitness amenities, all within a welcoming, well-maintained community. Conveniently located close to wineries, restaurants, shopping and easy QEW access. Condo fee of $670/month includes the mandatory $70/month clubhouse fee.
Map data © OpenStreetMap contributors
No open houses are scheduled for this home.
Can't make it? Request a private viewing.
| Bedroom | Main level | 5.43 x 3.37 m |
| Eating area | Main level | 2.41 x 2.1 m |
| Family room | Second level | 10.21 x 3.96 m |
| Bathroom | Second level | 1.6 x 1.4 m |
| Den | Basement | 3.65 x 3.58 m |
| Family room | Basement | 7.6 x 3.96 m |
| Workshop | Basement | 3.23 x 2.6 m |
| Kitchen | Main level | 3.2 x 2.59 m |
| Dining room | Main level | 3.81 x 2.99 m |
| Living room | Main level | 4.72 x 3.47 m |
| Laundry room | Main level | 1 x 1.1 m |
| Bedroom 2 | Main level | 4.62 x 3.42 m |
| Bathroom | Main level | 1.84 x 1 m |
| Bathroom | Main level | 1 x 1 m |
| Sunroom | Main level | 2.84 x 2.1 m |