 For rent 40
$2,750/mo
3 bed3 bath1,500–2,000 sq ft
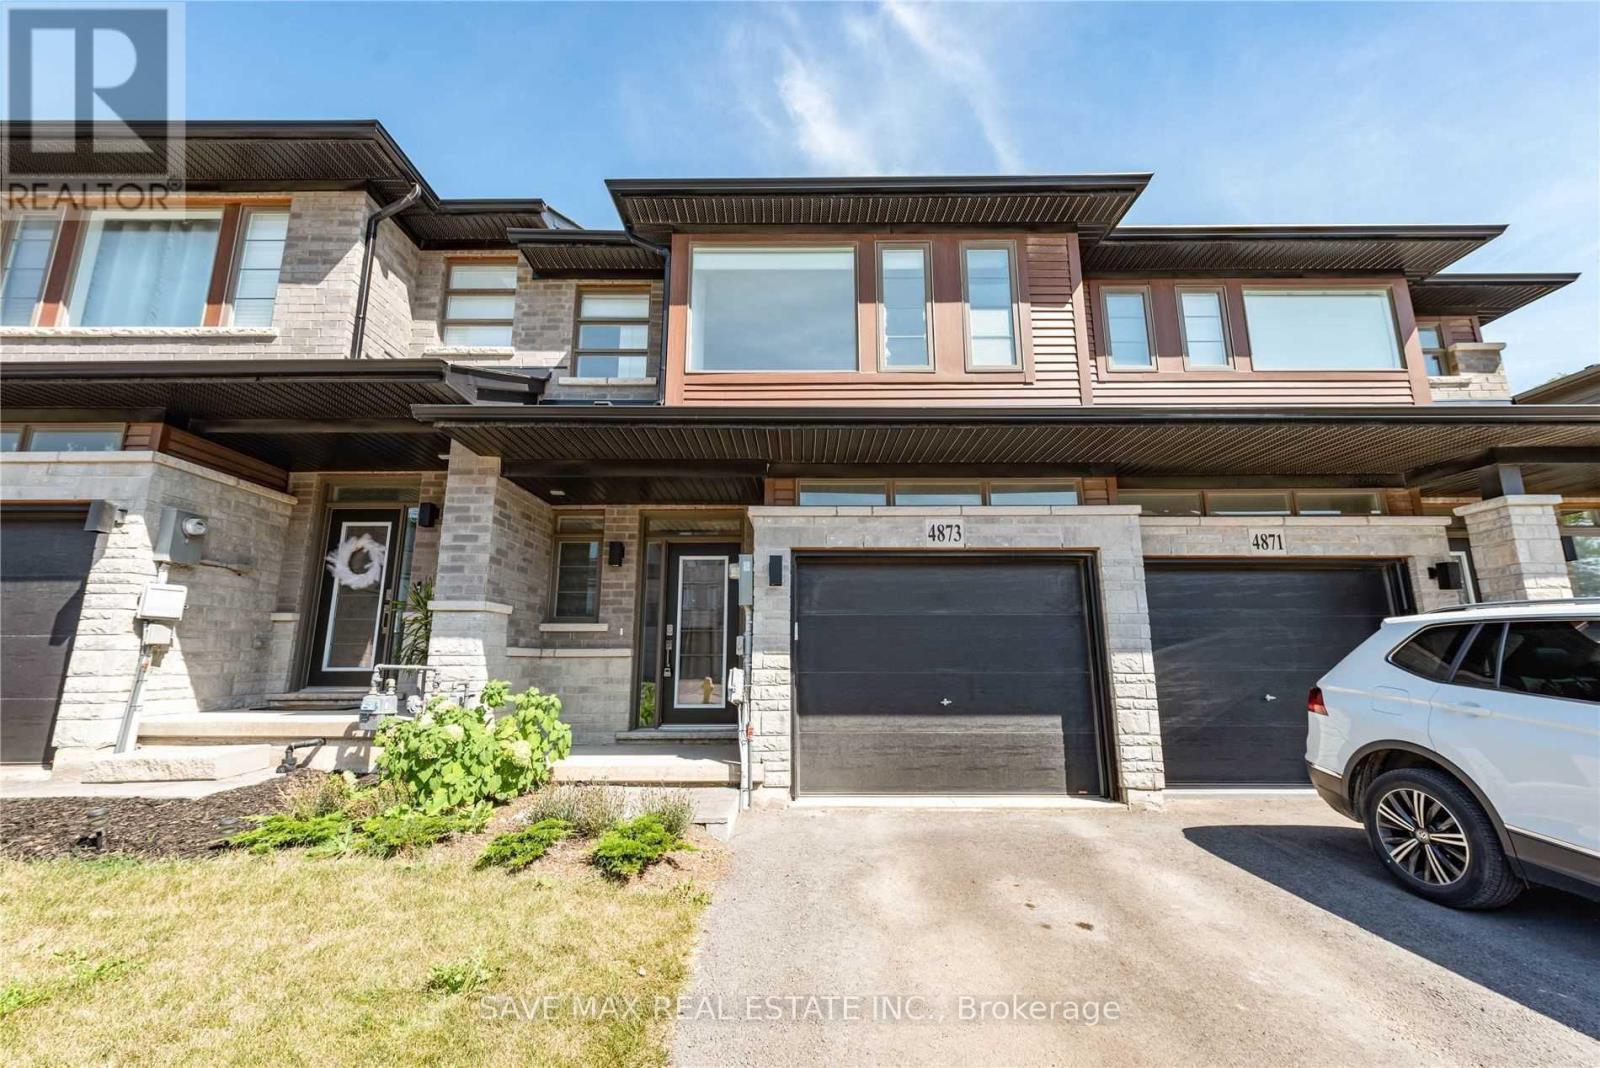
4873 Connor Drive
Beamsville, Lincoln
10 days agoMLS® X13858760
SAVE MAX REAL ESTATE INC.
4209 Hixon Street #113
Beamsville, Lincoln, Ontario L3J0K2
For rent· Added
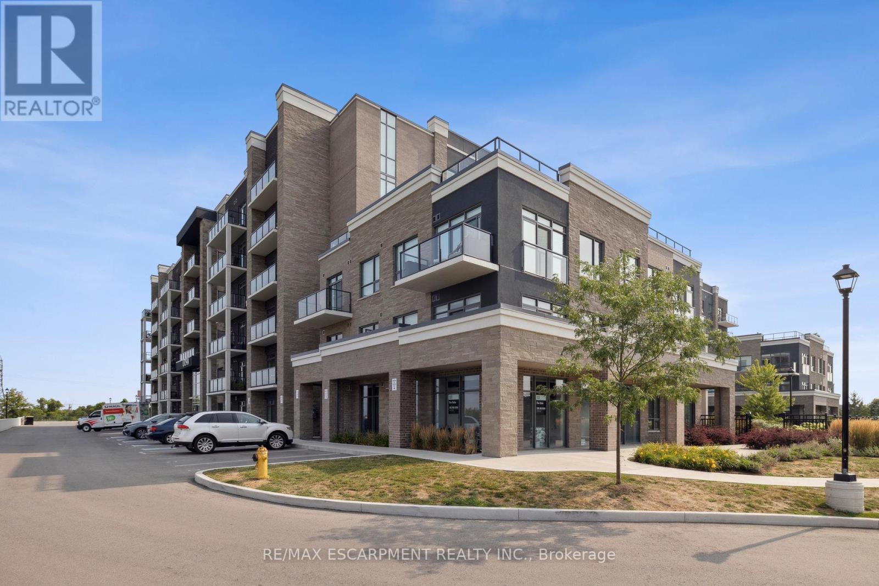
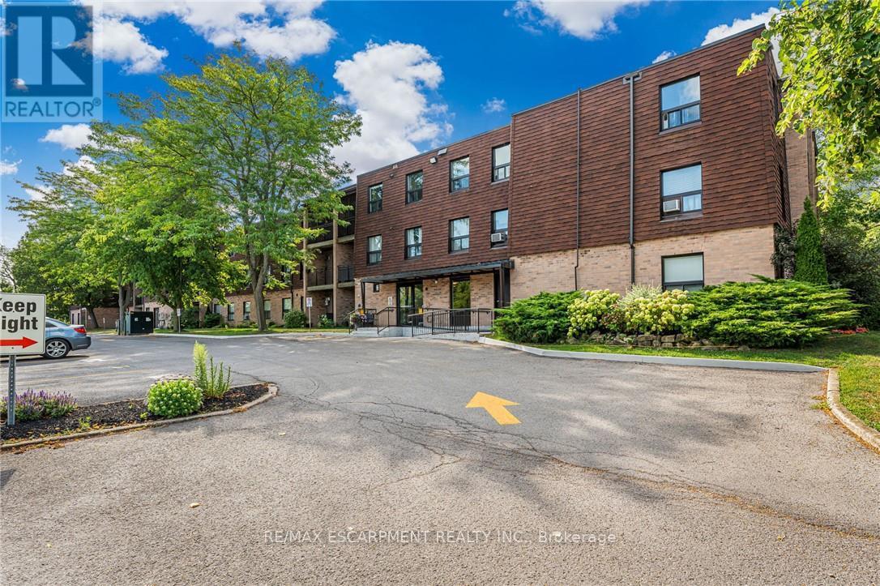
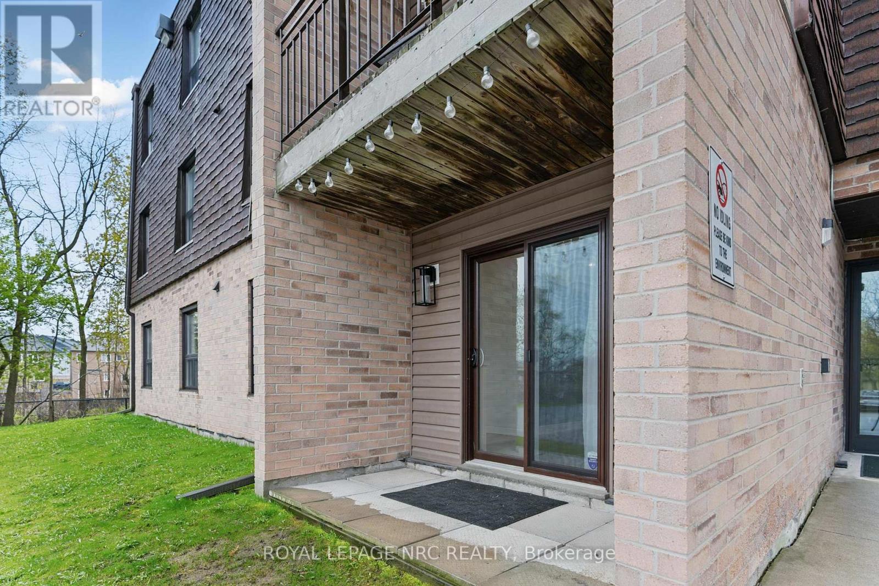
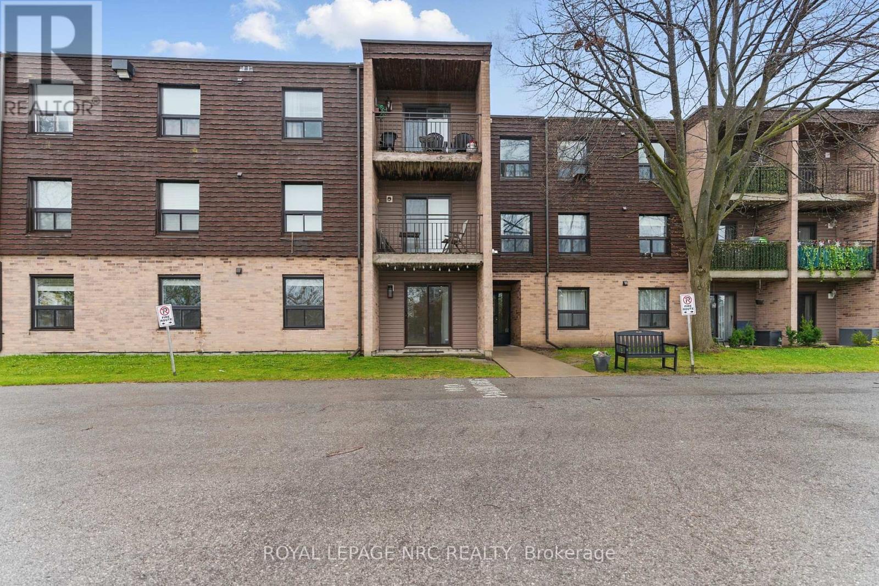
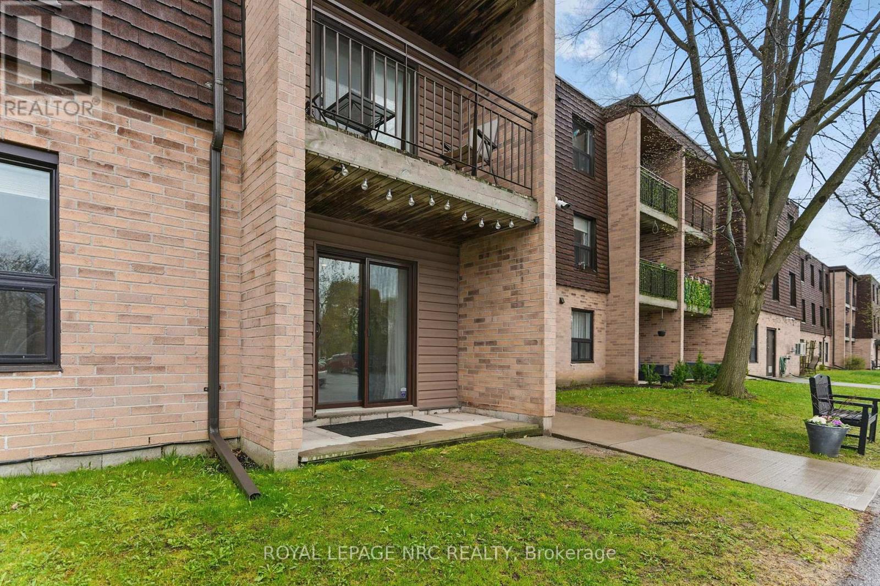
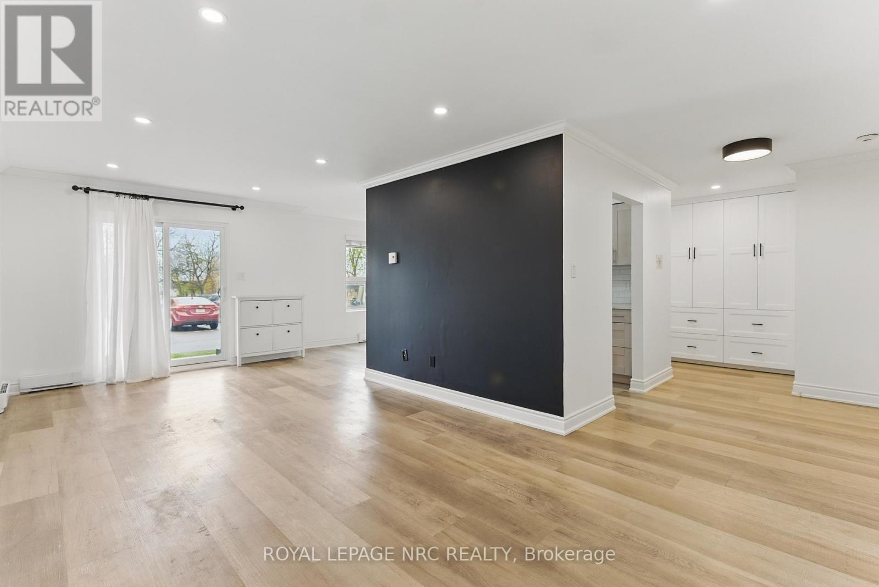
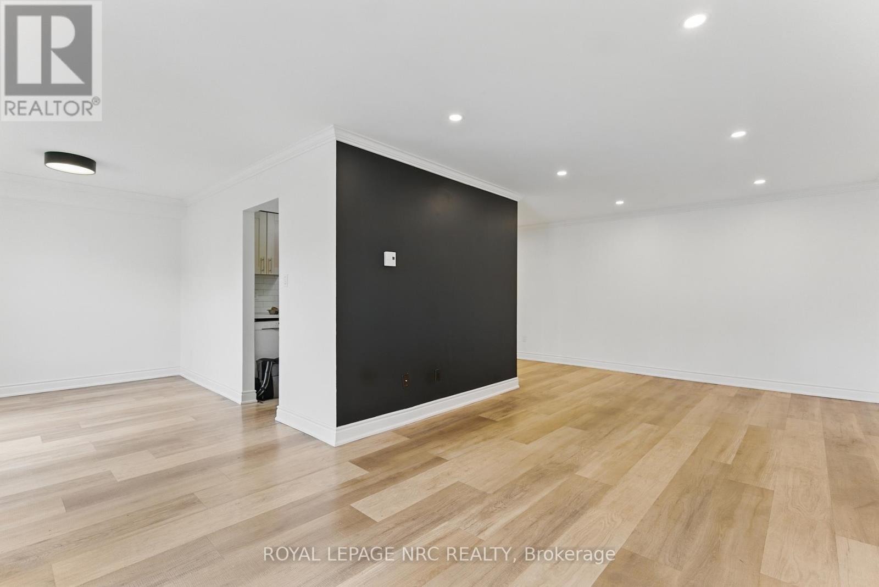
Experience modern elegance in the heart of wine country with this impeccably designed unit, just steps from downtown Beamsville, great restaurants, boutique shops, and the picturesque Beamsville Bench. Inside, the bright open-concept layout is elevated by wide plank flooring, contemporary pot lights, and a stylish kitchen featuring a large pantry and generous storage perfect for both entertaining and everyday living. The spacious primary bedroom is a true retreat, complete with a beautifully appointed walk-in closet that blends elegance and practicality. Enjoy the added luxury of in-suite laundry and a large private patio with direct access from the parking lot. Designed for comfort, convenience, and effortless sophistication, this standout rental is a rare find. Don't miss out - book a showing today.
Map data © OpenStreetMap contributors
No open houses are scheduled for this home.
Can't make it? Request a private viewing.
| Kitchen | Main level | 1 x 2.53 m |
| Living room | Main level | 3.31 x 6.79 m |
| Dining room | Main level | 3 x 2.65 m |
| Primary Bedroom | Main level | 3.65 x 3.84 m |
| Other | Main level | 2.57 x 2.53 m |
| Bedroom 2 | Main level | 3.07 x 3.84 m |
| Bathroom | Main level | 2.4 x 1.58 m |