 For sale 50
$524,900
2 bed2 bath1,400–1,599 sq ft
4090 John Charles Boulevard #205
Lincoln-Jordan/Vineland, Lincoln
12 days agoMLS® X13851468
ROYAL LEPAGE NRC REALTY
4385 Henry Avenue
Beamsville, Lincoln, Ontario L0R1B6
For sale· Added
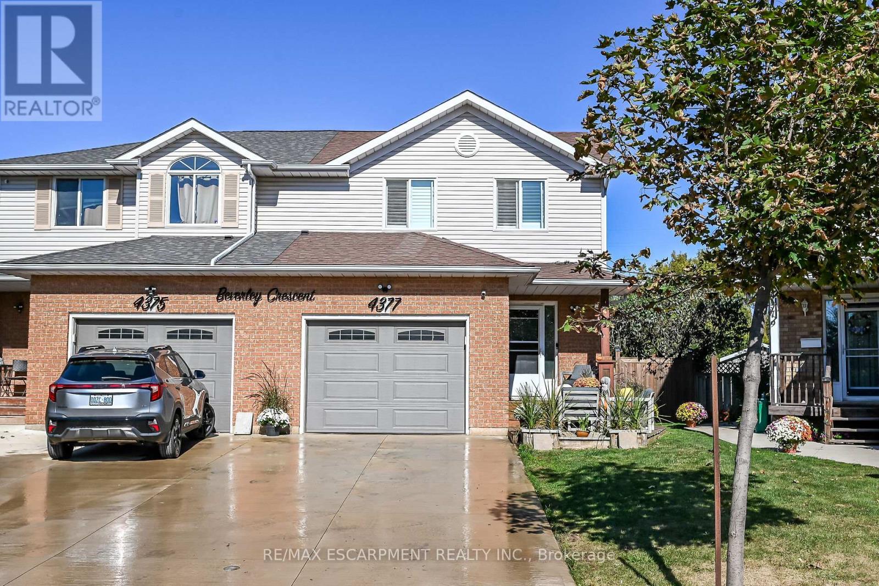
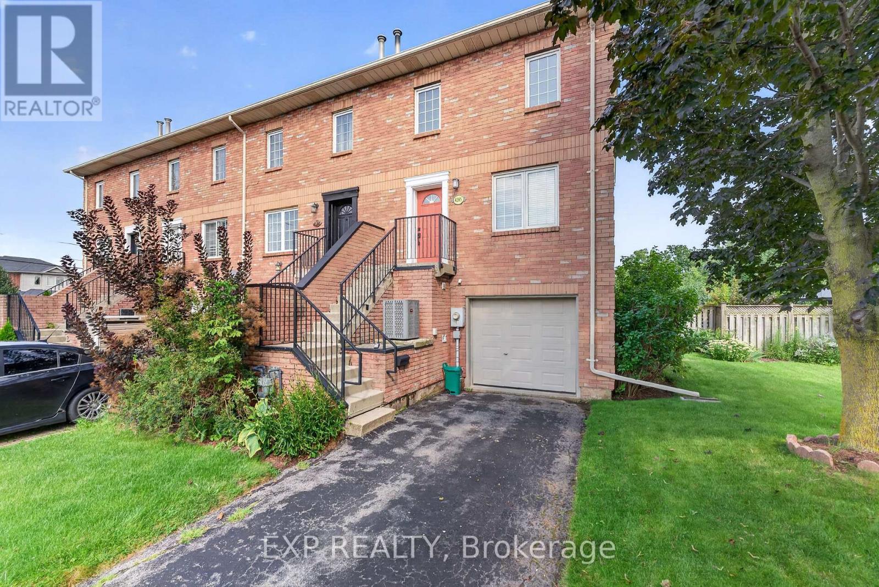
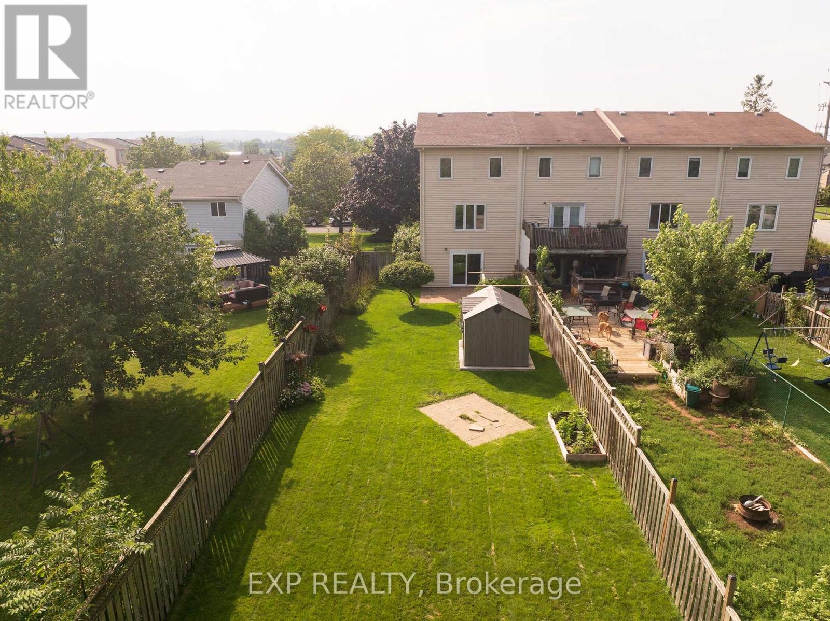
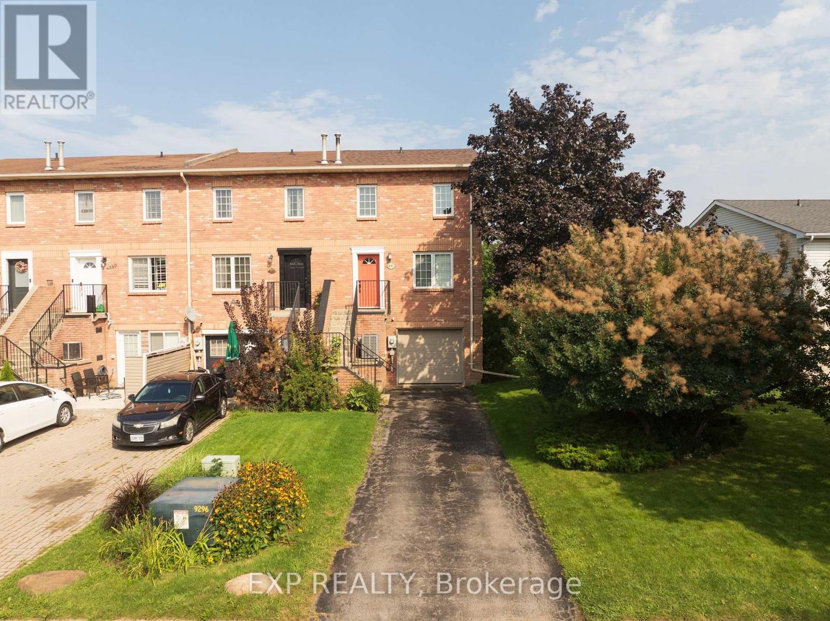
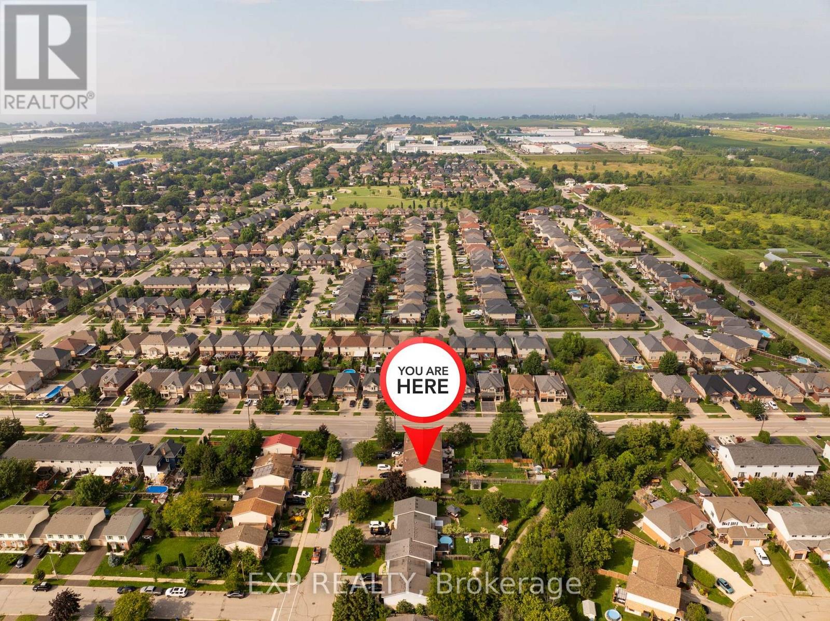
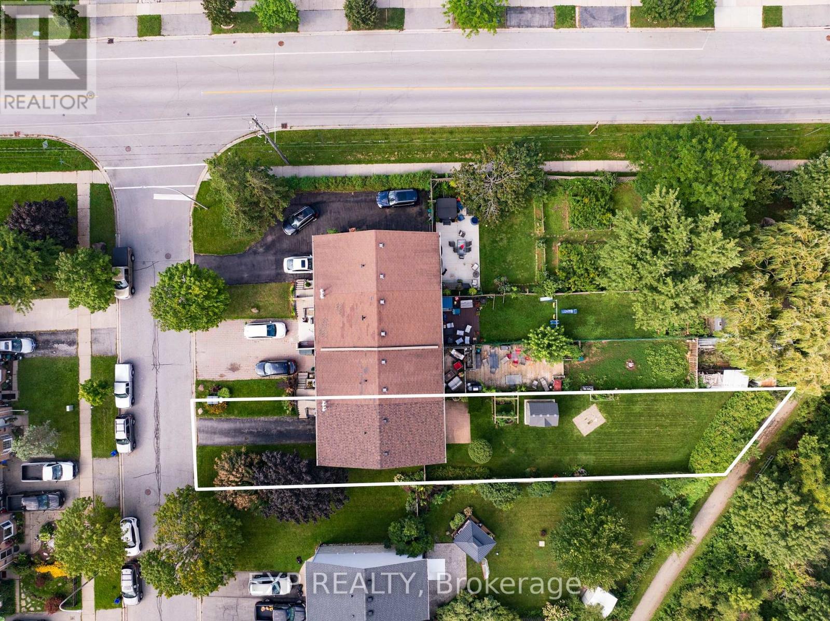
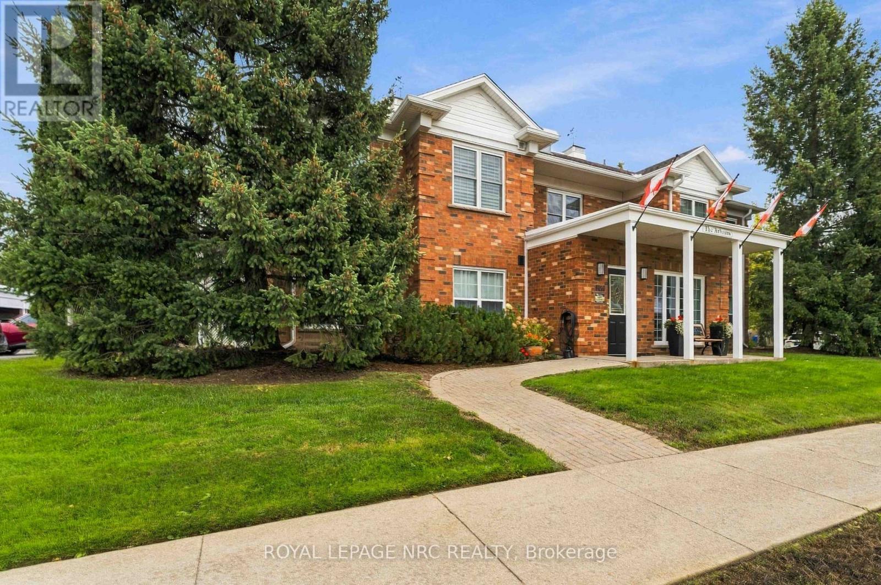
Welcome to this rare Premium End-Unit Townhome with an Oversized Backyard in one of the most sought after areas in Beamsville! Location is premium and is situated on a premium lot with an oversized backyard that is almost impossible to find in today's market. Whether you envision creating your own private pool oasis, cultivating a beautiful garden, entertaining family and friends, or simply relaxing outdoors after a long day, this incredible outdoor space offers endless possibilities.Inside, this home has been beautifully refreshed with all-new flooring throughout and freshly painted in August 2026, creating a bright, clean and move-in-ready space. 3 generous sized bedrooms all together on the top floor along with a full size washroom, convenience is priority. The main floor is open and bright with an open concept feel. perfect for entertaining. On the lower level enjoy an oversized room that would be perfect for another family room or even a fun kids hang out. The walk out design lets in natural light to give the open feeling. The end-unit design provides added privacy and natural light, while the generous lot gives you room to enjoy the outdoors in a way that is rarely available with townhome living. Did I mention the private 2 vehicle driveway? Almost unheard of with today's attached homes.Perfectly suited for a young and growing family, the location is close to schools, daycare facilities, shopping, restaurants and everyday amenities. And for the commuter, the QEW is only minutes away, making travel throughout the Niagara Region and toward Hamilton and the GTA remarkably convenient.A truly special opportunity to own a townhome with a premium-sized yard, fresh interior finishes and an outstanding family-friendly location. Lots like this rarely come available - don't miss it!
Map data © OpenStreetMap contributors
No open houses are scheduled for this home.
Can't make it? Request a private viewing.
| Kitchen | Main level | 4.66 x 3.05 m |
| Dining room | Main level | 2.74 x 3.35 m |
| Living room | Main level | 3.87 x 5.18 m |
| Primary Bedroom | Upper Level | 3.39 x 4.3 m |
| Bedroom | Upper Level | 3.23 x 2.53 m |
| Bedroom | Upper Level | 3.32 x 2.56 m |
| Recreational, Games room | Lower level | 4.91 x 5.18 m |