 NewFor sale 50
$749,900
3 bed2 bath1,100–1,500 sq ft
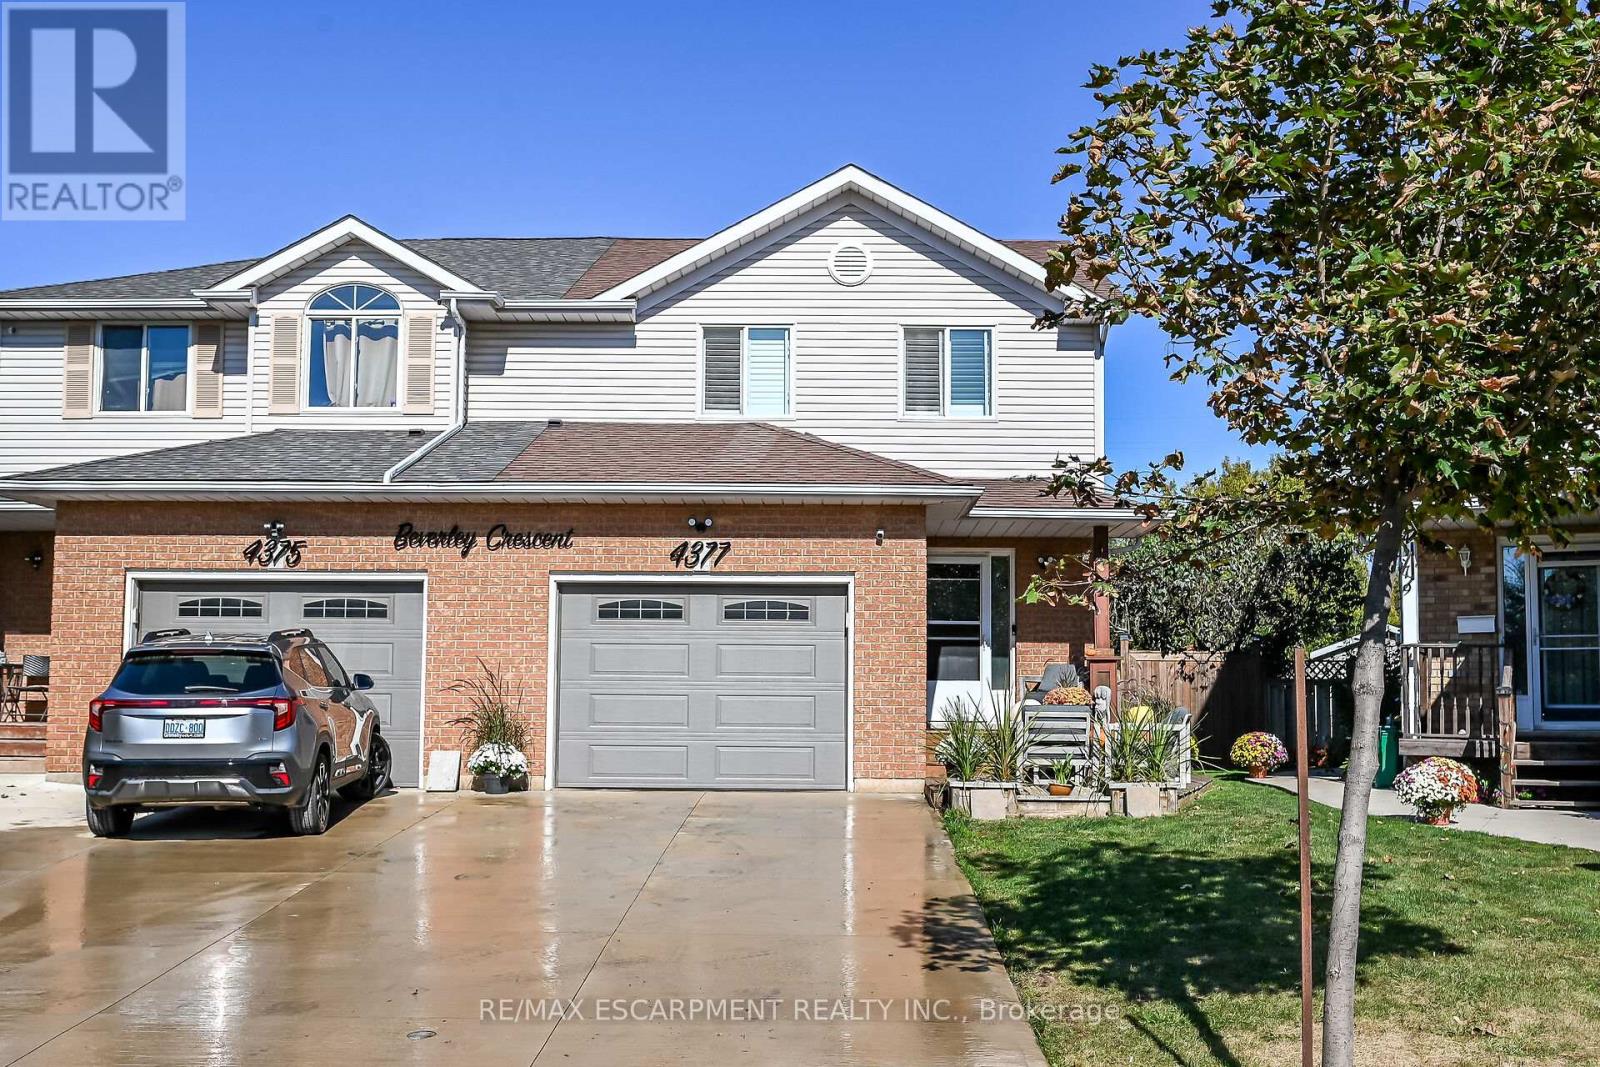
4377 Beverley Crescent
Beamsville, Lincoln
4 days agoMLS® X13878690
RE/MAX ESCARPMENT REALTY INC.
4503 Lincoln Avenue
Beamsville, Lincoln, Ontario L3J1S3
For sale· Added
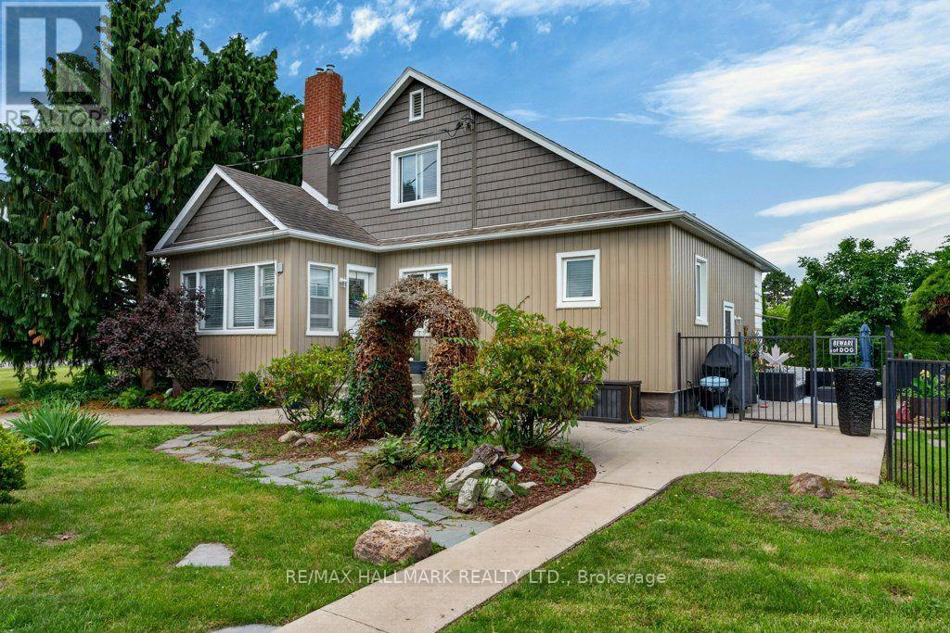
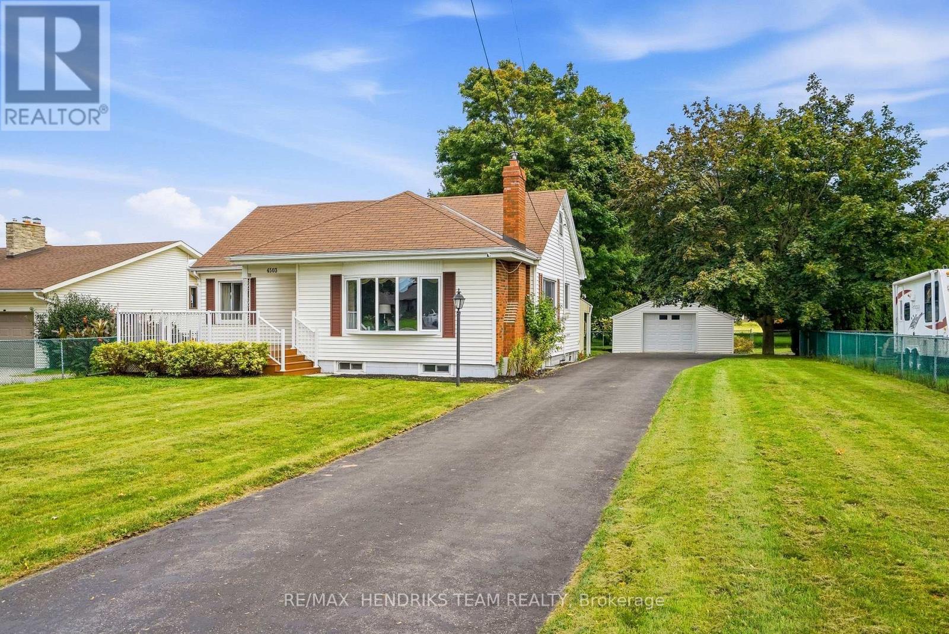
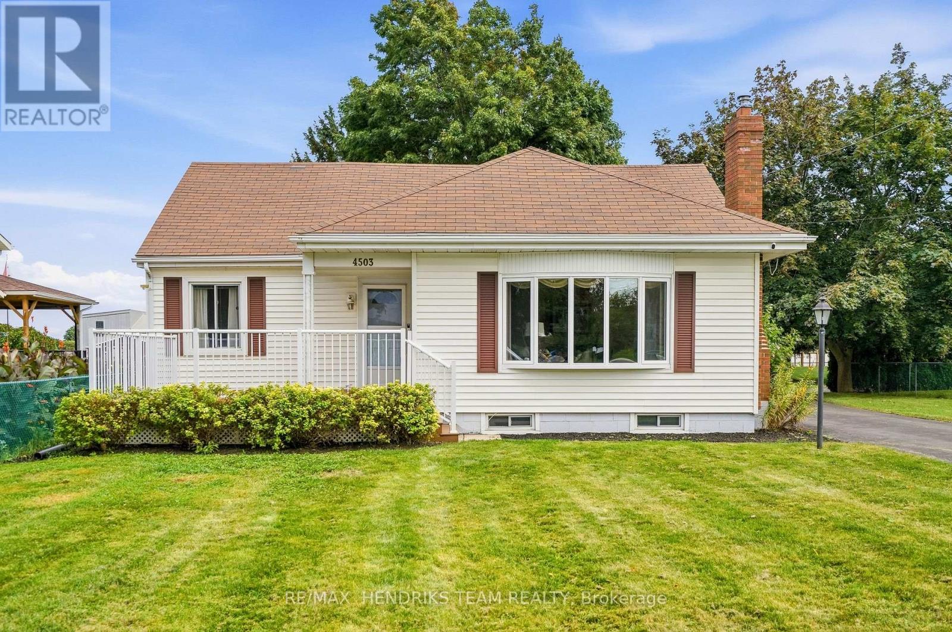
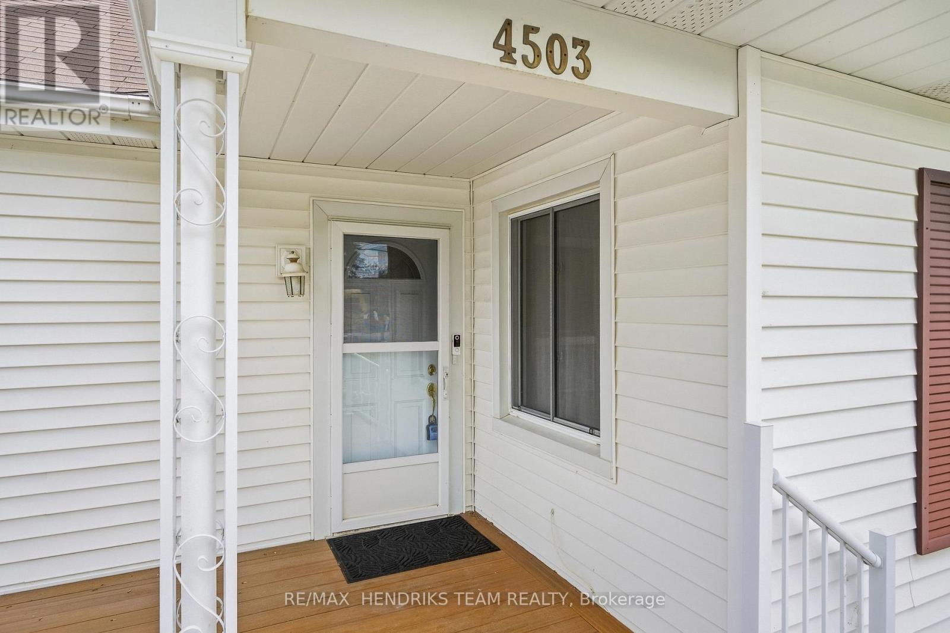
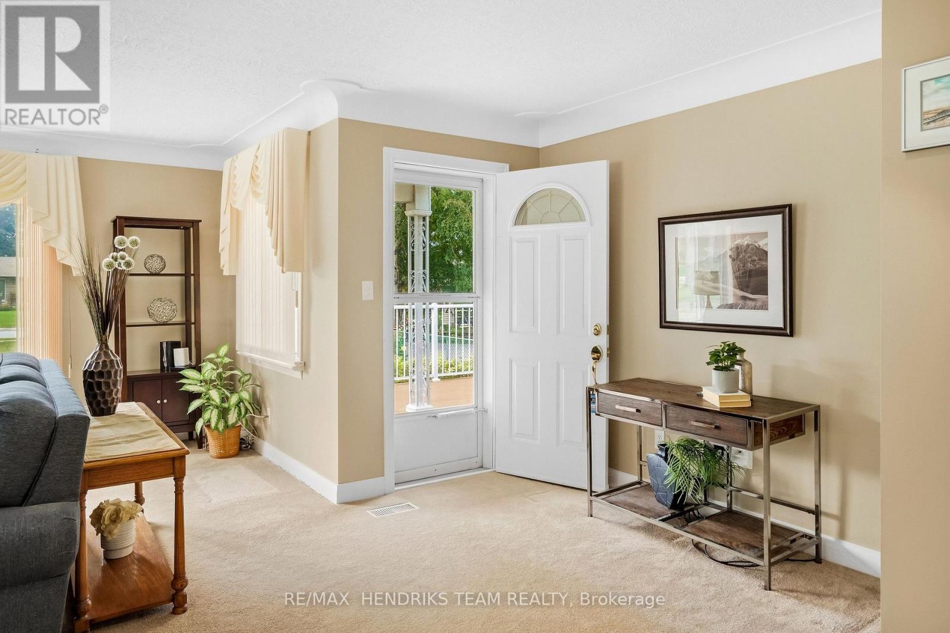
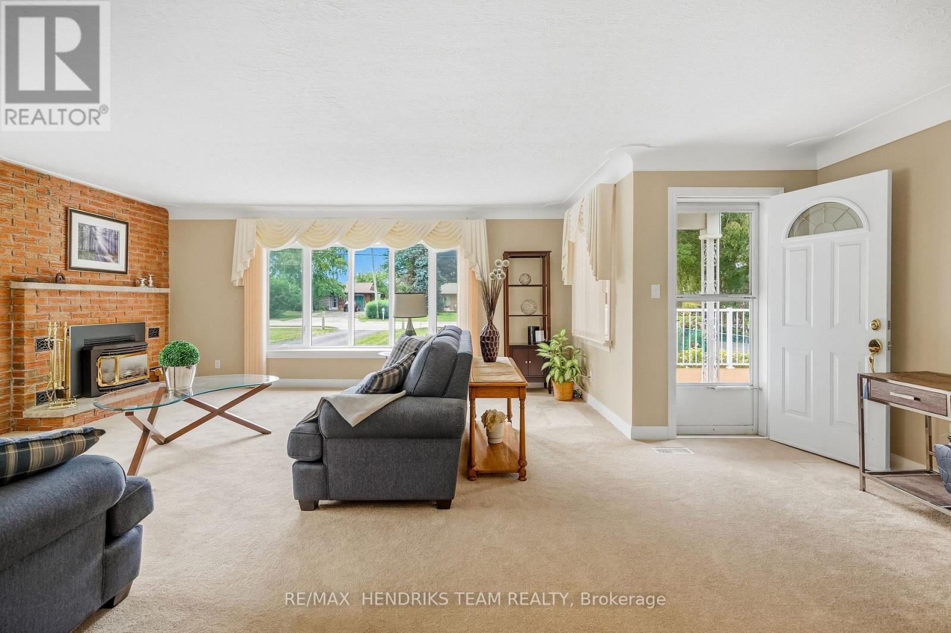
Where town meets country - complete with your own 2 storey barn! Set back from the road on a quarter-acre lot at the edge of Beamsville, a long paved driveway leads to this well-cared-for 1940 bungalow. A covered entry & large composite front deck welcome you inside to an oversized living room filled with afternoon light from updated windows on three sides, complete with a cozy gas fireplace. The bright eat-in kitchen offers white cabinetry, good counter space, built-in shelving, a dishwasher & a window over the sink. Updated vinyl plank flooring down the hall to two bedrooms, including a spacious primary with three windows & a triple closet, plus a second bedroom with corner windows & a double closet. The reconfigured main floor adds the convenience of laundry with room for full-size side-by-side machines, built-in shelving & the adjacent updated 4-piece bathroom. Downstairs, past the back door entrance, the finished basement with vinyl plank flooring, offers a possible 3rd bedroom or storage room, a large rec room, a den, & an office or computer room, plus the potential for a future in-law setup. A new gas furnace was installed in February 2026, & the hot water tank is owned. Outdoors, mature maples frame the expansive backyard & covered back patio, while the driveway provides parking for 10+ vehicles. In addition to a detached 20-by-20-foot garage, the property's standout feature is an impressive 2 storey barn-style shop/garage offering about 1,300 square feet across the main level & walk-up loft, with two bays, insulated doors, openers and an adjoining workshop. It is exceptional space for a mechanic, woodworker, artist, collector or hobbyist. The irregular L-shaped lot continues behind the barn with another large fenced lawn area. Municipal water adds convenience, & Beamsville amenities & the QEW are less than five minutes away. More than a home, this unique property offers space to enjoy today & to imagine what comes next!
Map data © OpenStreetMap contributors
No open houses are scheduled for this home.
Can't make it? Request a private viewing.
| Oct 1, 2026 | $850,000 | ▼ $75,000 |
| Sep 19, 2026 | $925,000 | First recorded price |
Price changes since Sep 19, 2026.
| Living room | Main level | 7.7 x 5.84 m |
| Kitchen | Main level | 3.93 x 3.65 m |
| Primary Bedroom | Main level | 4.84 x 3.59 m |
| Laundry room | Main level | 2.25 x 1.63 m |
| Bedroom | Main level | 3.5 x 3.19 m |
| Recreational, Games room | Basement | 7.8 x 3.19 m |
| Bedroom | Basement | 3.3 x 2.78 m |
| Other | Basement | 4.68 x 3.4 m |
| Utility room | Basement | 4.75 x 3.3 m |
| Office | Basement | 5.22 x 2.08 m |