 For sale 50
$564,900
2 bed2 bath700–1,100 sq ft
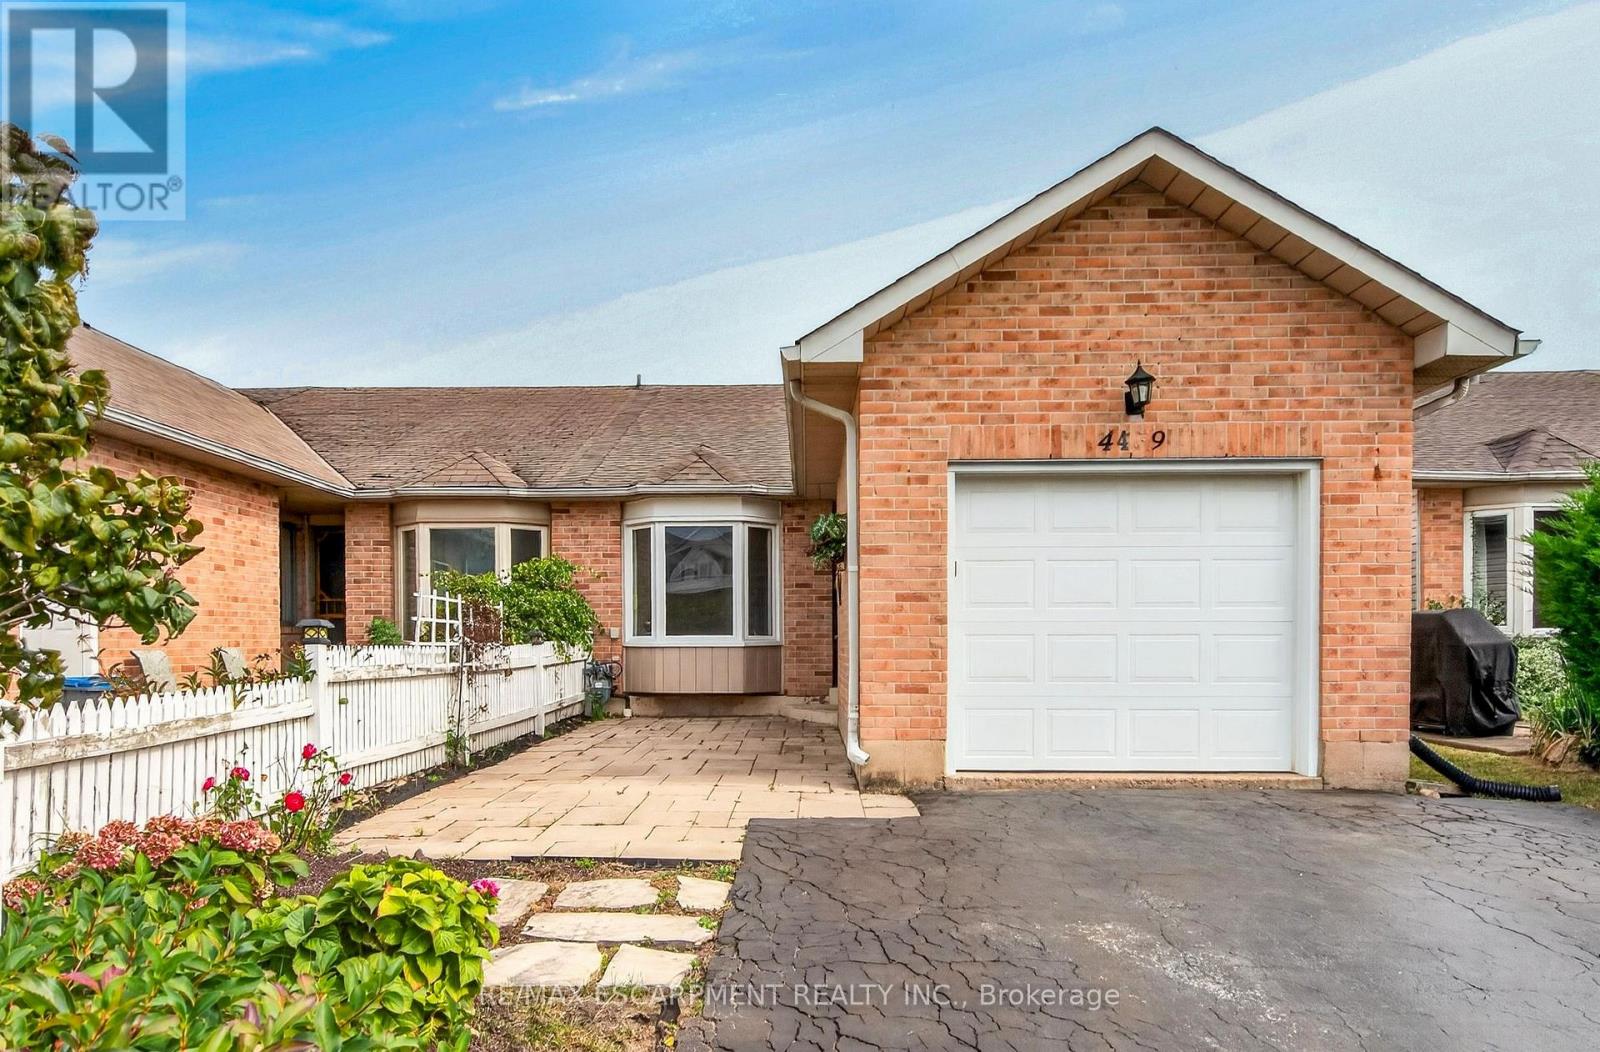
4459 Christopher Court
Beamsville, Lincoln
11 days agoMLS® X13854458
RE/MAX ESCARPMENT REALTY INC.
4542 Ivy Gardens Crescent
Beamsville, Lincoln, Ontario L3J0B3
For sale· Added
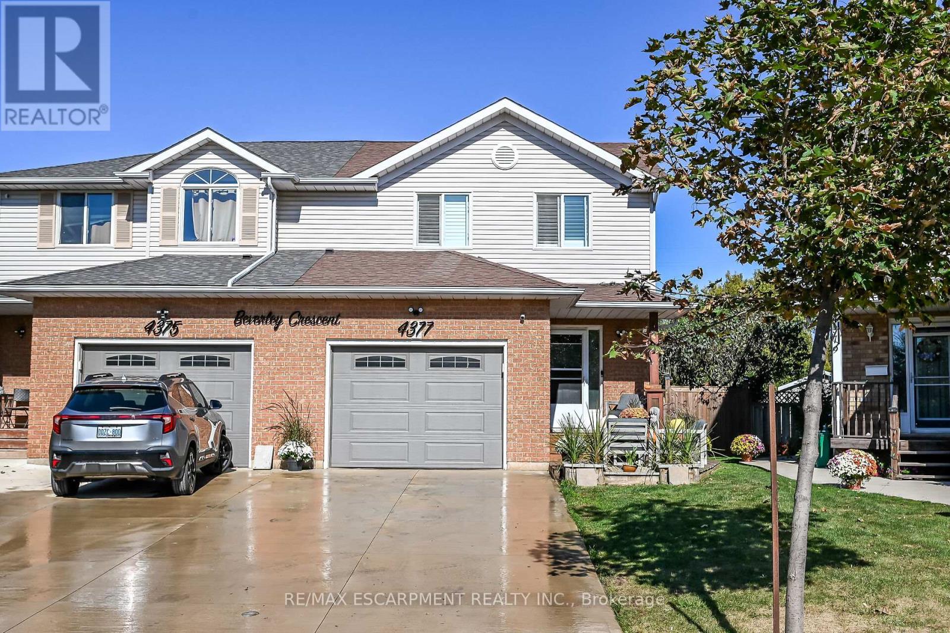
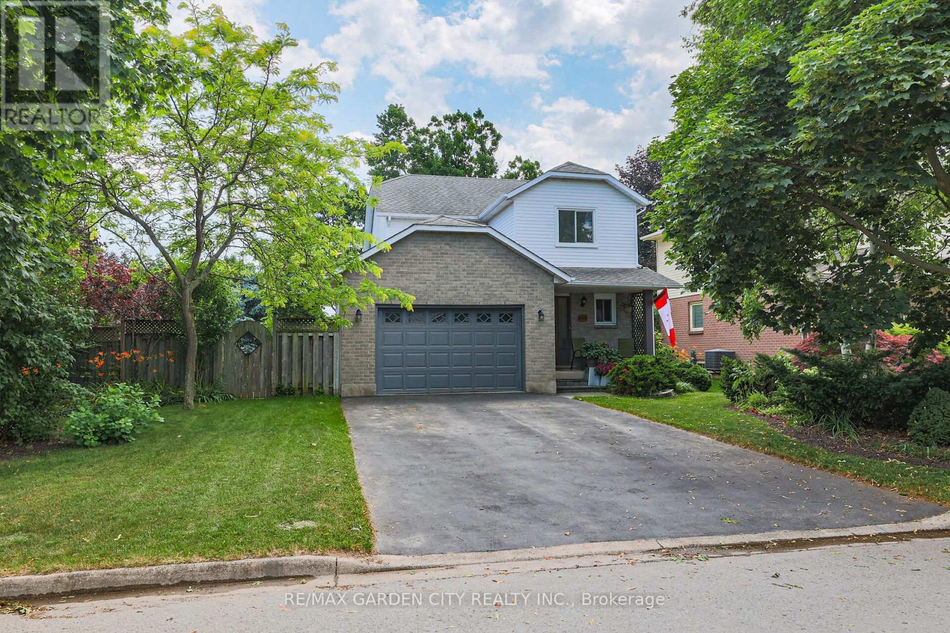
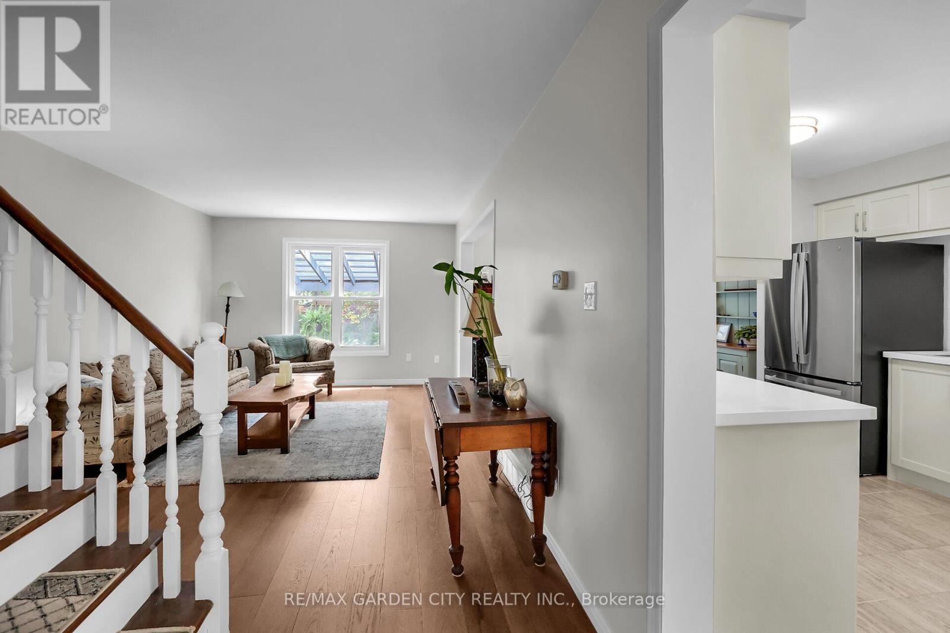
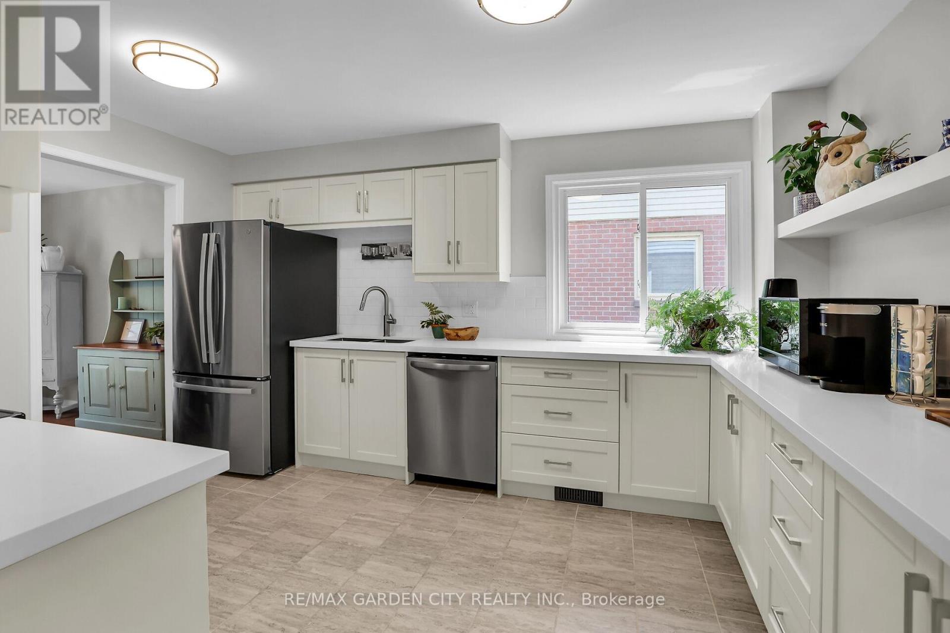
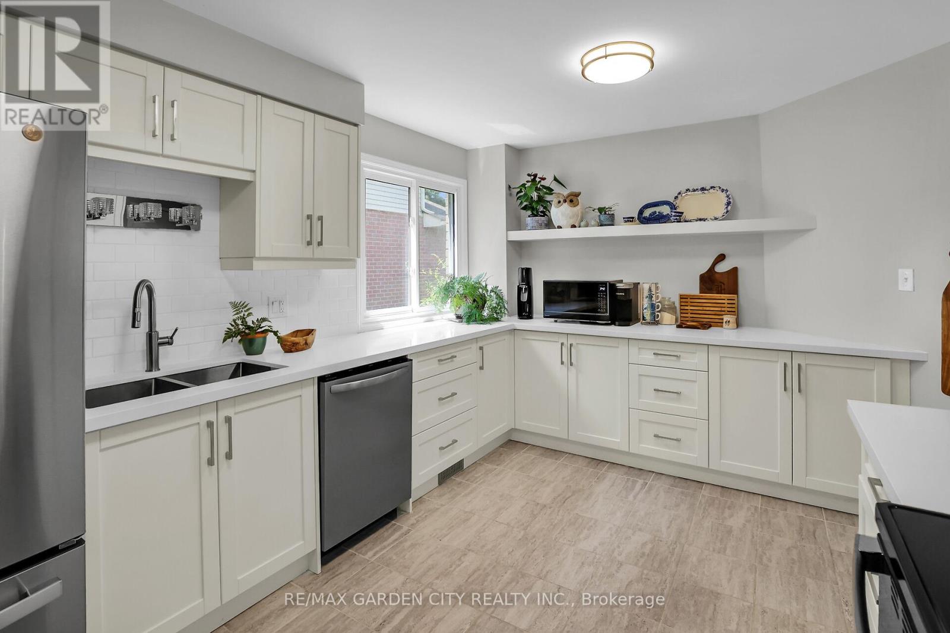
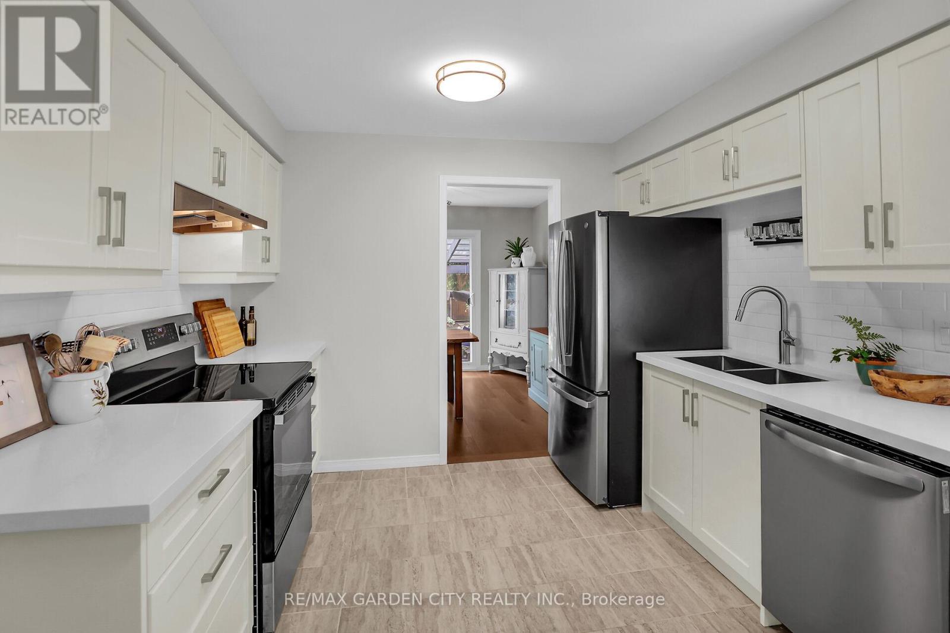
DRY BASEMENT!! Fully updated, move-in ready corner lot home with amazing yard. Looking for a new home in an established neighbourhood? This totally updated family home is the one! Renovated top to bottom in 2024, right to the studs, with bright spacious rooms and a very user-friendly layout. Beautiful new kitchen with stainless steel sinks, loads of cabinet space, and granite countertops. Walkout from dining room to covered patio and fabulous peaceful yard with pond, custom stonework, mature trees and gardens, and even a side yard to use as play area, vegetabe garden or for a hot tub/ swimming pool. Huge family room in basement too! Everything you need in one convenient location, close to parks, shopping, wineries and the QEW. Make this Your Niagara Home!
Map data © OpenStreetMap contributors
No open houses are scheduled for this home.
Can't make it? Request a private viewing.
| Sep 30, 2026 | $749,900 | ▼ $29,100 |
| Sep 19, 2026 | $779,000 | First recorded price |
Price changes since Sep 19, 2026.
| Kitchen | Main level | 4.3 x 3.2 m |
| Dining room | Main level | 3.2 x 3.2 m |
| Living room | Main level | 5 x 3.5 m |
| Primary Bedroom | Second level | 4.4 x 3.4 m |
| Bedroom 2 | Second level | 3.8 x 3.7 m |
| Bedroom 3 | Second level | 3.7 x 3.3 m |
| Family room | Basement | 6.6 x 5 m |
| Laundry room | Basement | 5.8 x 3.1 m |
| Foyer | Main level | 3 x 1.6 m |