 For sale 30
$335,000
2 bed1 bath1,000–1,199 sq ft
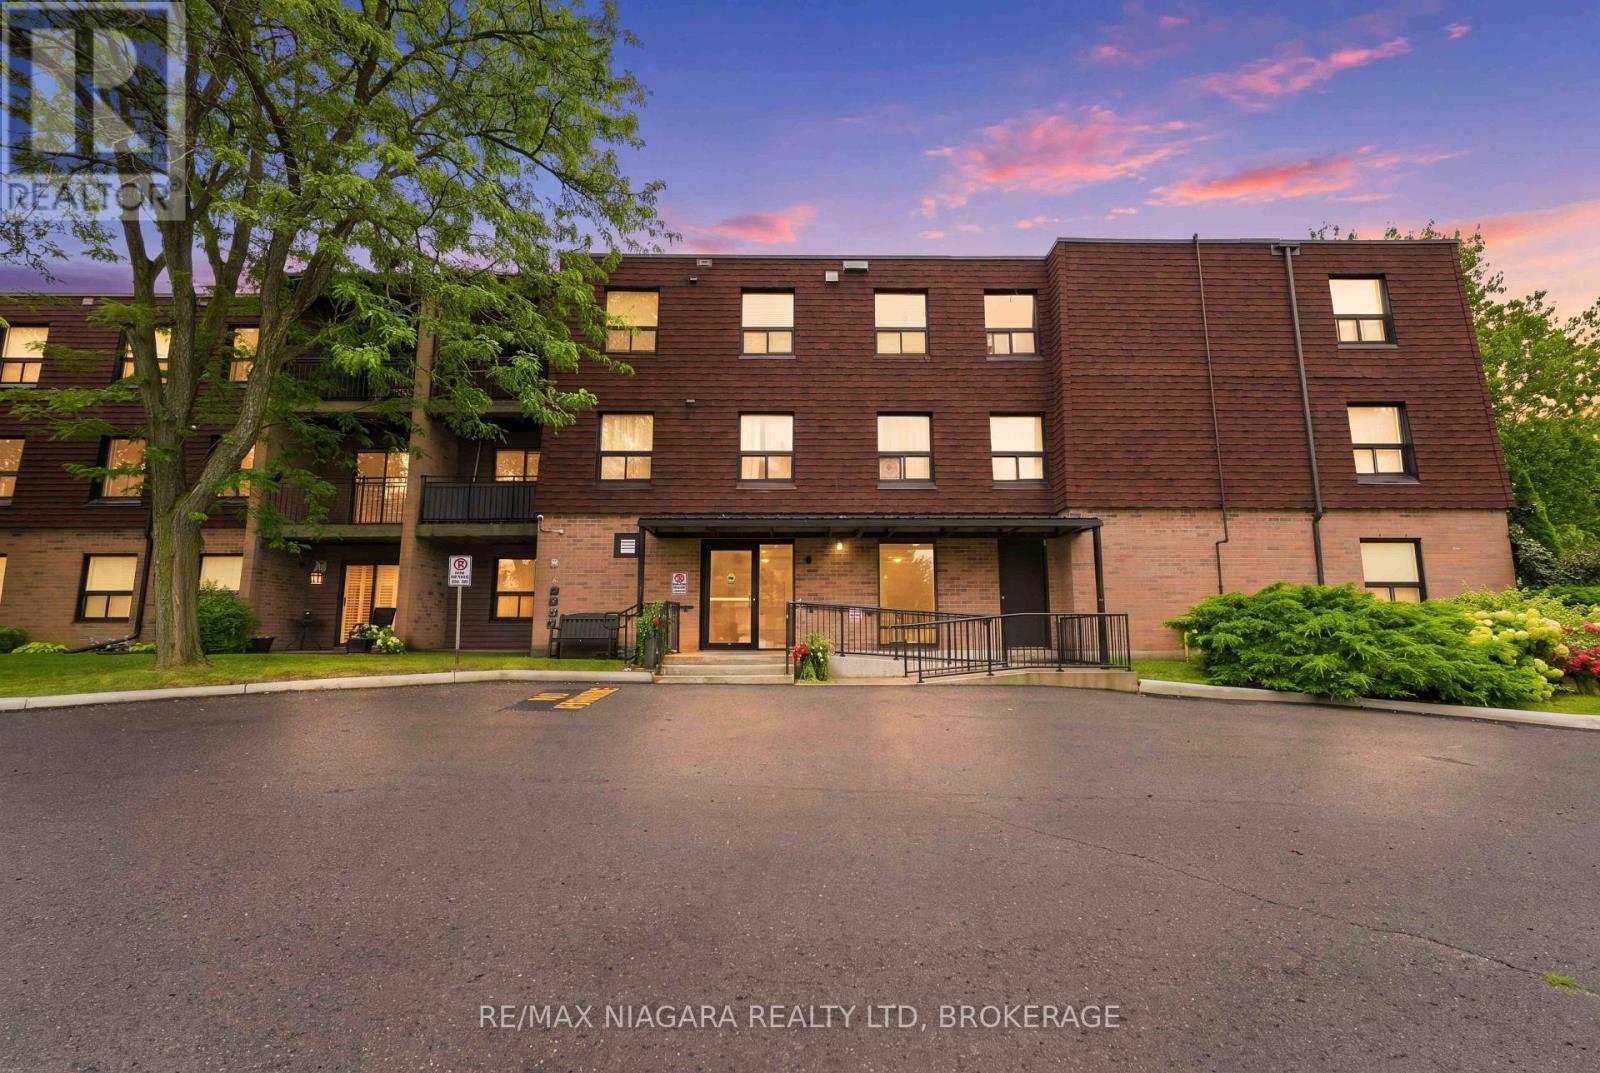
4209 Hixon Street #313
Beamsville, Lincoln
1 month agoMLS® X13748872
RE/MAX NIAGARA REALTY LTD, BROKERAGE
4588 Martha Lane
Beamsville, Lincoln, Ontario L0R1B1
For sale· Added
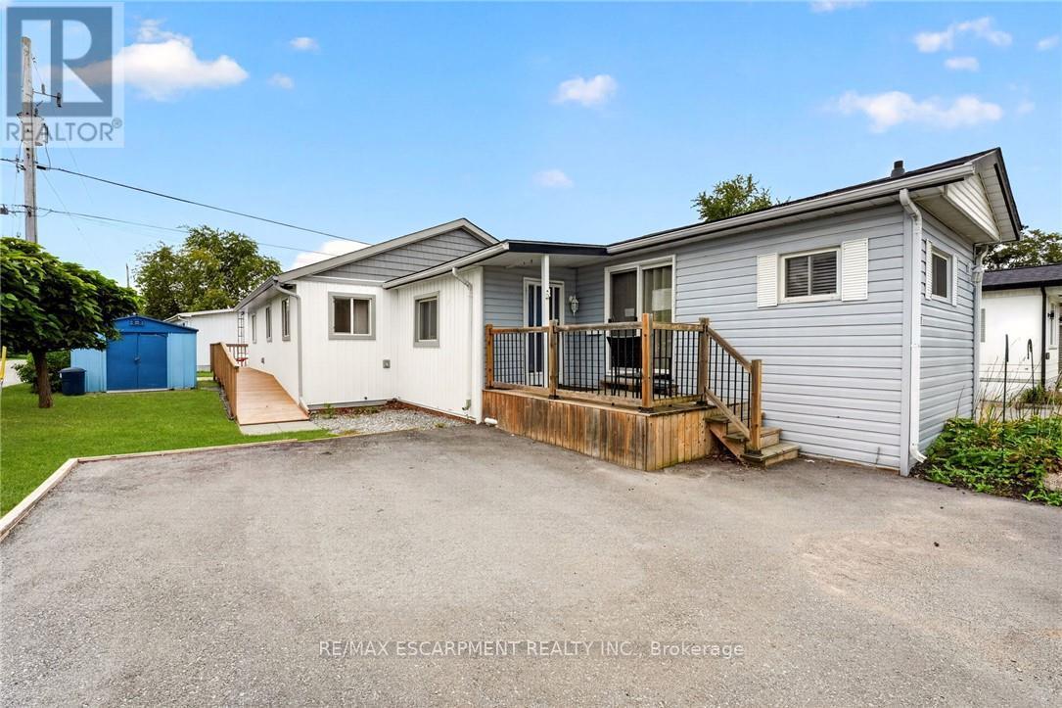
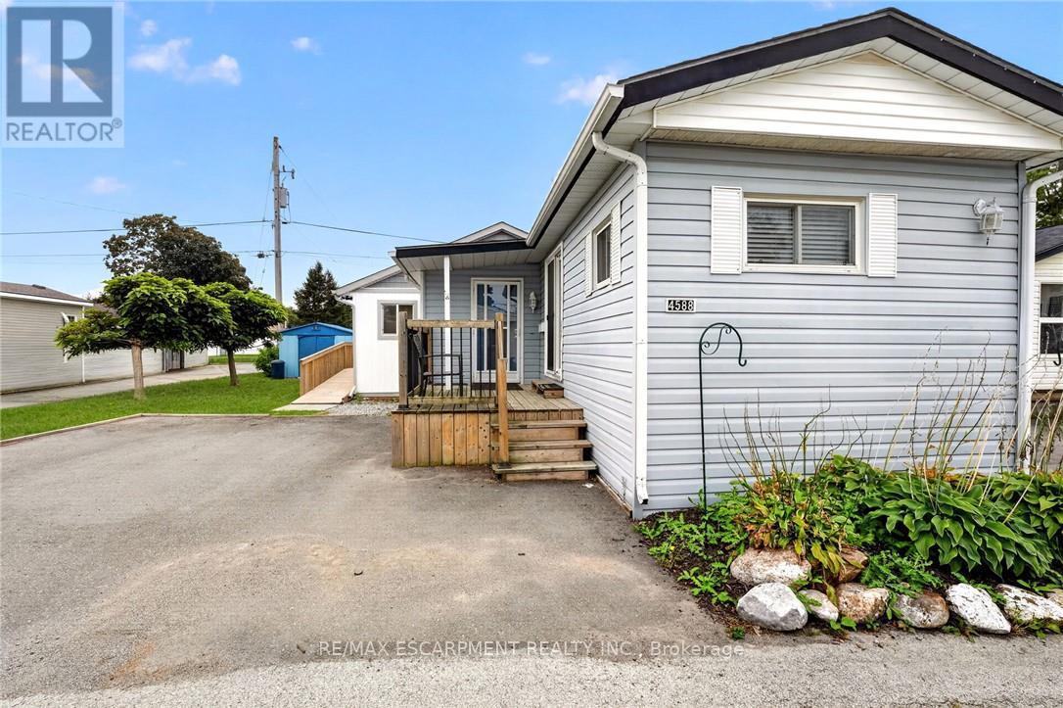
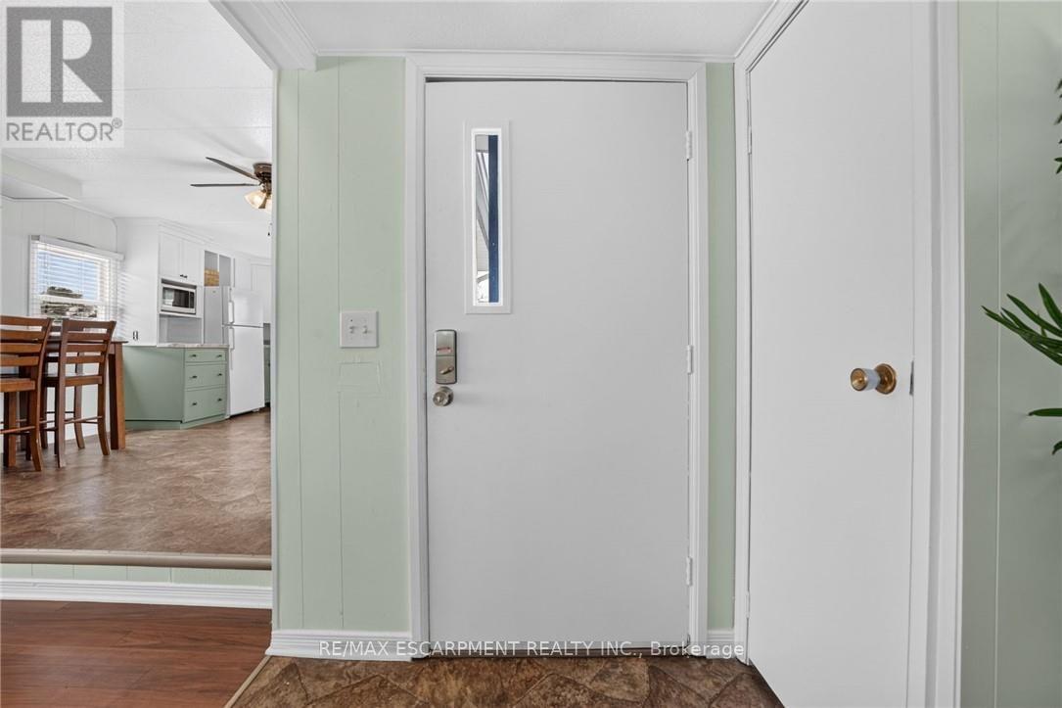
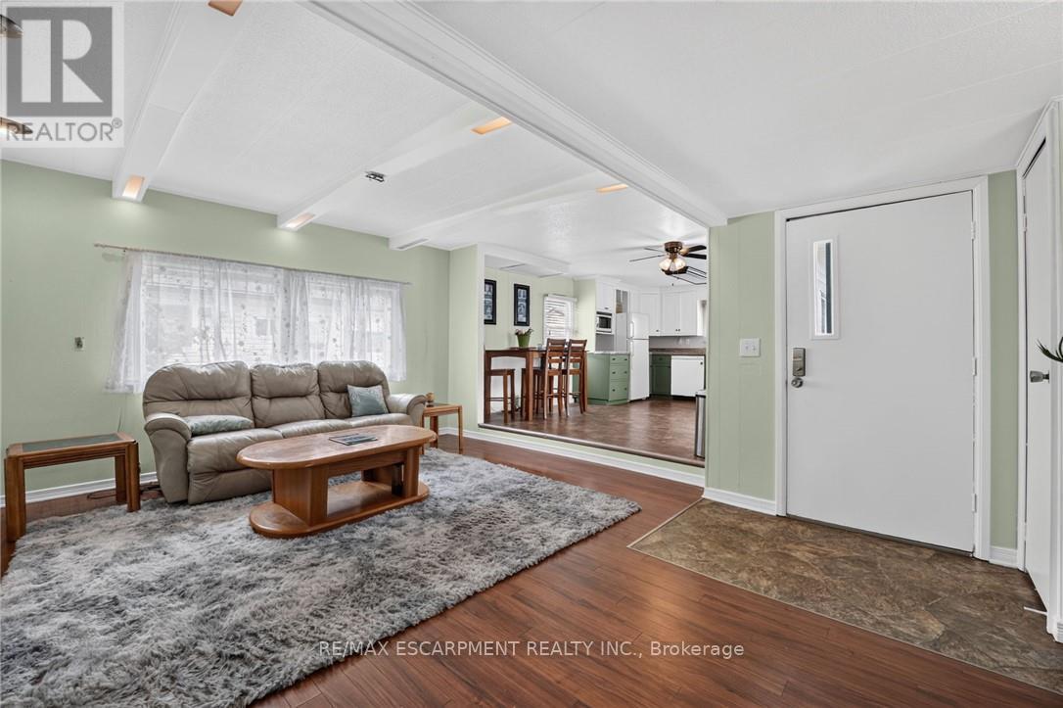
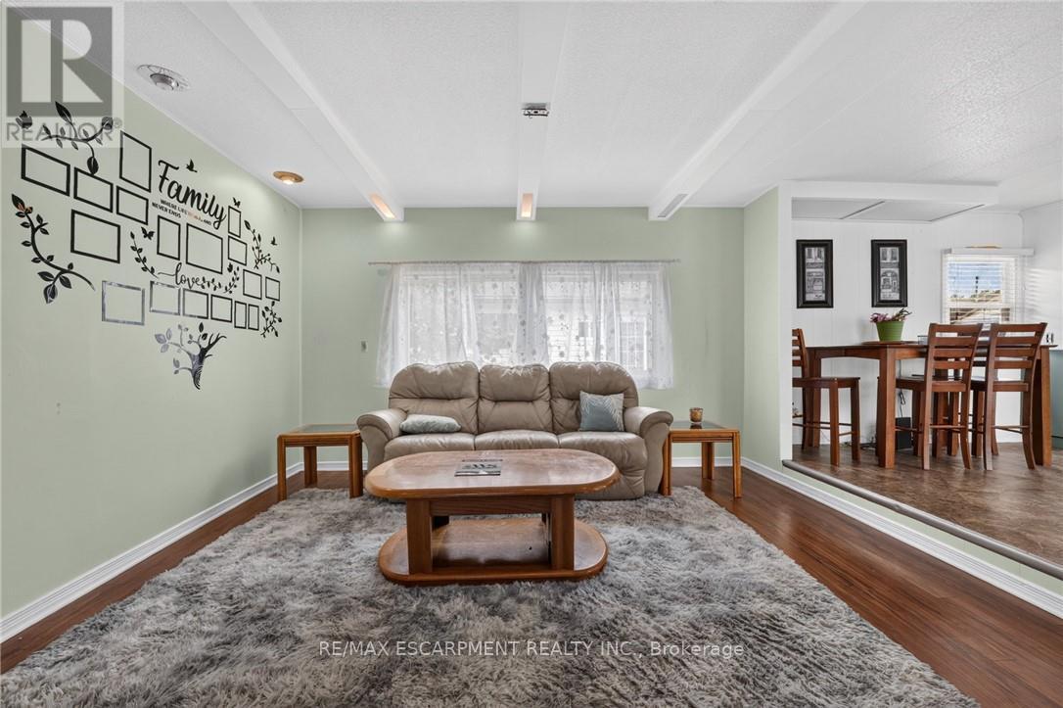
Welcome to 4588 Martha Lane in Beamsville's Golden Horseshoe Estates, located minutes from the QEW yet tucked away in a quiet, friendly community. This well-maintained three-bedroom home offers over 1,300 sq. ft. of living space, including a beautiful rear addition completed in 2024. A separate wheelchair ramp provides added accessibility and convenience. The bright, open-concept living room flows into a modern eat-in kitchen, with plenty of natural light throughout. At the rear of the home, you'll find three spacious bedrooms, a four-piece bathroom and a generous laundry area. Outside, a paved double-wide driveway provides ample parking, while a storage shed offers additional space for tools and seasonal items. The monthly pad fee is $780.54 ($750 land lease + $30.54 taxes). Located along the Niagara Fruit & Wine Route, this home is minutes from shops, parks, wineries and restaurants-making it a great opportunity for first-time buyers or downsizers seeking comfortable, low-maintenance living in a convenient location.
Map data © OpenStreetMap contributors
No open houses are scheduled for this home.
Can't make it? Request a private viewing.
| Living room | Main level | 3.89 x 5.64 m |
| Dining room | Main level | 2.59 x 3.35 m |
| Kitchen | Main level | 2.79 x 3.33 m |
| Primary Bedroom | Main level | 3.91 x 7.85 m |
| Bedroom | Main level | 3.28 x 4.37 m |
| Bedroom | Main level | 2.26 x 4.37 m |
| Bathroom | Main level | 2.26 x 1.68 m |
| Laundry room | Main level | 2.46 x 2.49 m |