 For sale 50
$699,900
3 bed3 bath1,500–2,000 sq ft
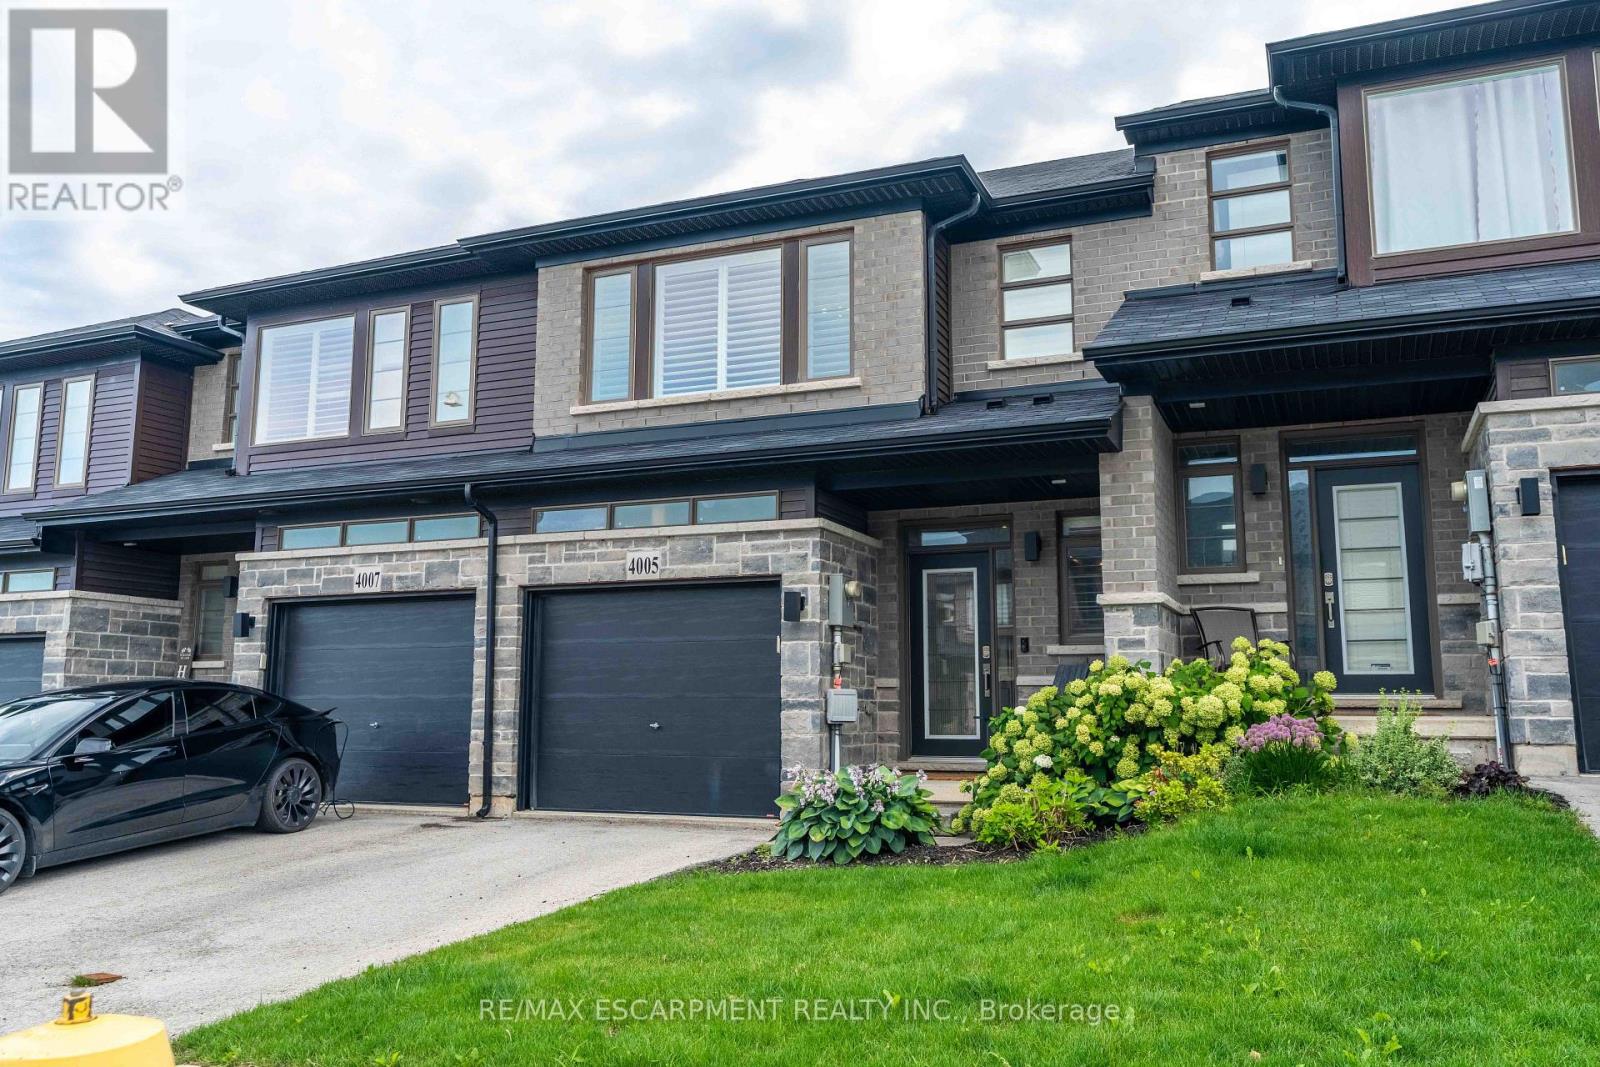
4005 Crown Street
Lincoln Lake, Lincoln
2 months agoMLS® X13668434
RE/MAX ESCARPMENT REALTY INC.
4890 Allan Court
Beamsville, Lincoln, Ontario L3J1M3
For sale· Added
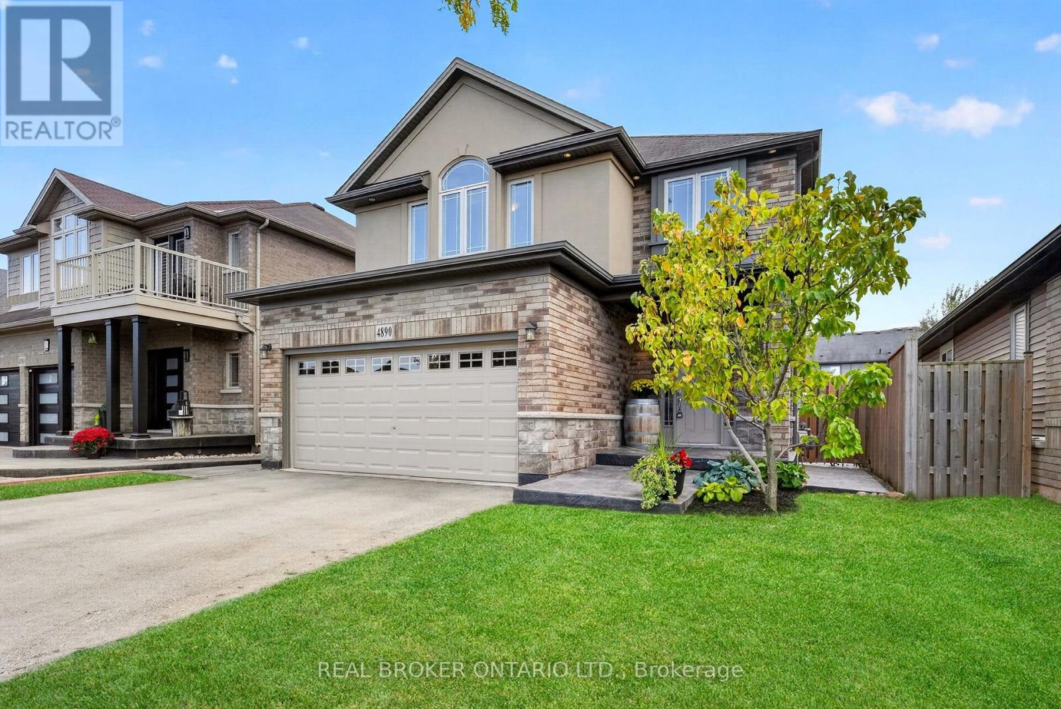
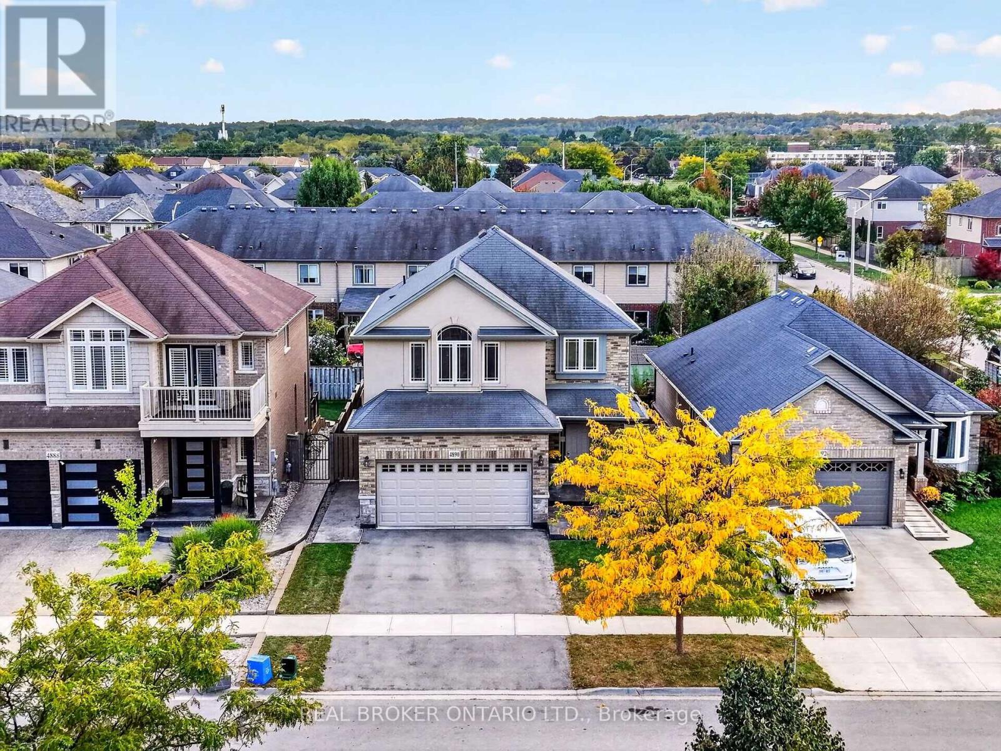
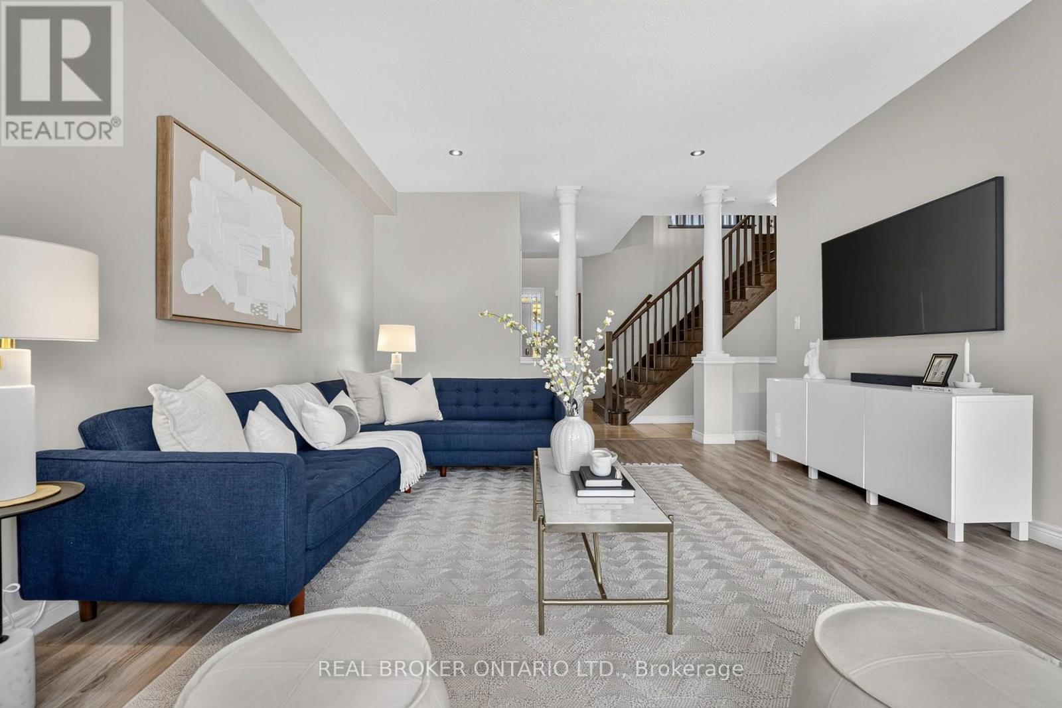
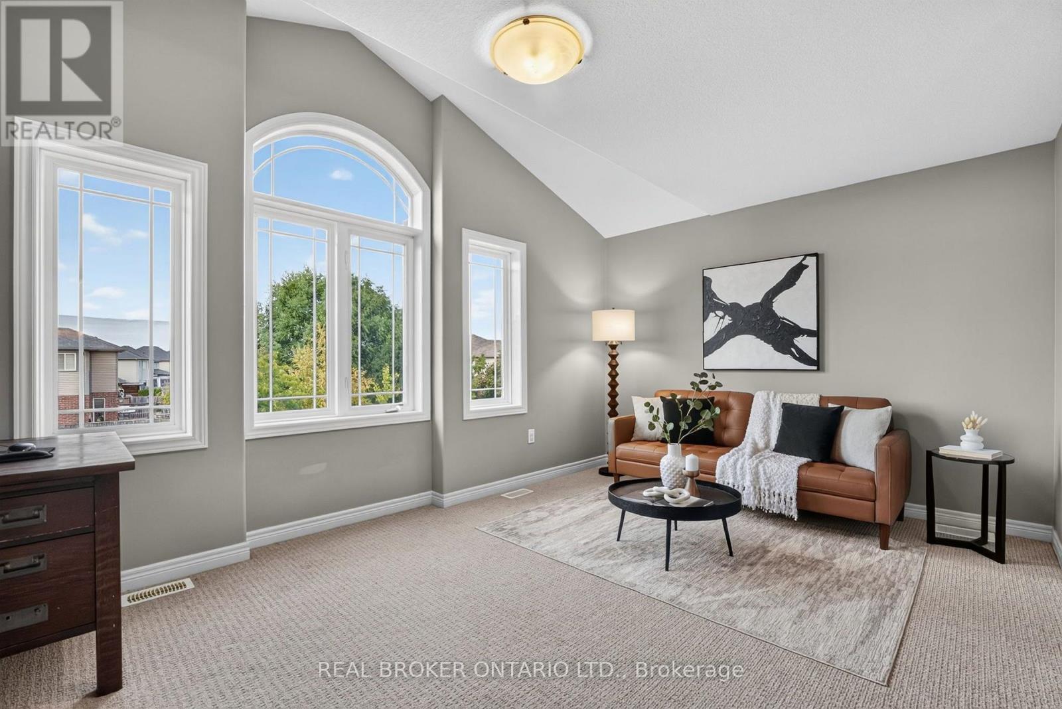
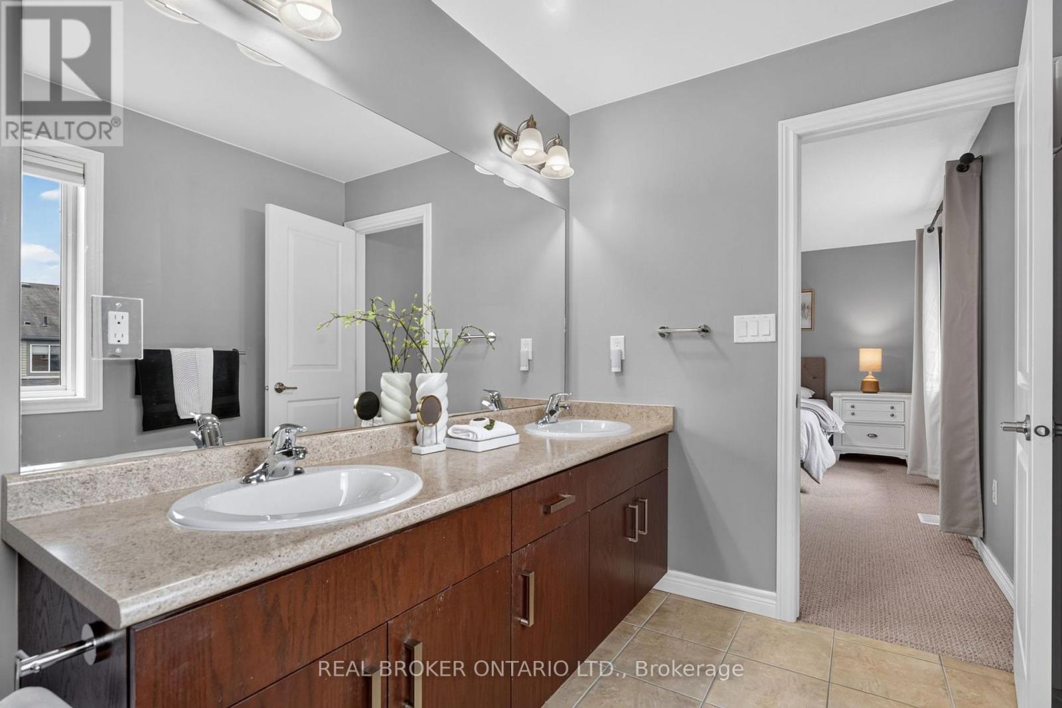
Welcome to 4890 Allan Court, a spacious 3+1 bedroom, 3+1 bathroom home offering over 2,000 sq. ft. of living space in a desirable Beamsville neighbourhood. The bright main level features fresh neutral paint, a spacious living and dining area, and a generous eat-in kitchen with ample cabinetry, breakfast bar, stainless steel appliances and walkout to the backyard. Main-floor laundry and inside entry from the double garage add everyday convenience. Upstairs, a separate family room offers flexible space for a home office, playroom or additional living area. The primary bedroom features a walk-in closet and ensuite with double sinks and an oversized shower, while two additional bedrooms and a full bathroom complete the upper level.The partially finished basement provides even more living space with an additional bedroom and 3-piece bathroomOutside, enjoy a private, fully fenced backyard with landscaped grounds, stamped concrete patio and storage shed. Conveniently located close to parks, schools, shopping, highway access and some of Niagara's favourite wineries, including The Good Earth Food and Wine Co.
Map data © OpenStreetMap contributors
No open houses are scheduled for this home.
Can't make it? Request a private viewing.
| Oct 7, 2026 | $829,900 | ▲ $29,900 |
| Oct 1, 2026 | $800,000 | First recorded price |
Price changes since Oct 1, 2026.
| Foyer | Main level | 2.73 x 1.87 m |
| Recreational, Games room | Basement | 5.01 x 9.17 m |
| Utility room | Basement | 4.69 x 3.31 m |
| Other | Basement | 2.73 x 1.62 m |
| Other | Basement | 2.73 x 1.72 m |
| Living room | Main level | 4.27 x 6.15 m |
| Dining room | Main level | 3.91 x 2.55 m |
| Kitchen | Main level | 3.91 x 3.12 m |
| Laundry room | Main level | 1.82 x 2.6 m |
| Family room | Second level | 5.39 x 3.85 m |
| Primary Bedroom | Second level | 4.38 x 4.84 m |
| Bedroom | Second level | 3.8 x 3.16 m |
| Bedroom | Second level | 3.12 x 3.46 m |
| Bedroom | Basement | 3.17 x 3.46 m |