 For sale 32
$599,999
2 bed2 bath1,275 sq ft
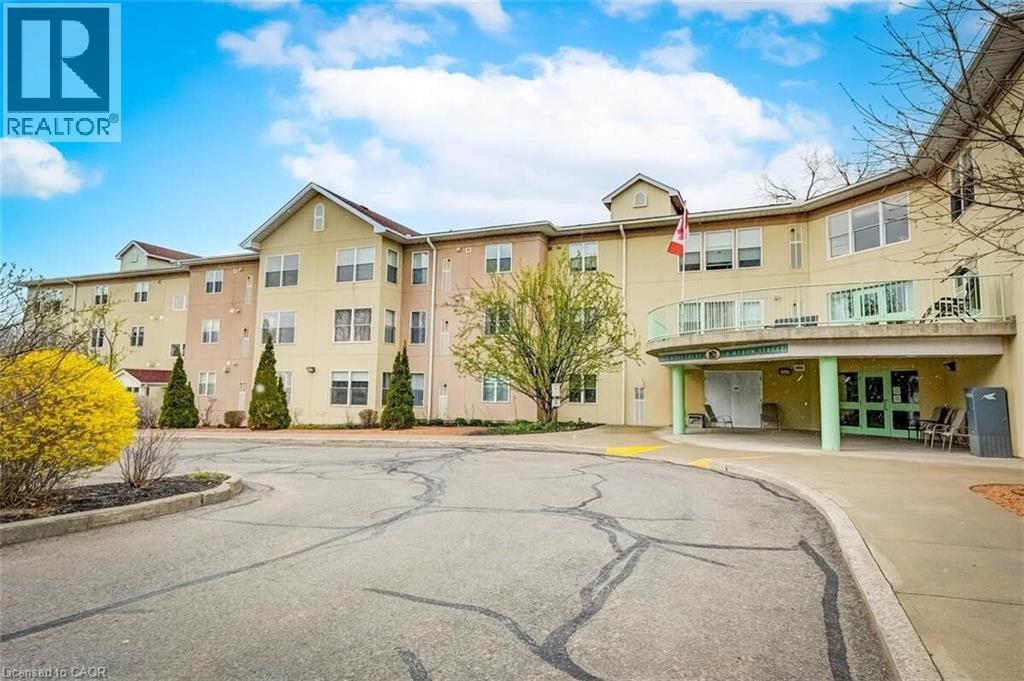
8 Huron Street #311
Lindsay
1 year agoMLS® 40684738
Easy List Realty Ltd.
24 Fallingbrook Crescent
Lindsay, Ontario K9V0B3
For sale· Added
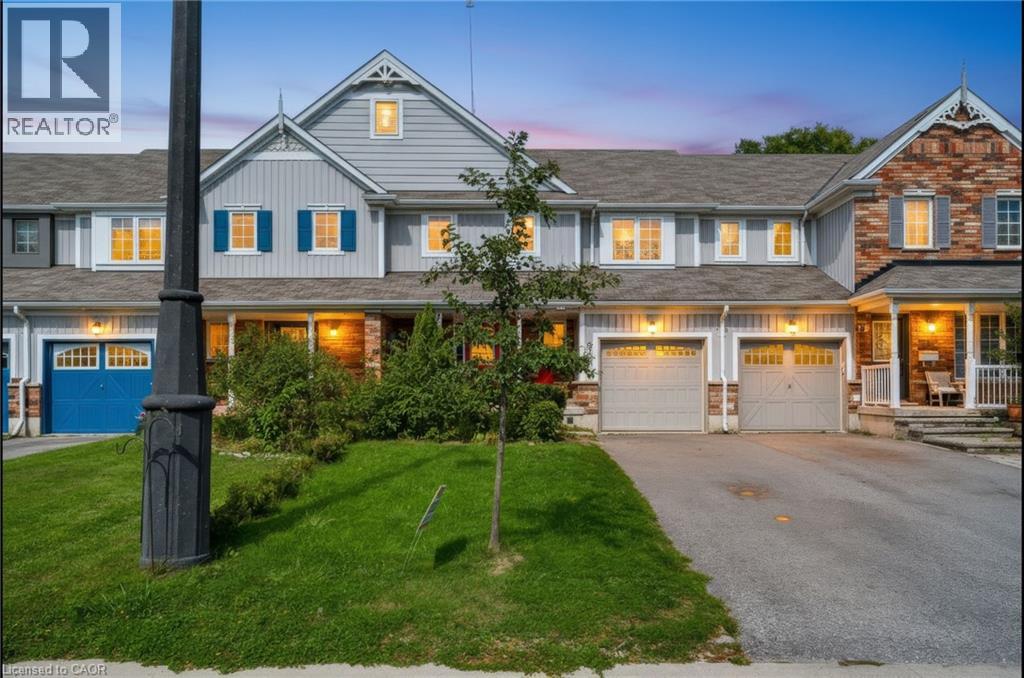
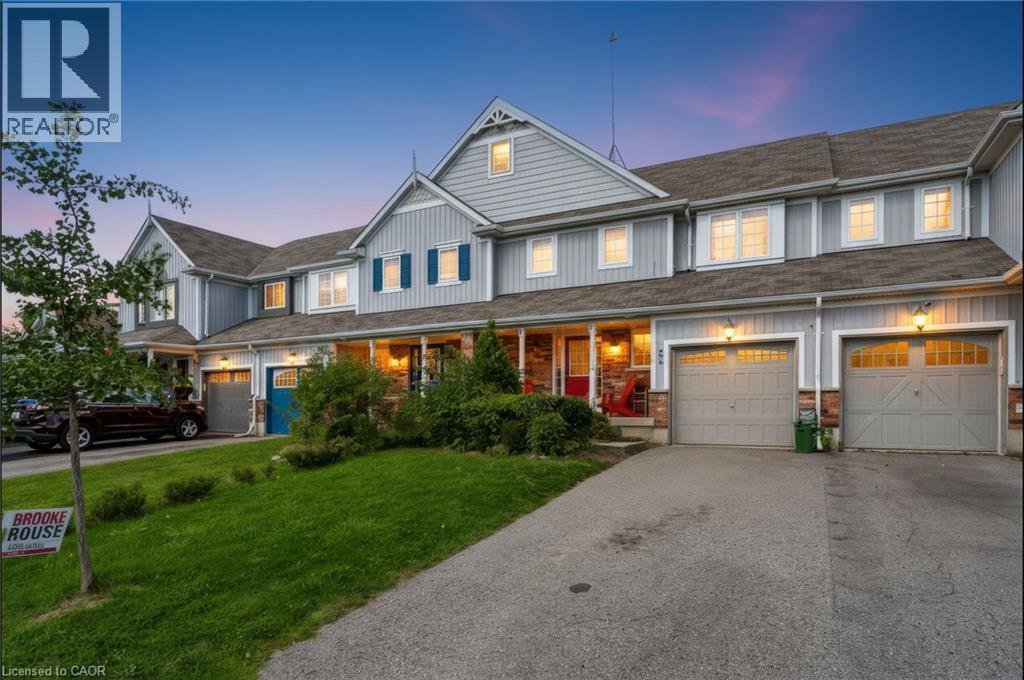
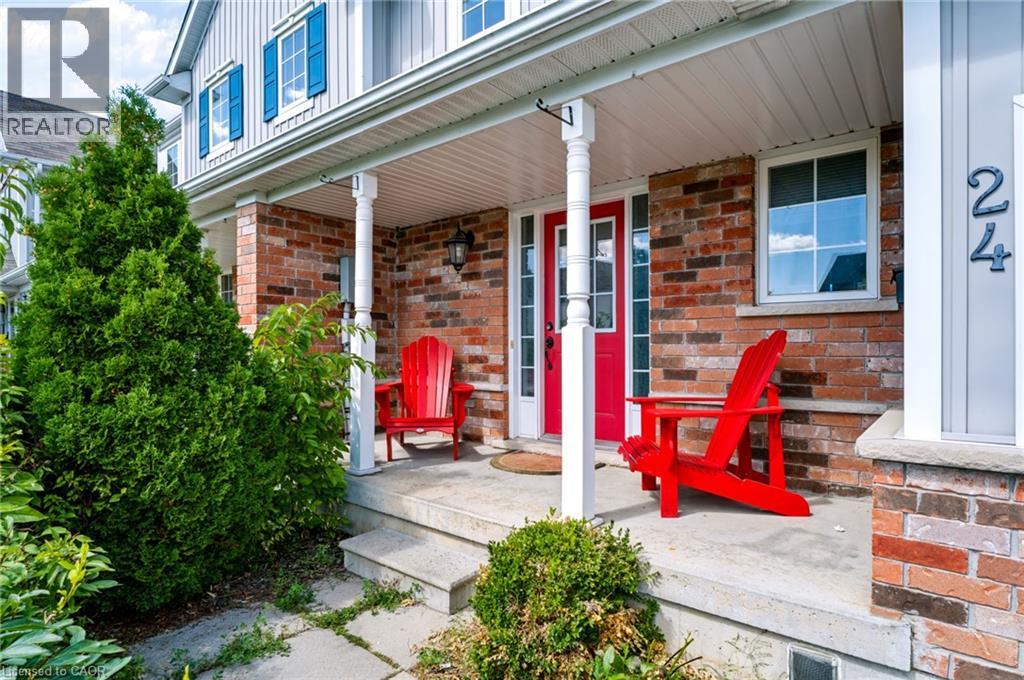
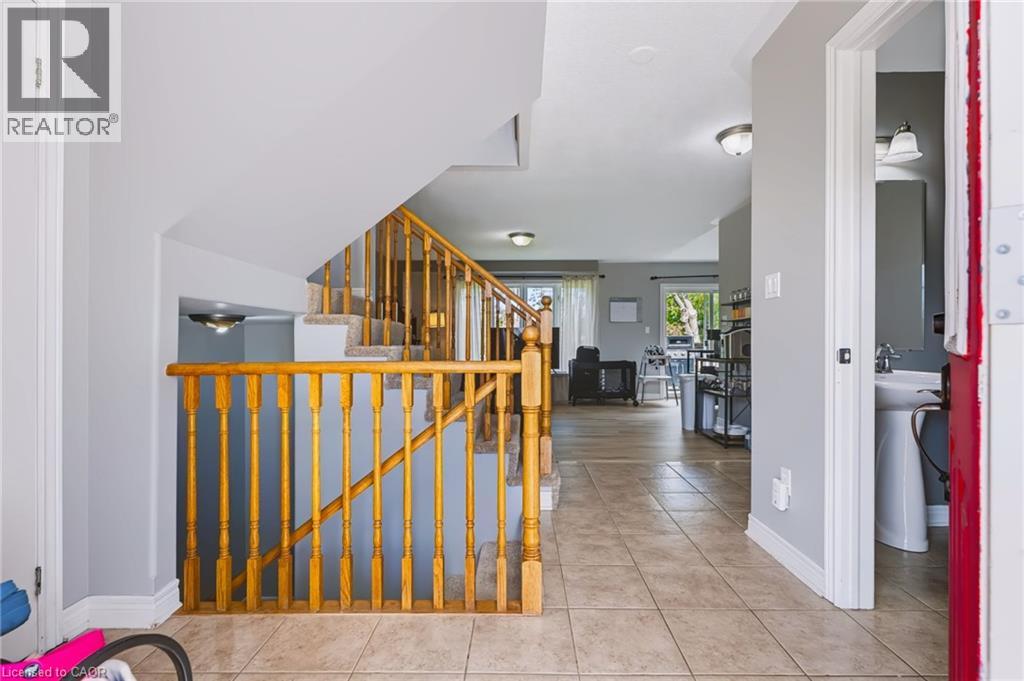
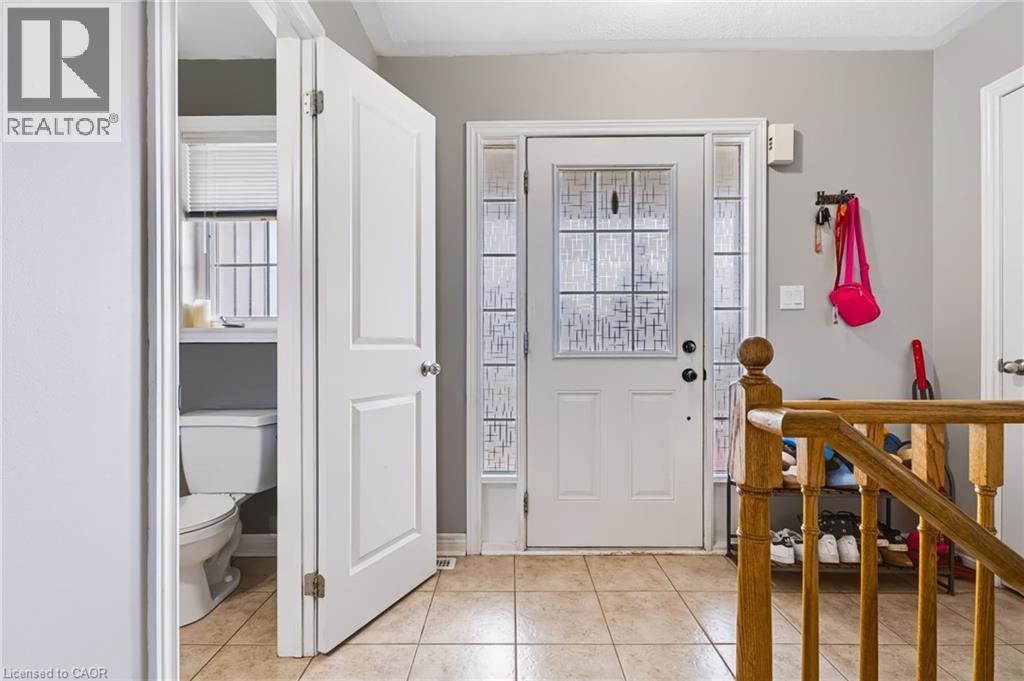
Welcome to 24 Fallingbrook Cres! This stunning, 2-storey newly renovated townhouse offers over 1,500 sq. ft. of bright, beautifully designed living space in a highly sought-after Lindsay neighbourhood. Step inside to an airy, open-concept main floor crafted for seamless everyday living and effortless entertaining. The upper level features three spacious bedrooms filled with natural light, while the fully finished basement provides an exceptional private retreat—boasting a large bedroom complete with its own dedicated ensuite bathroom. Beyond the home, enjoy unbeatable convenience just minutes from local grocery stores, essential amenities, and the scenic beauty of nearby Kawartha Lakes. Plus, commuters will love the straightforward access down Highway 35/115 straight to the 401. This home perfectly balances comfort, functional space, and prime location!
Map data © OpenStreetMap contributors
No open houses are scheduled for this home.
Can't make it? Request a private viewing.
| Sep 29, 2026 | $519,999 | ▼ $10,000 |
| Sep 16, 2026 | $529,999 | First recorded price |
Price changes since Sep 16, 2026.
| 3pc Bathroom | Basement | 10'10'' x 5'0'' |
| Laundry room | Basement | 11'1'' x 14'10'' |
| Bedroom | Basement | 13'11'' x 19'8'' |
| Bedroom | Second level | 10'8'' x 9'8'' |
| 3pc Bathroom | Second level | 5'8'' x 8'1'' |
| Primary Bedroom | Second level | 13'2'' x 10'4'' |
| Bedroom | Second level | 11'0'' x 11'9'' |
| 2pc Bathroom | Main level | 7'0'' x 3'5'' |
| Kitchen | Main level | 11'11'' x 10'1'' |
| Living room | Main level | 14'3'' x 14'10'' |