
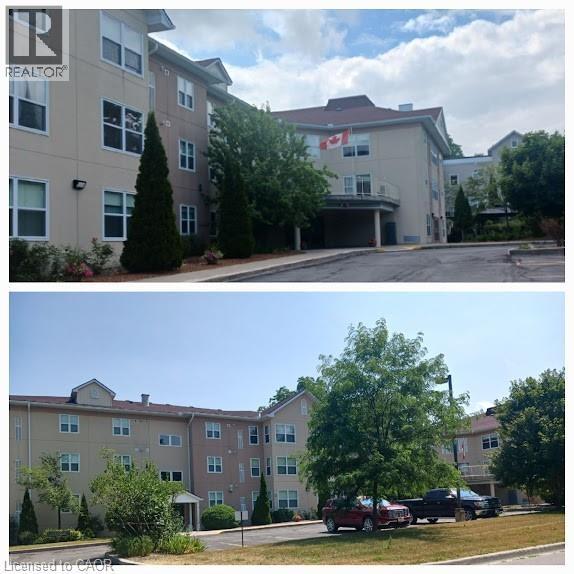
$299,900
8 Huron Street #108
Lindsay, Ontario K9V6K3
For sale· Added
About this home
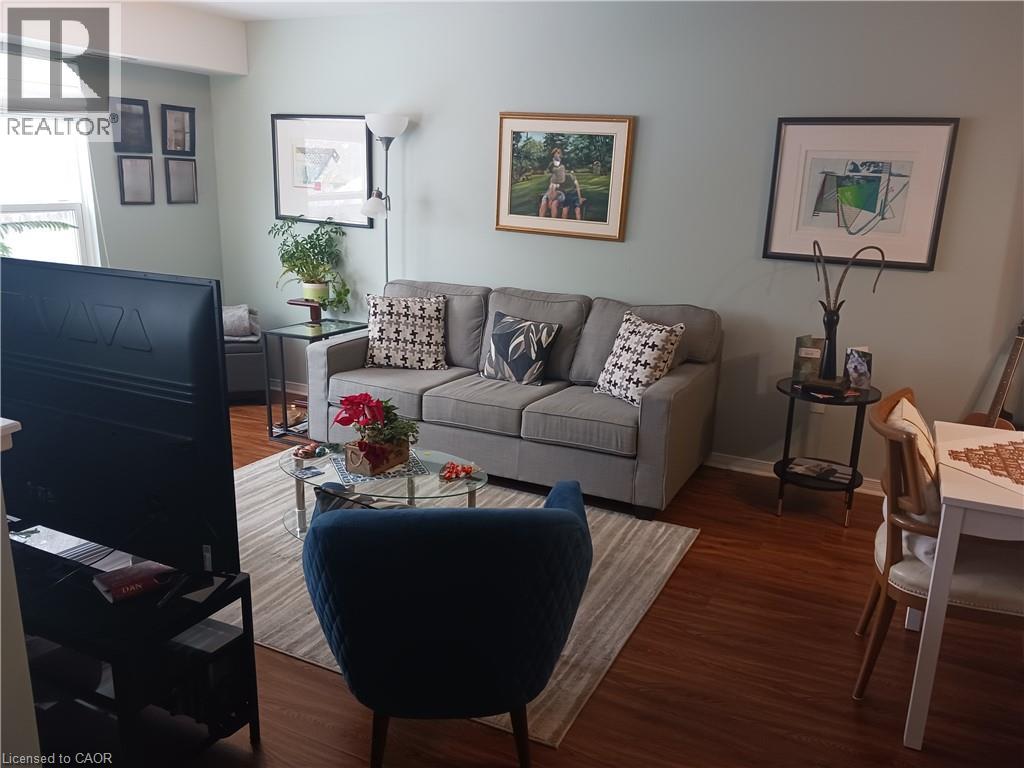
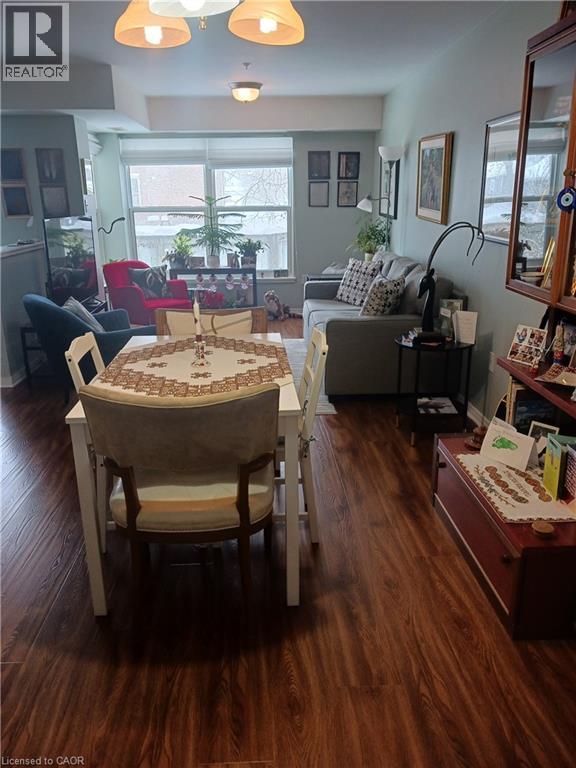
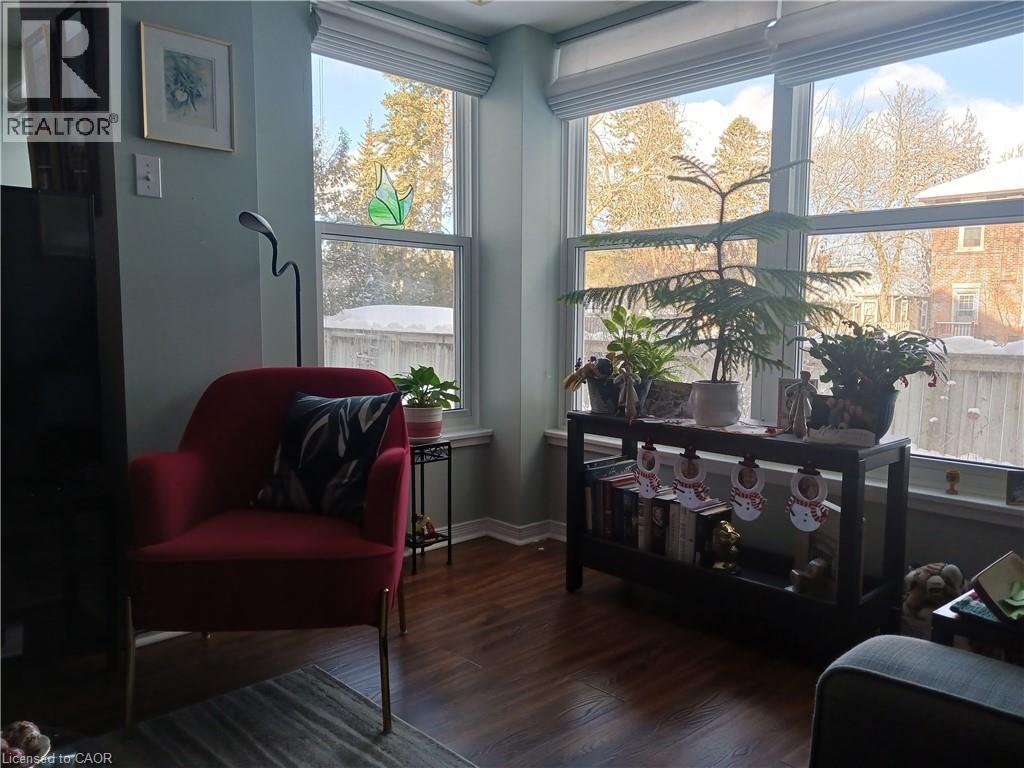
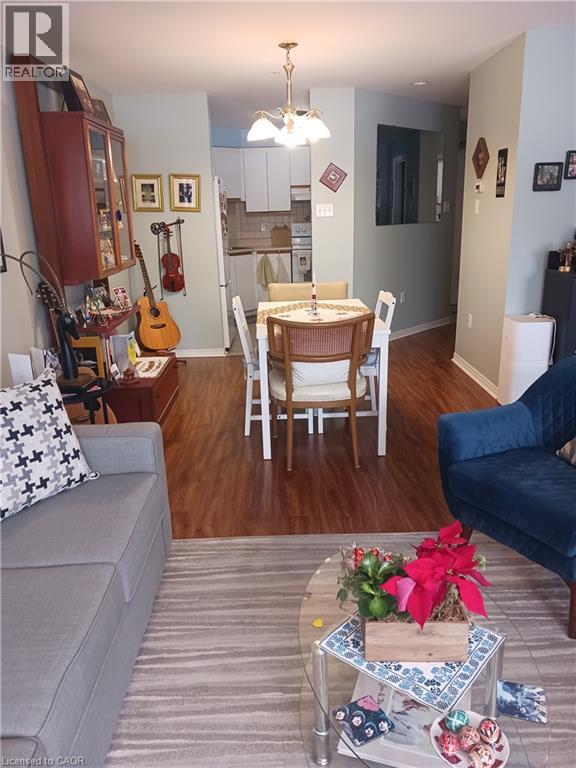
Welcome to this well-laid-out condo, offering approximately 900 sq. ft. of functional living space. The unit features large windows in the living room, allowing for plenty of natural light throughout the main living area. The kitchen offers ample cabinet space, ideal for everyday cooking and storage. Enjoy the convenience of in-suite laundry with a stackable washer and dryer, located in a dedicated utility room. The layout includes one bedroom with a walk-in closet and storage room, a full bathroom, and a spacious living and dining area. A den area with fireplace adds flexibility for a home office or additional living space. The entrance area includes a closet and connects to a functional hallway, maximizing usability. Additional highlights include underground parking and a practical floor plan designed for comfortable condo living.
Location
Map data © OpenStreetMap contributors
Upcoming open housesSee all Lindsay open houses
No open houses are scheduled for this home.
Can't make it? Request a private viewing.
Property details
Listing
- MLS® number
- 40803625
- Added
- Feb 10, 2026 ()
- Updated
- Oct 6, 2026 ()
- Info refreshed
Overview
- Property type
- Single Family
- Building type
- Apartment
- Storeys
- 1
- Ownership
- Condo
- Year built
- 2,000
Inside
- Bedrooms
- 1
- Bathrooms
- 1
- Heating
- Forced air
- Cooling
- Central air conditioning
- Fireplace
- No
- Appliances
- Washer, Refrigerator, Dishwasher, Stove, Dryer, Hood Fan, Window Coverings, Garage door opener
- Features
- Conservation/green belt
Building
- Basement
- None
- Exterior
- Stucco
- Parking
- Underground, Open, Covered, Visitor Parking · 1 space
- Amenities
- Guest Suite
Land
- Zoning
- CF
Services
- Water
- Municipal water
- Sewer
- Municipal sewage system
Location
- Community
- Lindsay (Town)
- Nearby
- School Bus
Running costs
- Annual property tax
- $2,178
- Condo fee
- $713 Monthly
Rooms
| Kitchen | Main level | 9'5'' x 10'10'' |
| 4pc Bathroom | Main level | — |
| Bedroom | Main level | 10'3'' x 19'3'' |