 For sale 50
$1,174,900
3+1 bed4 bath3,835 sq ft
415 Rogers Road
Listowel
2 months agoMLS® 40851267
Real Broker Ontario Ltd.
24 Gilmer Crescent
Listowel, Ontario N4W0H2
For sale· Added
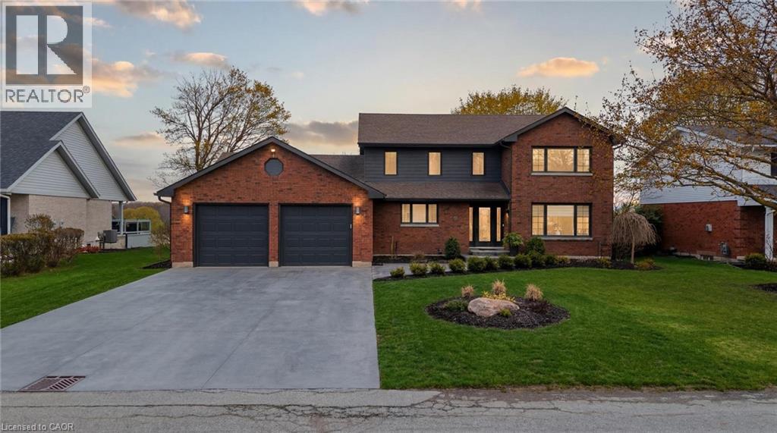
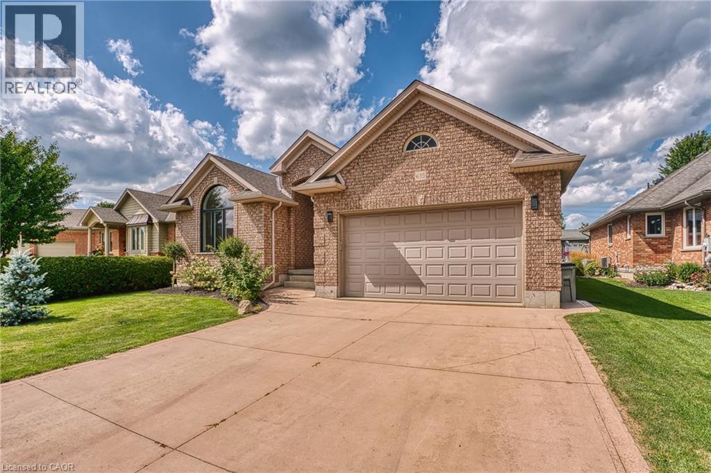
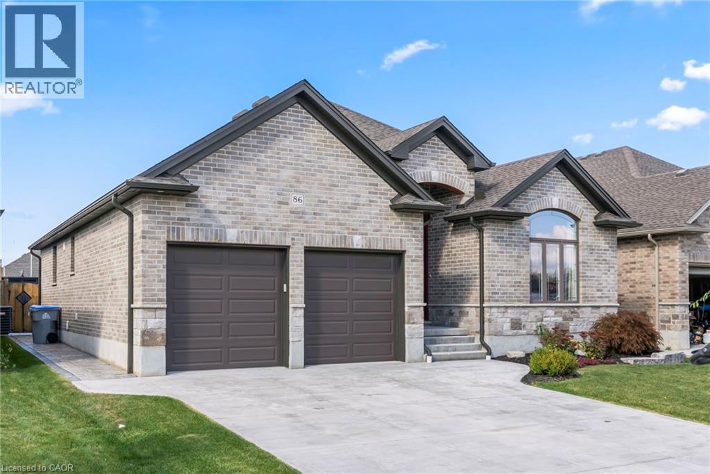
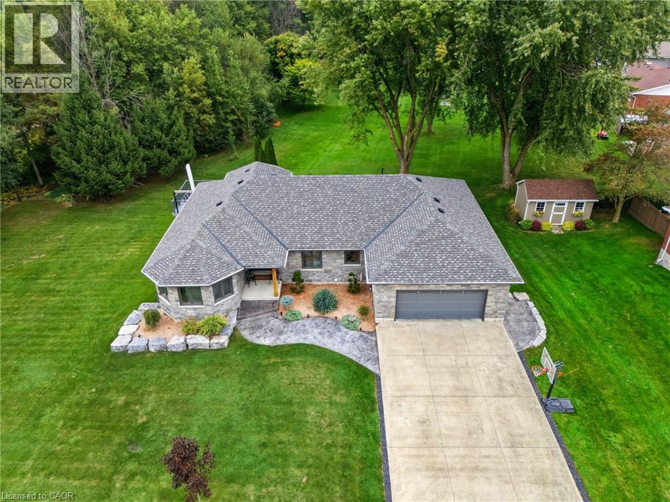
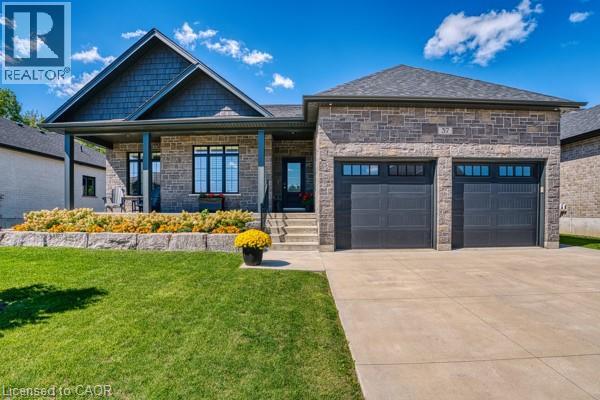
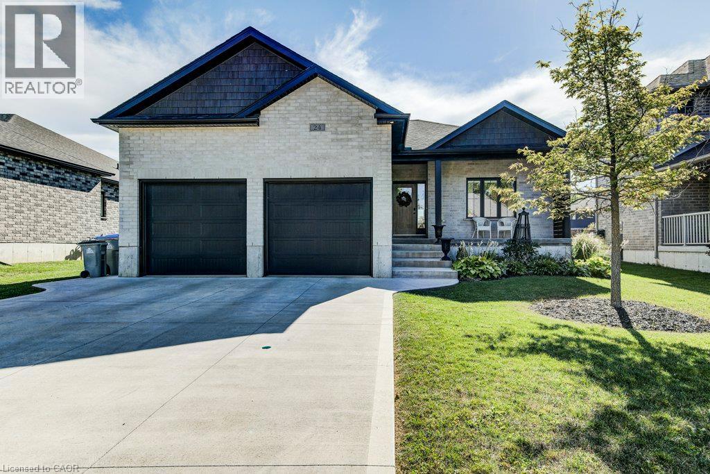
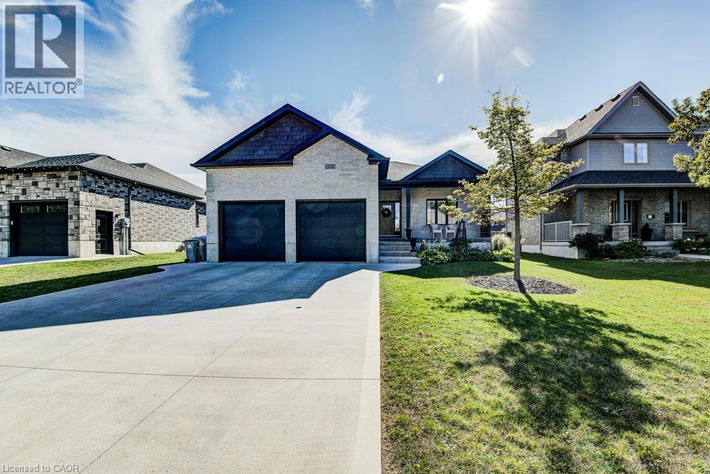
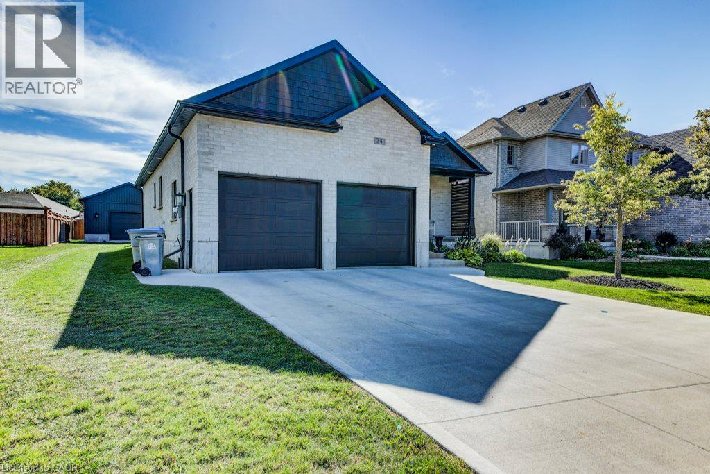
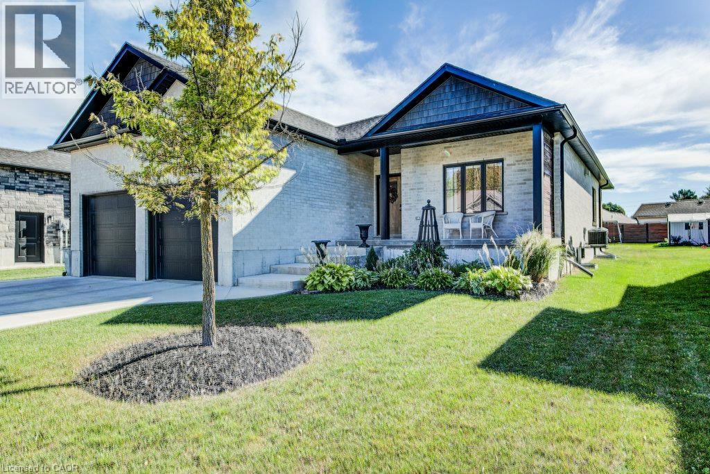
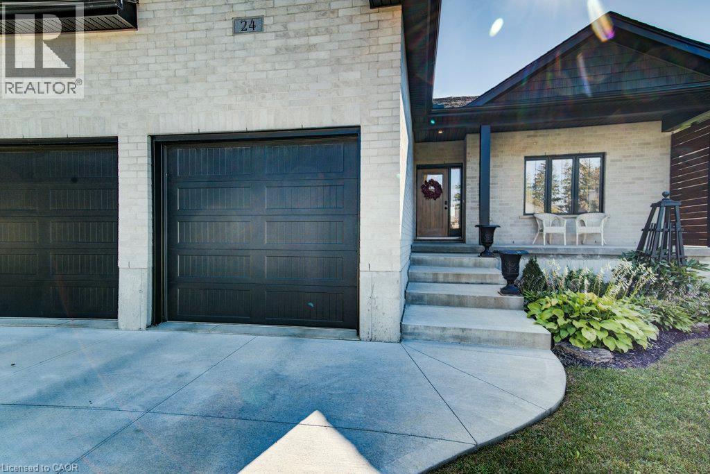
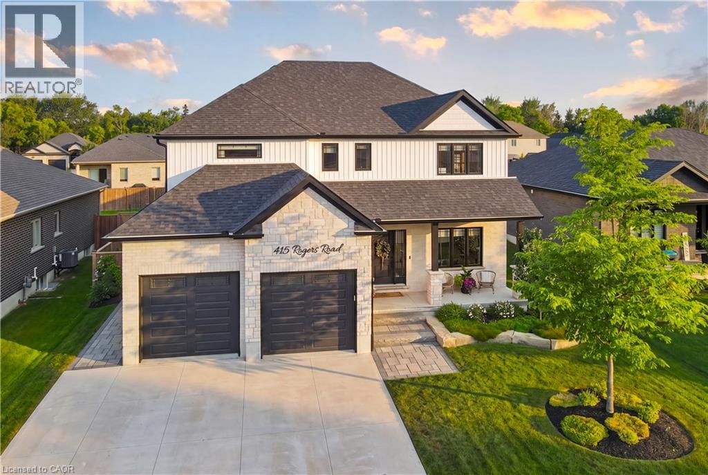
DON'T WAIT: Check out all of these beautiful pristine pictures. Who wouldn't want this less than 5 years old home that is so clean nobody has even added screws or nails to the walls for pictures, on an oversized lot, with a new 20x30 shop in the backyard for tools and toys. A lovely kitchen is undoubtedly the heart of the home, ready for wild Friday night carousing with family and kids, or quiet Sunday dining. From office space, recreation room, children's play room downstairs to front porch sitting or back porch relaxing, all on a lovely quiet street, close to schools, walking trails, recreation space, and the golf course. Oh and close to shopping, you know, for the kitchen stuff.
Map data © OpenStreetMap contributors
No open houses are scheduled for this home.
Can't make it? Request a private viewing.
| Storage | Basement | 16'4'' x 25'5'' |
| Recreation room | Basement | 21'11'' x 39'7'' |
| Office | Basement | 10'0'' x 9'5'' |
| Bedroom | Basement | 9'11'' x 13'8'' |
| 4pc Bathroom | Basement | 5'11'' x 9'8'' |
| Primary Bedroom | Main level | 13'11'' x 15'3'' |
| Living room | Main level | 18'10'' x 17'11'' |
| Laundry room | Main level | 7'3'' x 6'11'' |
| Kitchen | Main level | 10'11'' x 13'2'' |
| Dining room | Main level | 13'10'' x 10'10'' |
| Bedroom | Main level | 11'4'' x 13'3'' |
| Bedroom | Main level | 11'2'' x 14'5'' |
| 4pc Ensuite bath | Main level | 9'3'' x 8'1'' |
| 4pc Bathroom | Main level | 5'9'' x 8'0'' |