 For sale 47
$490,000
2 bed3 bath1,210 sq ft
782 Lavery Street
Listowel
5 months agoMLS® 40825092
Keller Williams Innovation Realty
485 Wallace Avenue South
Listowel, Ontario N4W1Y5
For sale· Added
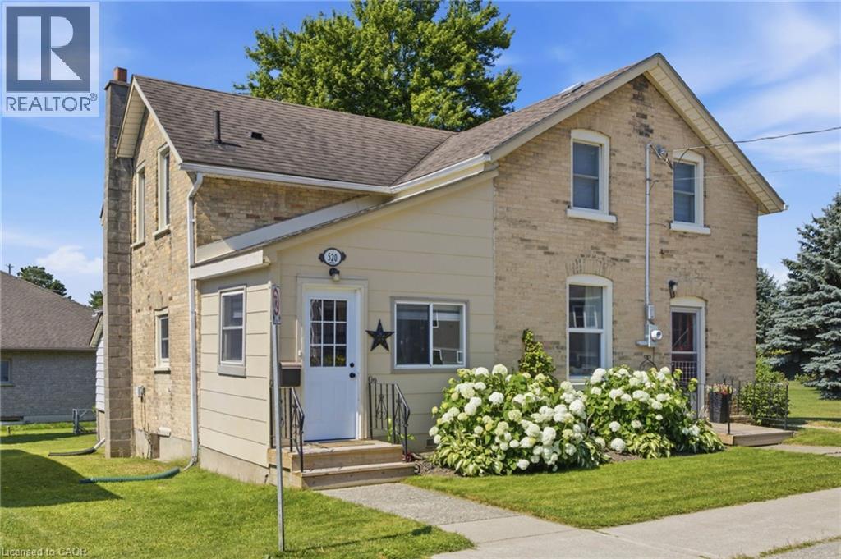
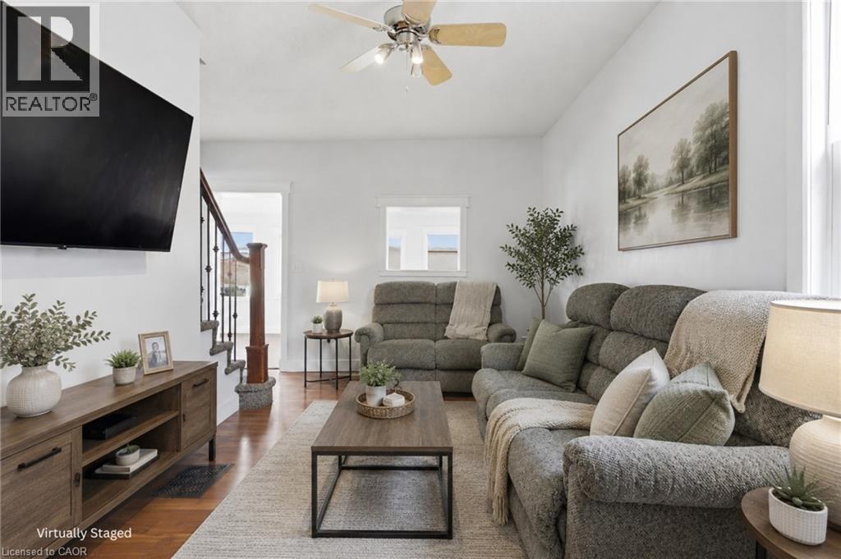
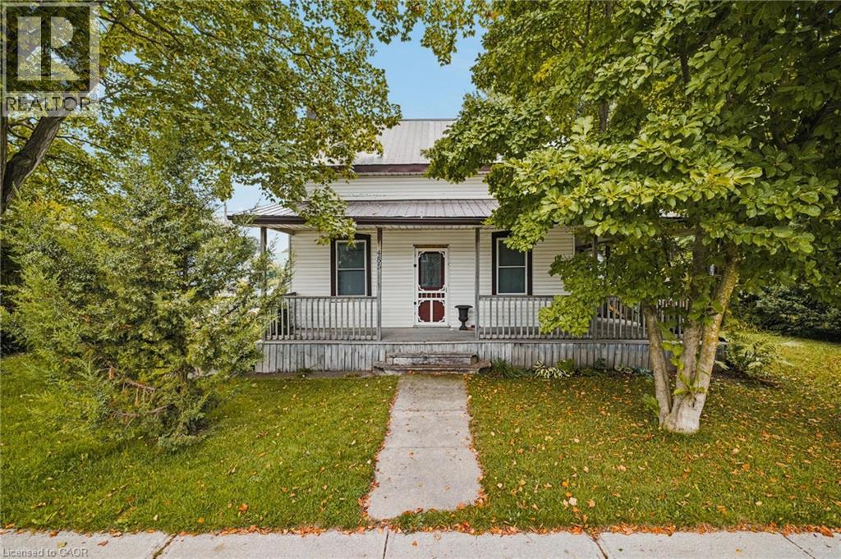
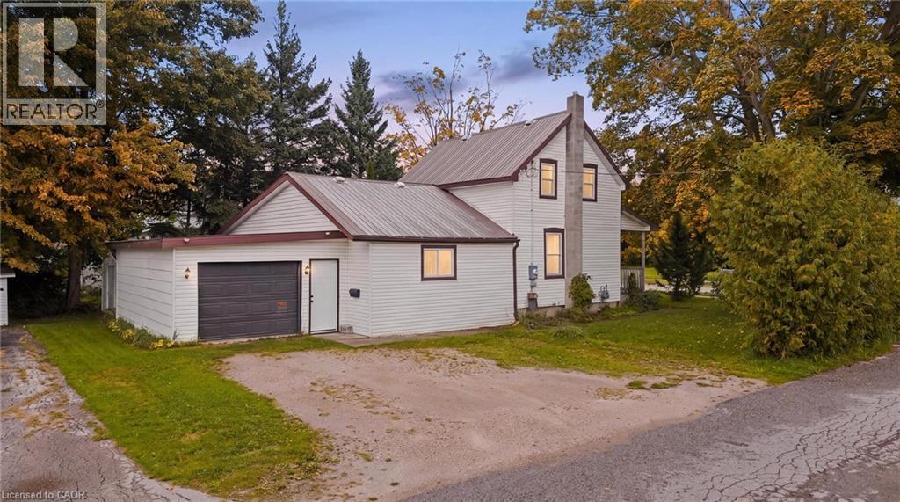
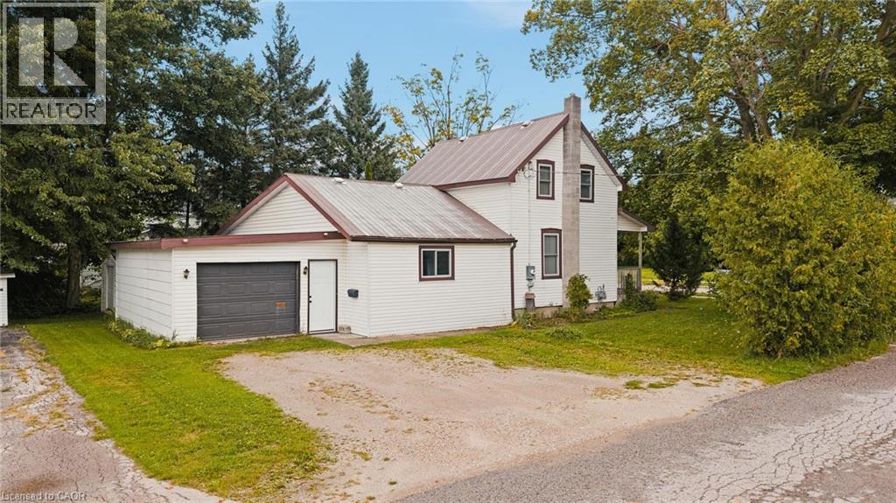
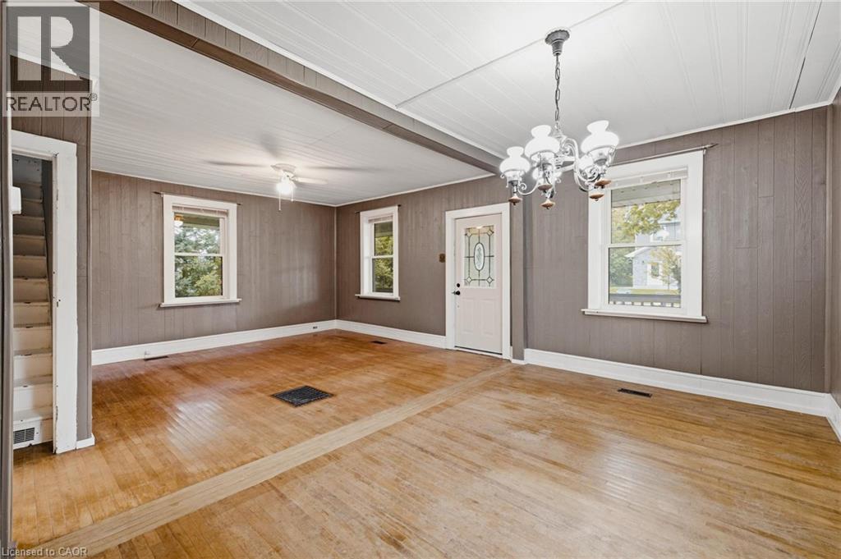
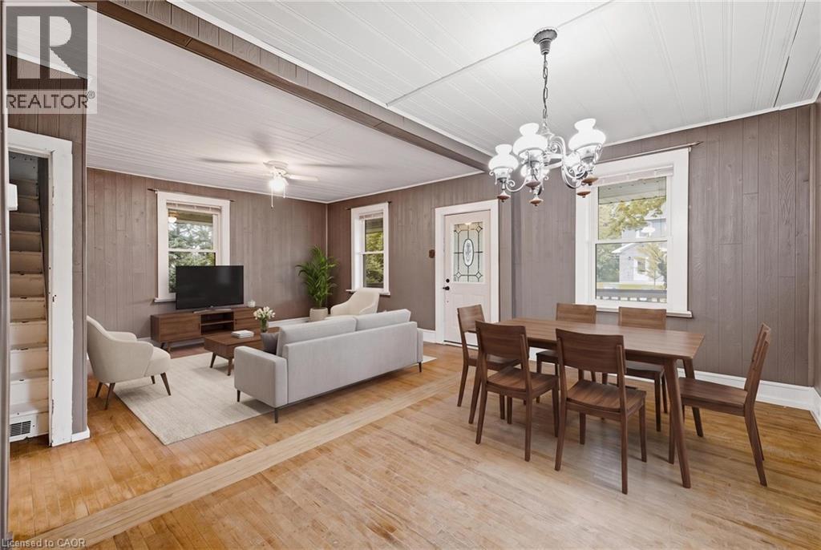
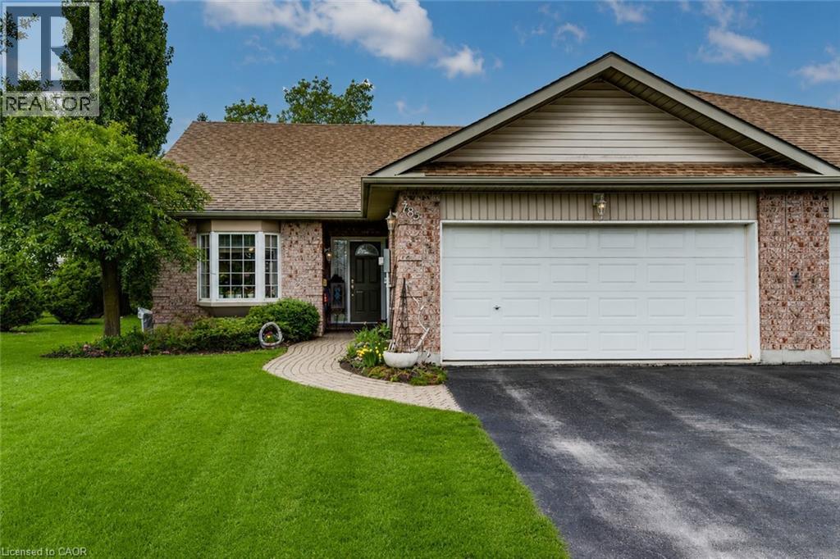
Welcome to 485 Wallace Ave South in Listowel! This one-and-a-half-storey home offers lots of space on the main level, with a great flow from room to room. The living room and dining area are both generous in size, while the kitchen sits right at the centre of the home, connecting everything together. Off the kitchen, you’ll find a generous pantry, main-floor laundry, a bonus room/den with access to the back deck, and plenty of storage and closet space coming in from the garage. There’s also a 4-piece bathroom and a welcoming front porch with mature hedges for added privacy. Upstairs you’ll find three bedrooms, making this a great option for a first-time buyer looking for a home with plenty of room to grow. Lots of functional living space, a practical layout, and plenty to love throughout. Come take a look!
Map data © OpenStreetMap contributors
No open houses are scheduled for this home.
Can't make it? Request a private viewing.
| Bedroom | Second level | 6'8'' x 9'4'' |
| Bedroom | Second level | 8'4'' x 9'6'' |
| Primary Bedroom | Second level | 10'0'' x 10'0'' |
| Pantry | Main level | 5'0'' x 7'6'' |
| Den | Main level | 13'0'' x 11'6'' |
| Dining room | Main level | 10'0'' x 13'6'' |
| Living room | Main level | 10'0'' x 16'6'' |
| 4pc Bathroom | Main level | — |
| Kitchen | Main level | 13'6'' x 15'0'' |