 For sale 50
$769,000
3+1 bed2 bath2,214 sq ft
755 Wallace Avenue South
Listowel
8 days agoMLS® 40868726
KEMPSTON & WERTH REALTY LTD.
590 Albert Avenue North
Listowel, Ontario N4W1V5
For sale· Added
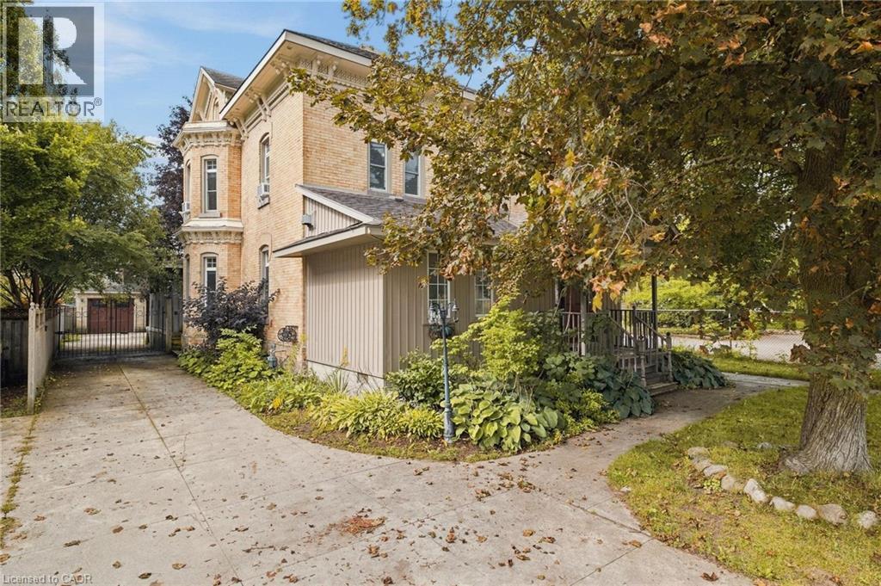
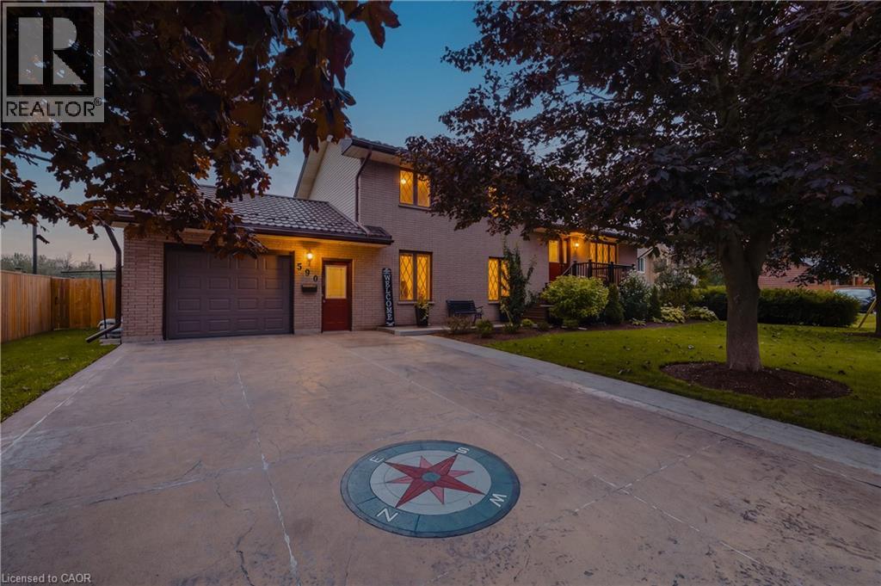
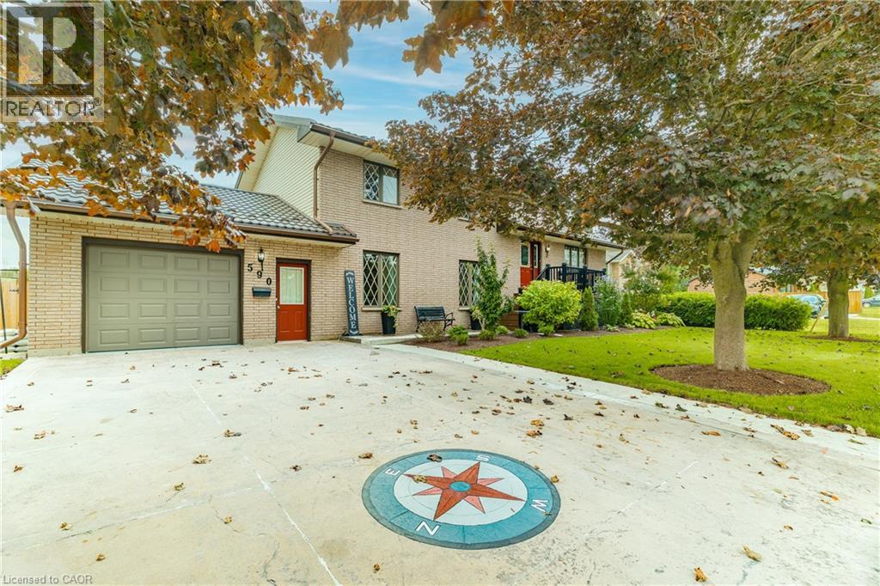
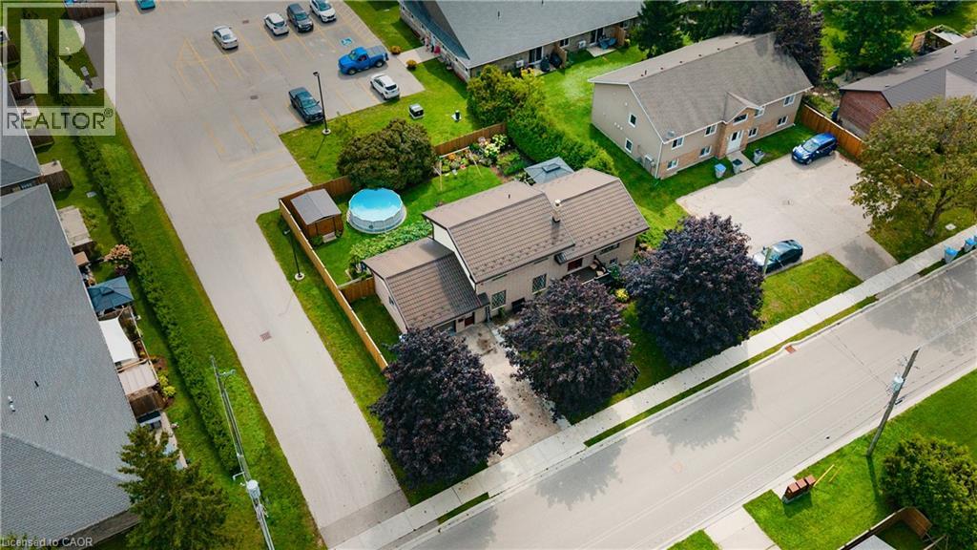
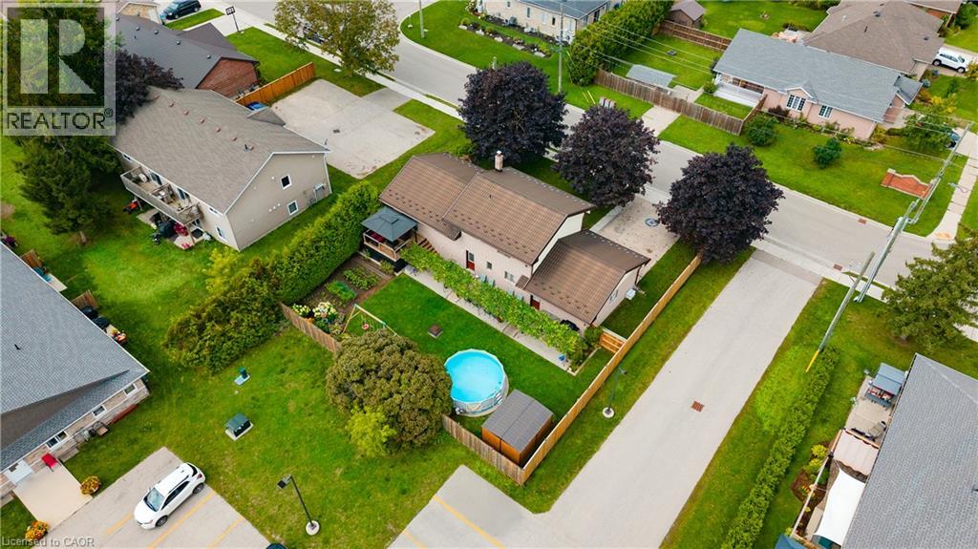
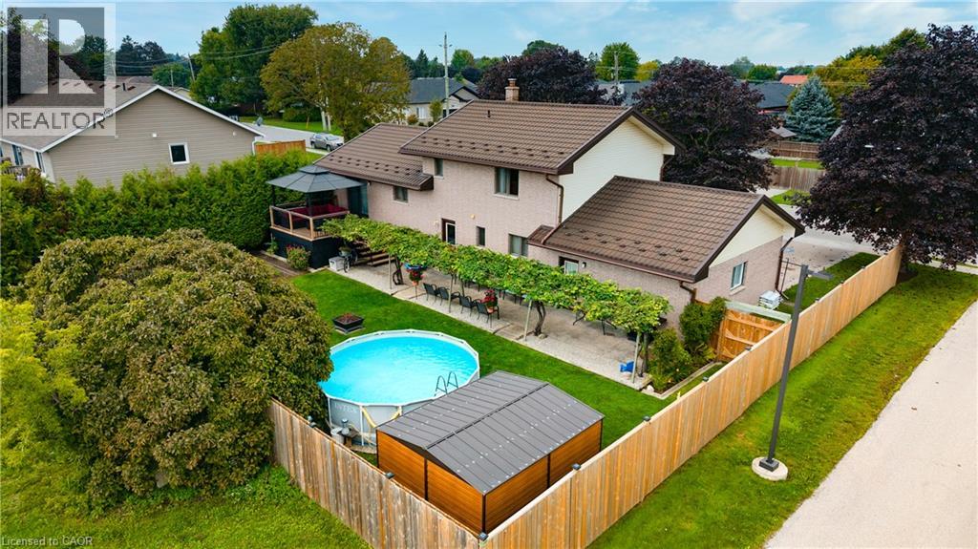
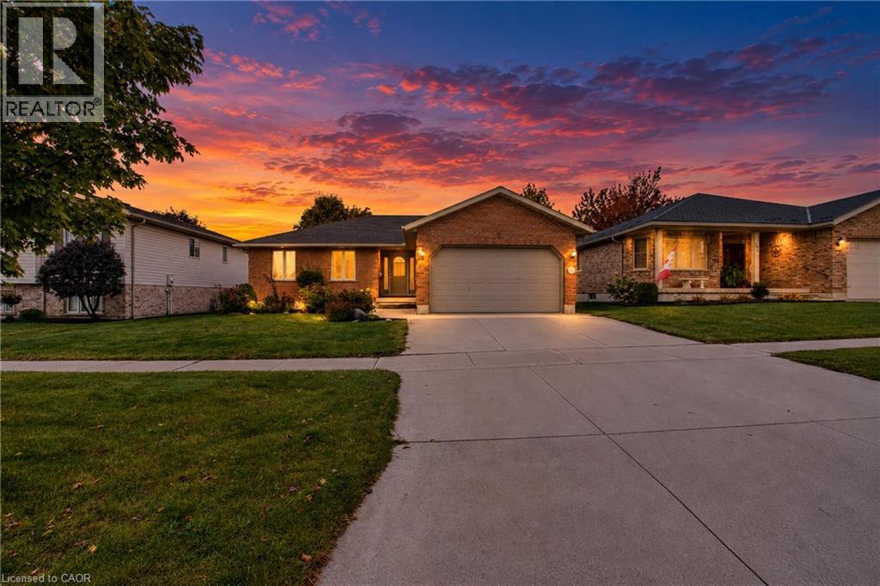
Welcome to this lovingly maintained 4-bed, 2-bath brick home nestled in a mature Listowel neighbourhood. With beautiful curb appeal, a warm and welcoming feel, and a thoughtful family-friendly layout, this unique property offers the space, comfort, and character of a home that has been truly cared for. The main floor features one bedroom and one full bathroom, along with a spacious living room. With three additional bedrooms and a second full bathroom on the upper level, you'll have plenty of room for family and guests. Inside and out, this home offers wonderful opportunities to enjoy everyday living and time together. The main-floor bedroom features a walkout to the beautiful covered deck, while the kitchen/dining area offers a convenient ground-floor walkout to the backyard patio, creating a seamless connection between the indoor and outdoor spaces. The spacious backyard is a true highlight, with established fruit trees, large gardens, a fully fenced yard, and plenty of room to relax, garden, play, and entertain. A garden shed provides convenient storage, while the covered deck is the perfect spot for morning coffee, summer dinners, or enjoying the peaceful surroundings. A concrete driveway provides parking for up to four vehicles. Proudly maintained and full of warmth, this is a home that offers both comfort and character, with generous outdoor space and a wonderful sense of community. Ideally located close to schools, parks, playgrounds, the recreation complex, shopping, the Listowel Golf Course, hospital, and everyday amenities, this property is perfectly suited to families looking to put down roots in a welcoming and growing community.
Map data © OpenStreetMap contributors
No open houses are scheduled for this home.
Can't make it? Request a private viewing.
| Sep 30, 2026 | $635,000 | ▼ $24,900 |
| Sep 6, 2026 | $659,900 | First recorded price |
Price changes since Sep 6, 2026.
| Storage | Basement | 10'9'' x 11'0'' |
| Utility room | Basement | 11'11'' x 11'0'' |
| Recreation room | Basement | 22'2'' x 10'7'' |
| 4pc Bathroom | Second level | 7'7'' x 11'2'' |
| Primary Bedroom | Second level | 15'3'' x 11'2'' |
| Bedroom | Second level | 11'1'' x 7'5'' |
| Bedroom | Second level | 11'9'' x 10'8'' |
| Bedroom | Main level | 15'3'' x 11'0'' |
| Living room | Main level | 15'9'' x 10'10'' |
| Office | Main level | 7'5'' x 7'10'' |
| Foyer | Main level | 5'0'' x 11'0'' |
| Laundry room | Lower level | 6'3'' x 7'9'' |
| 3pc Bathroom | Lower level | 5'6'' x 7'8'' |
| Kitchen | Lower level | 10'8'' x 11'1'' |
| Dining room | Lower level | 23'0'' x 10'10'' |