 NewFor sale 50
$259,995
4 bed1 bath700–1,100 sq ft
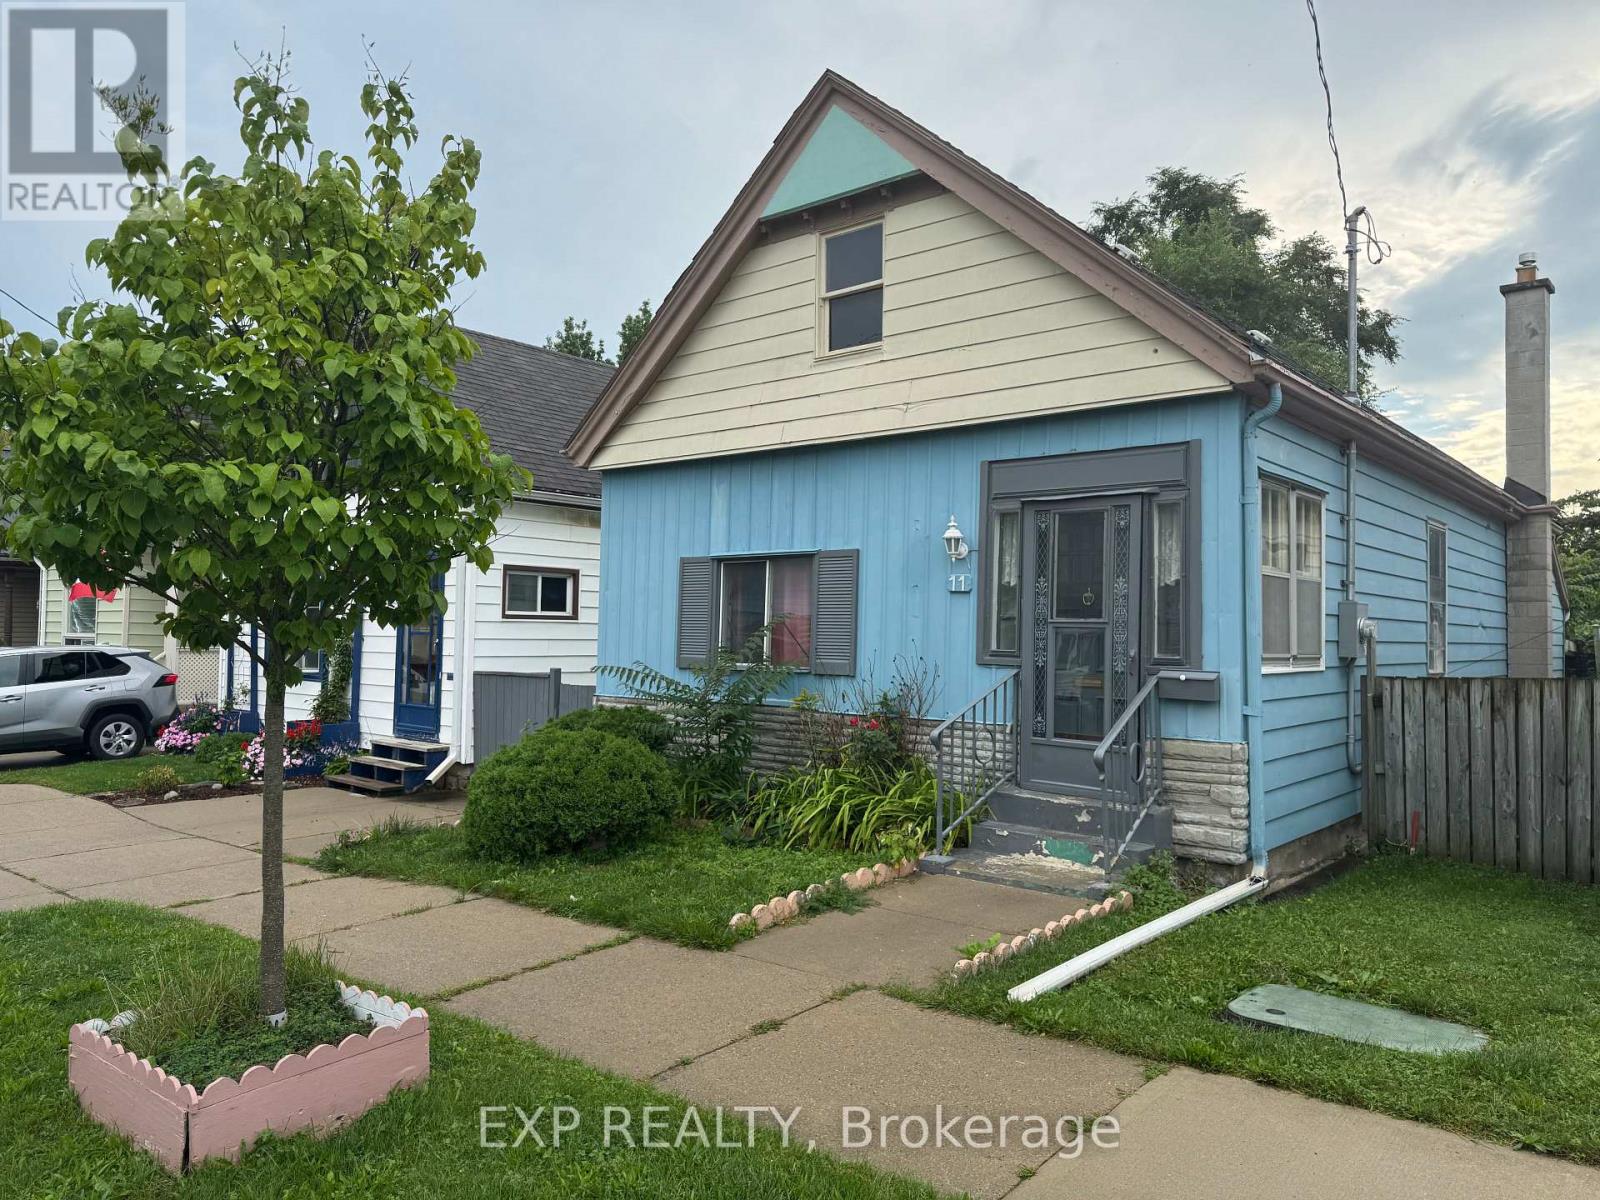
11 Rathmine Street
East L, London East
2 days agoMLS® X13885474
EXP REALTY
1010 Kipps Lane
East A, London East, Ontario N5Y4S5
For sale· Added
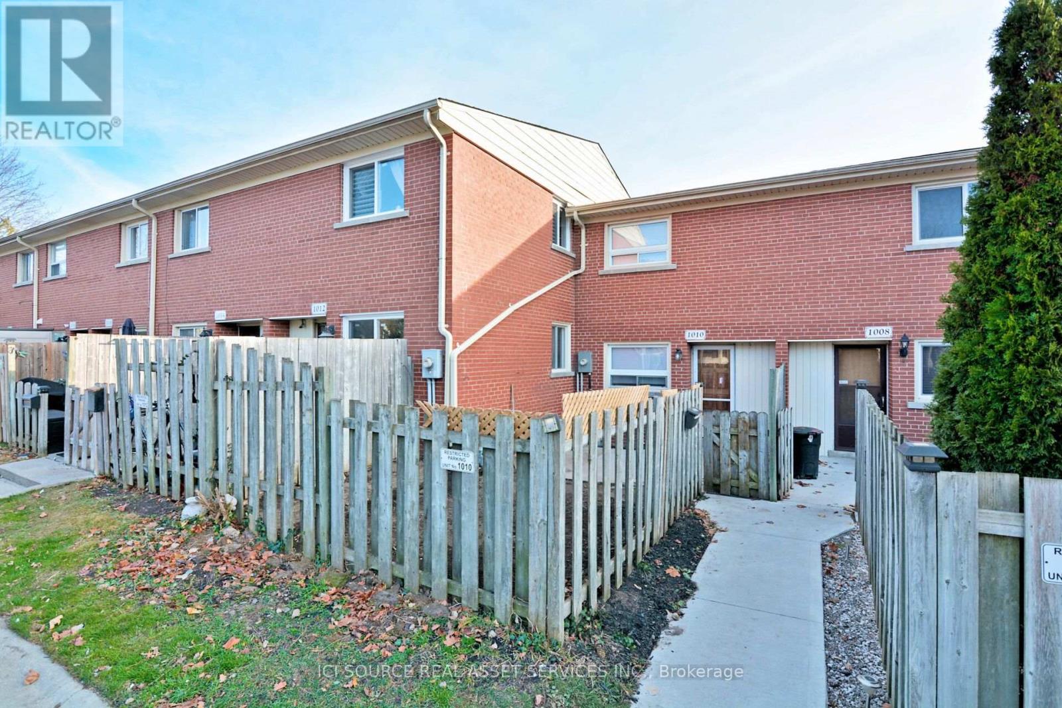
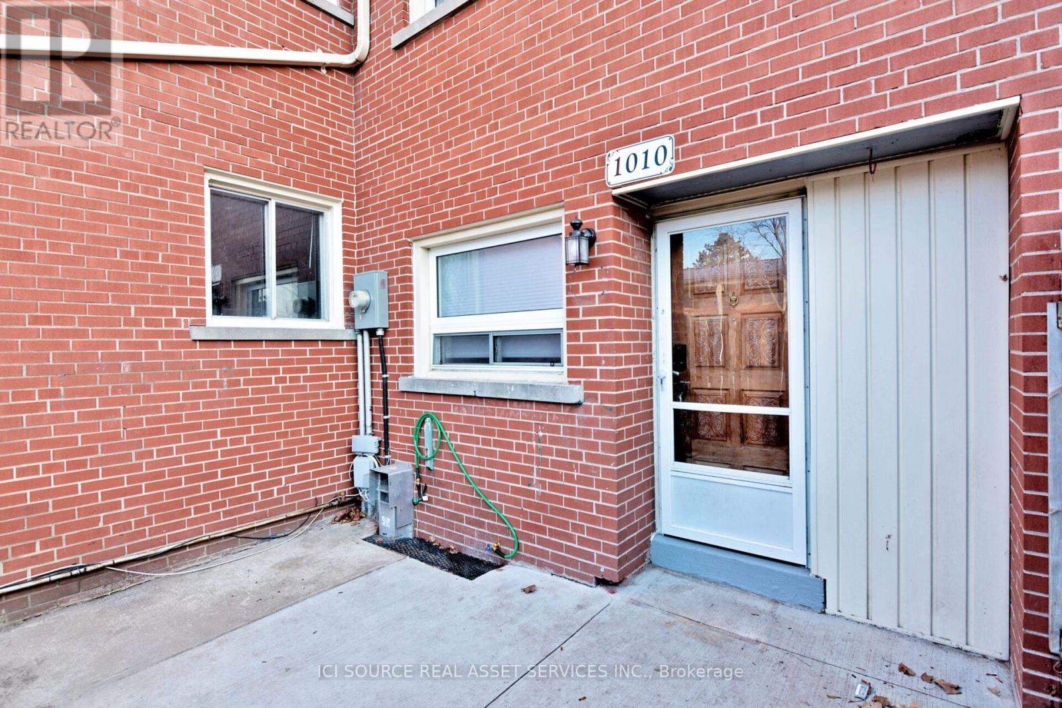
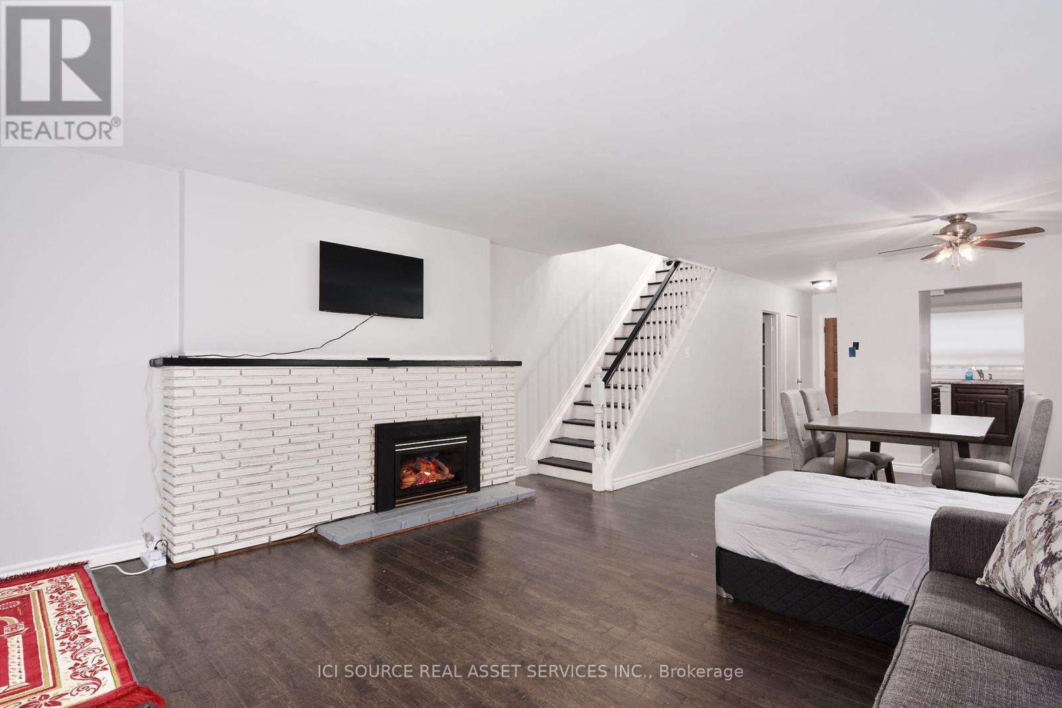
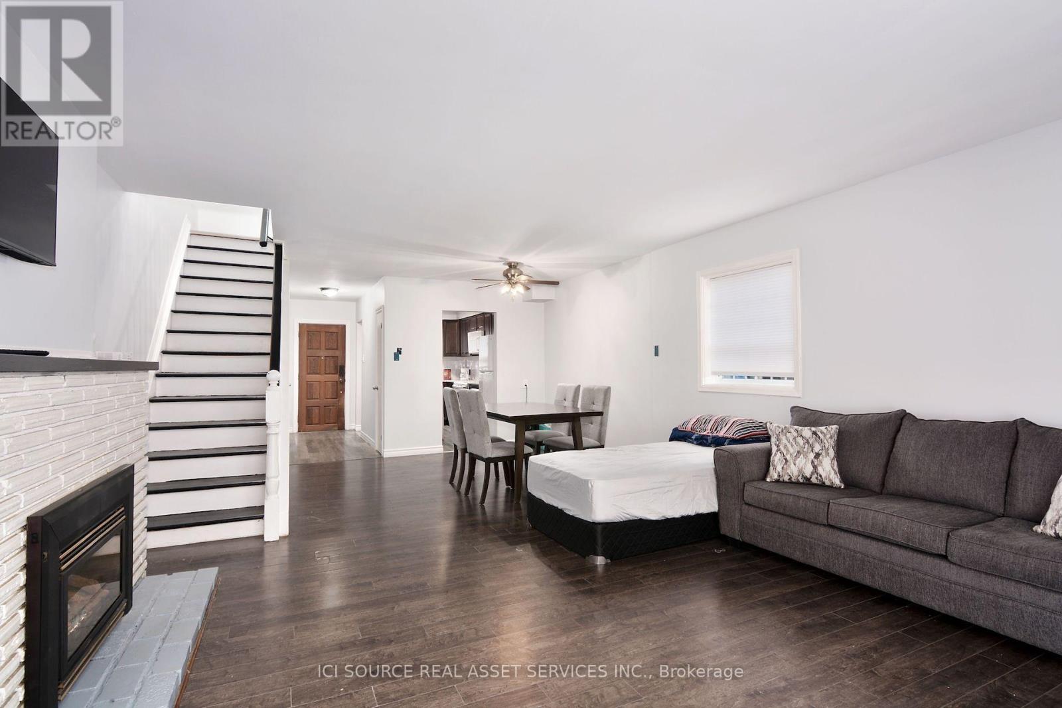
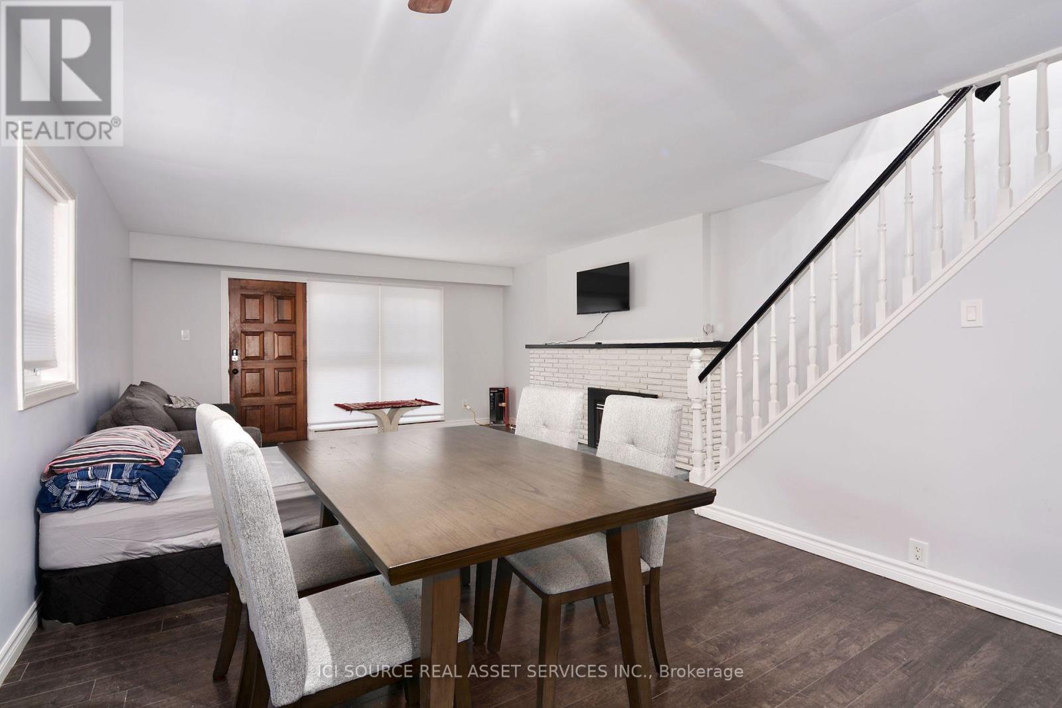
Feature Highlights- Kitchen has bright window lighting & modern new appliances fridge, stove, dishwasher, microwave, new cookware and opens up adjacent to dining / living room- Bedrooms feature vaulted ceilings and ceiling fans- Living Room hardwood floors, gas fireplace with google thermostat, new dining room, couch, glass table, Flat screen TV.- 2 convenient entrances secured with modern keypad locks - one to parking entrance with assigned parking in front that fits 2 cars. The 2nd entrance opens up to a private front yard and patio right next to pool and large playground.- Basement - features 2nd fireplace, private bedroom with window, new washer / dryer laundry, large room Located in a desirable neighborhood, this townhouse offers a convenient lifestyle with easy access to amenities, shopping centers, and transportation routes. Enjoy the best of both worlds - a tranquil residential setting with urban conveniences at your doorstep. *For Additional Property Details Click The Brochure Icon Below*
Map data © OpenStreetMap contributors
No open houses are scheduled for this home.
Can't make it? Request a private viewing.
| Dining room | Main level | 4.9784 x 4.572 m |
| Dining room | Main level | 2.6416 x 3.3782 m |
| Bedroom | Second level | 3.6576 x 2.286 m |
| Bedroom 2 | Second level | 4.4704 x 2.921 m |
| Bedroom 3 | Second level | 3.8862 x 2.6162 m |
| Utility room | Basement | 2.54 x 2.54 m |
| Den | Basement | 4.572 x 3.6576 m |
| Recreational, Games room | Basement | 4.3942 x 2.6162 m |