 For sale 50
$369,995
4 bed2 bath1,500–2,000 sq ft
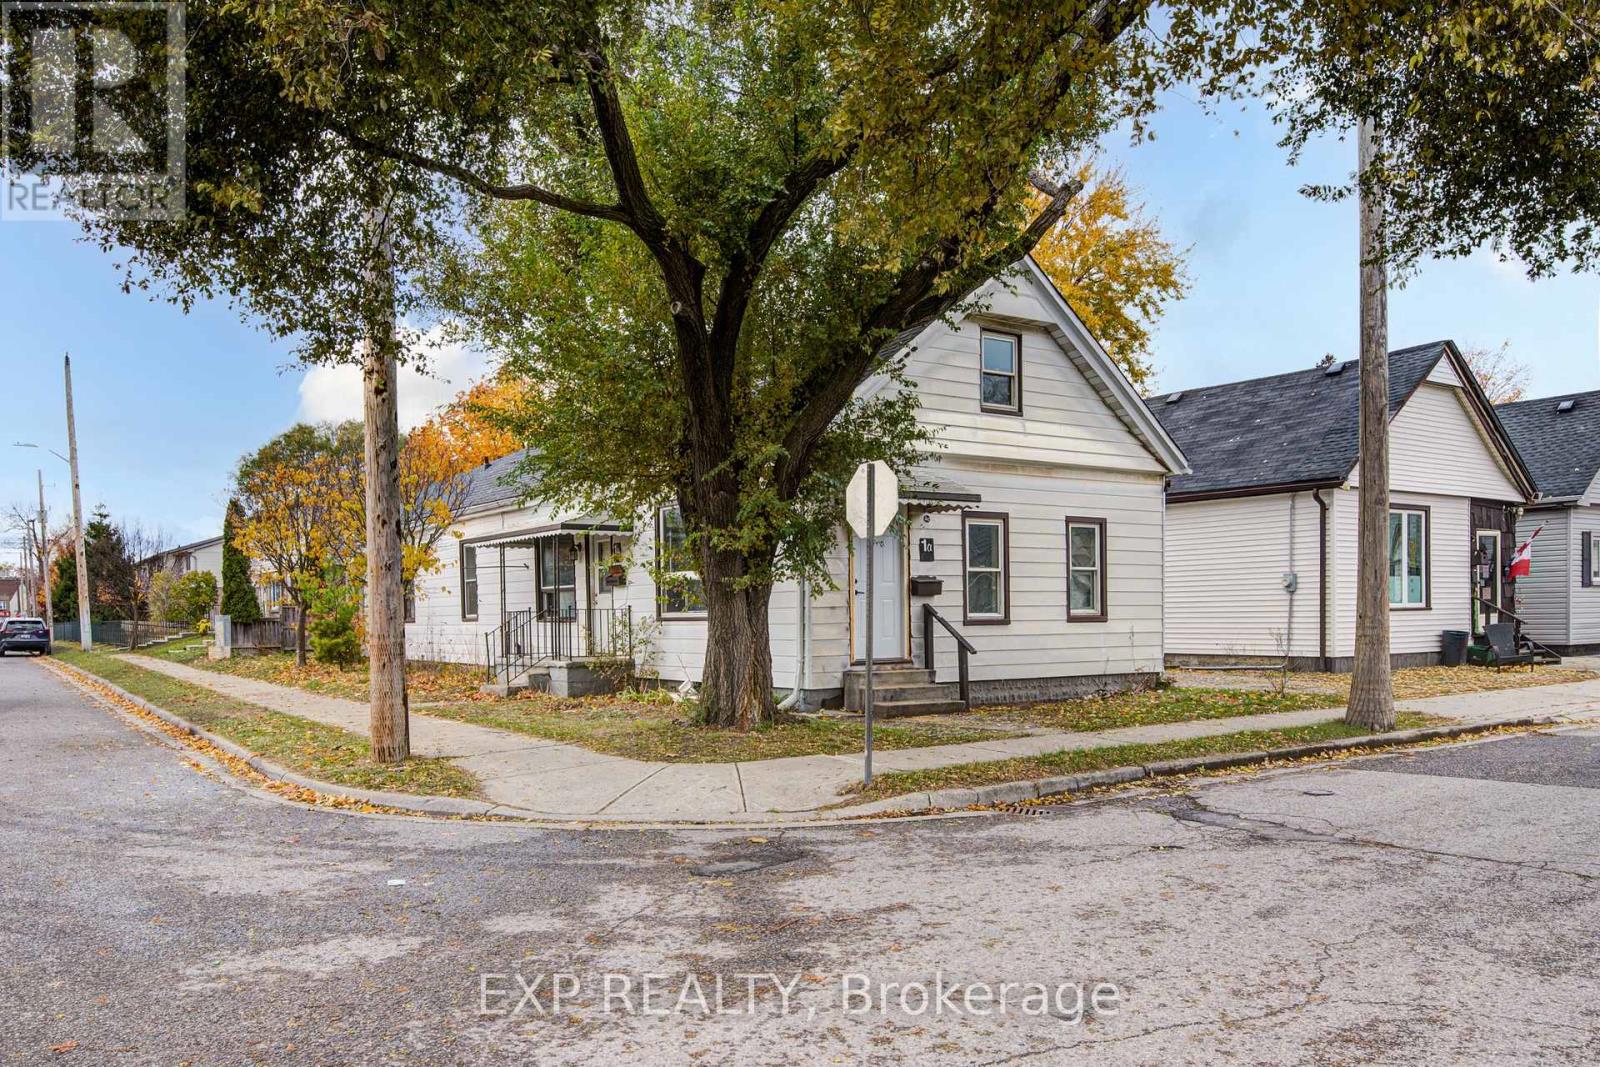
1 Rathgar Street
East L, London East
5 months agoMLS® X13055838
EXP REALTY
1025 King Street
East M, London East, Ontario N5W2X7
For sale· Added
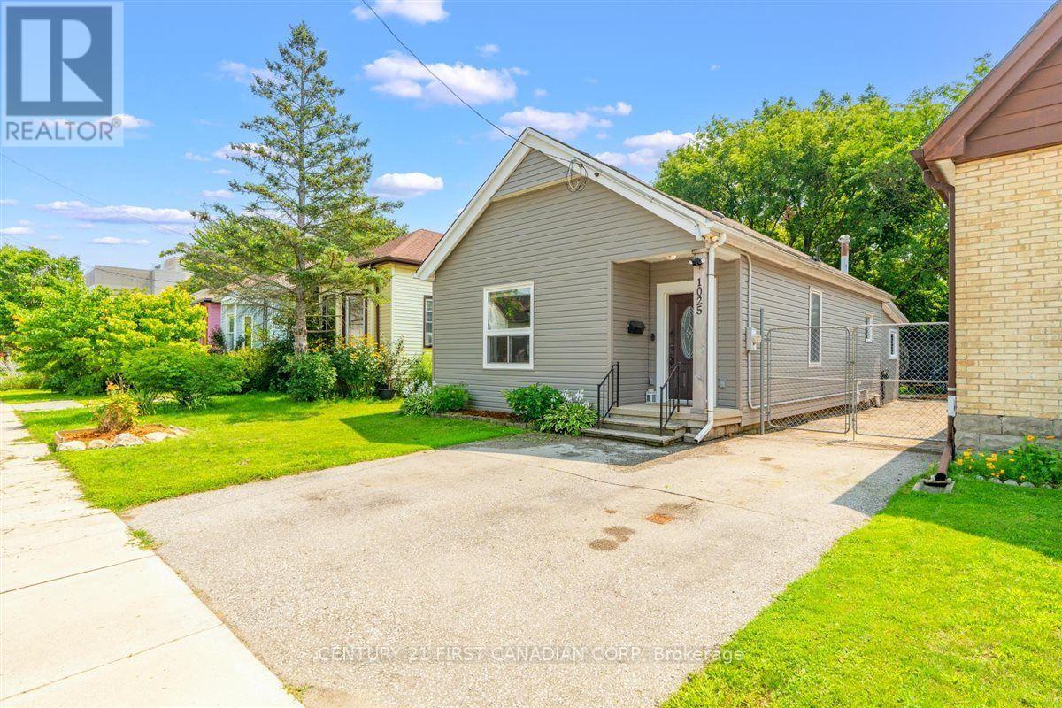
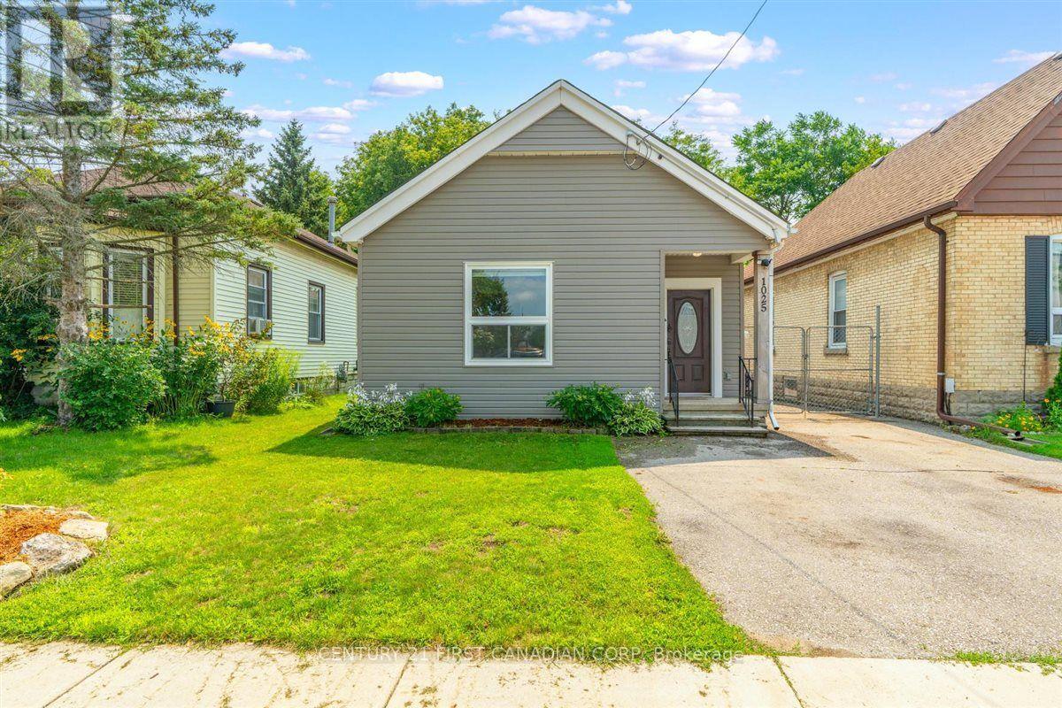
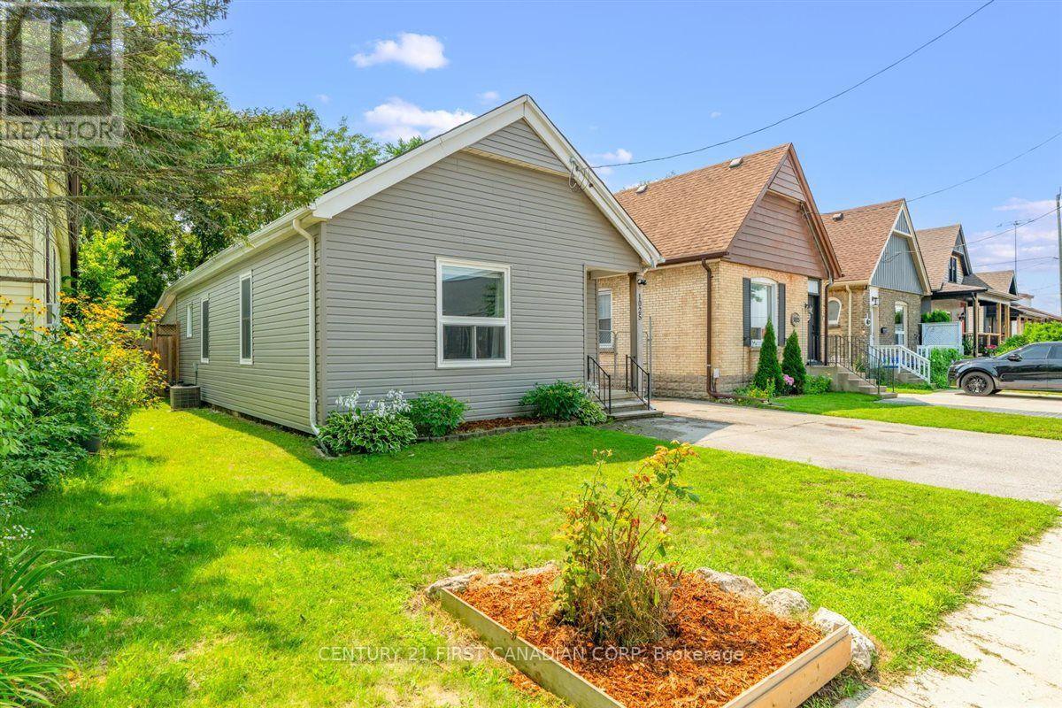
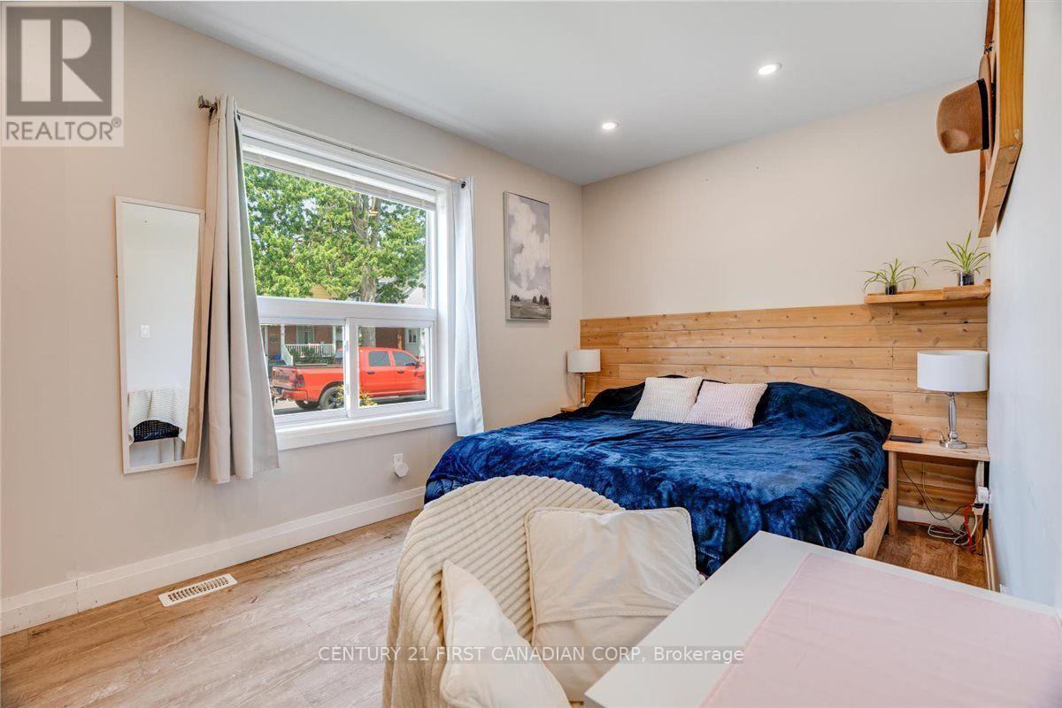
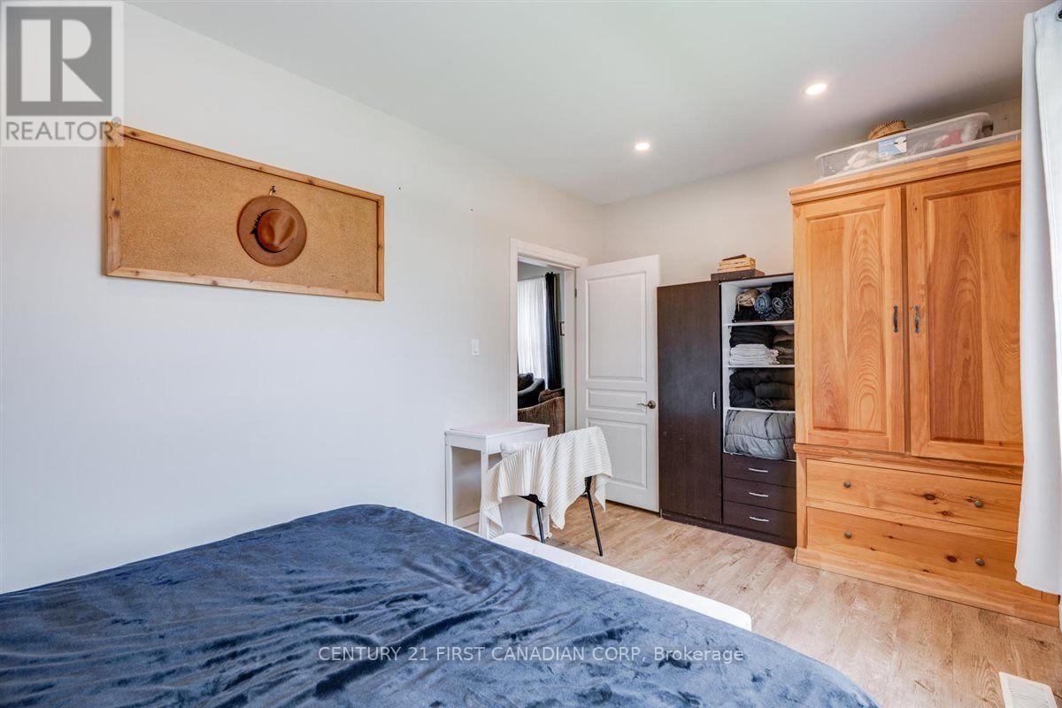
Welcome to 1025 King Street! This inviting 3-bedroom, 1-bathroom bungalow is situated on a 38 x 112 ft lot in a convenient East London location. The main floor offers comfortable one-level living with three bedrooms and a bathroom featuring heated flooring for an added touch of comfort. The property also offers two side-by-side parking spaces and a spacious backyard designed with families in mind. Enjoy summer evenings around the bonfire pit while the kids make use of the play structure, with two sheds providing plenty of additional outdoor storage. The unfinished lower level offers a combination of basement and crawlspace areas, providing useful storage space and potential for future improvements. Conveniently located close to Kellogg's, the Hard Rock Hotel, shopping, restaurants, parks, transit, and major amenities, this home is an excellent opportunity for first-time buyers, families, downsizers, or investors looking to be part of an evolving East London community.
Map data © OpenStreetMap contributors
No open houses are scheduled for this home.
Can't make it? Request a private viewing.
| Kitchen | Main level | 3.27 x 4.47 m |
| Dining room | Main level | 4.2 x 3.32 m |
| Family room | Main level | 4.52 x 3.86 m |
| Primary Bedroom | Main level | 2.87 x 3.91 m |
| Bedroom | Main level | 2.99 x 2.54 m |
| Laundry room | Main level | 3.91 x 1.47 m |
| Utility room | Basement | 4.26 x 3.04 m |
| Bedroom | Main level | 2.97 x 2.61 m |