
 For sale 50
$369,995
4 bed2 bath1,500–2,000 sq ft
1 Rathgar Street
East L, London East
5 months agoMLS® X13055838
EXP REALTY
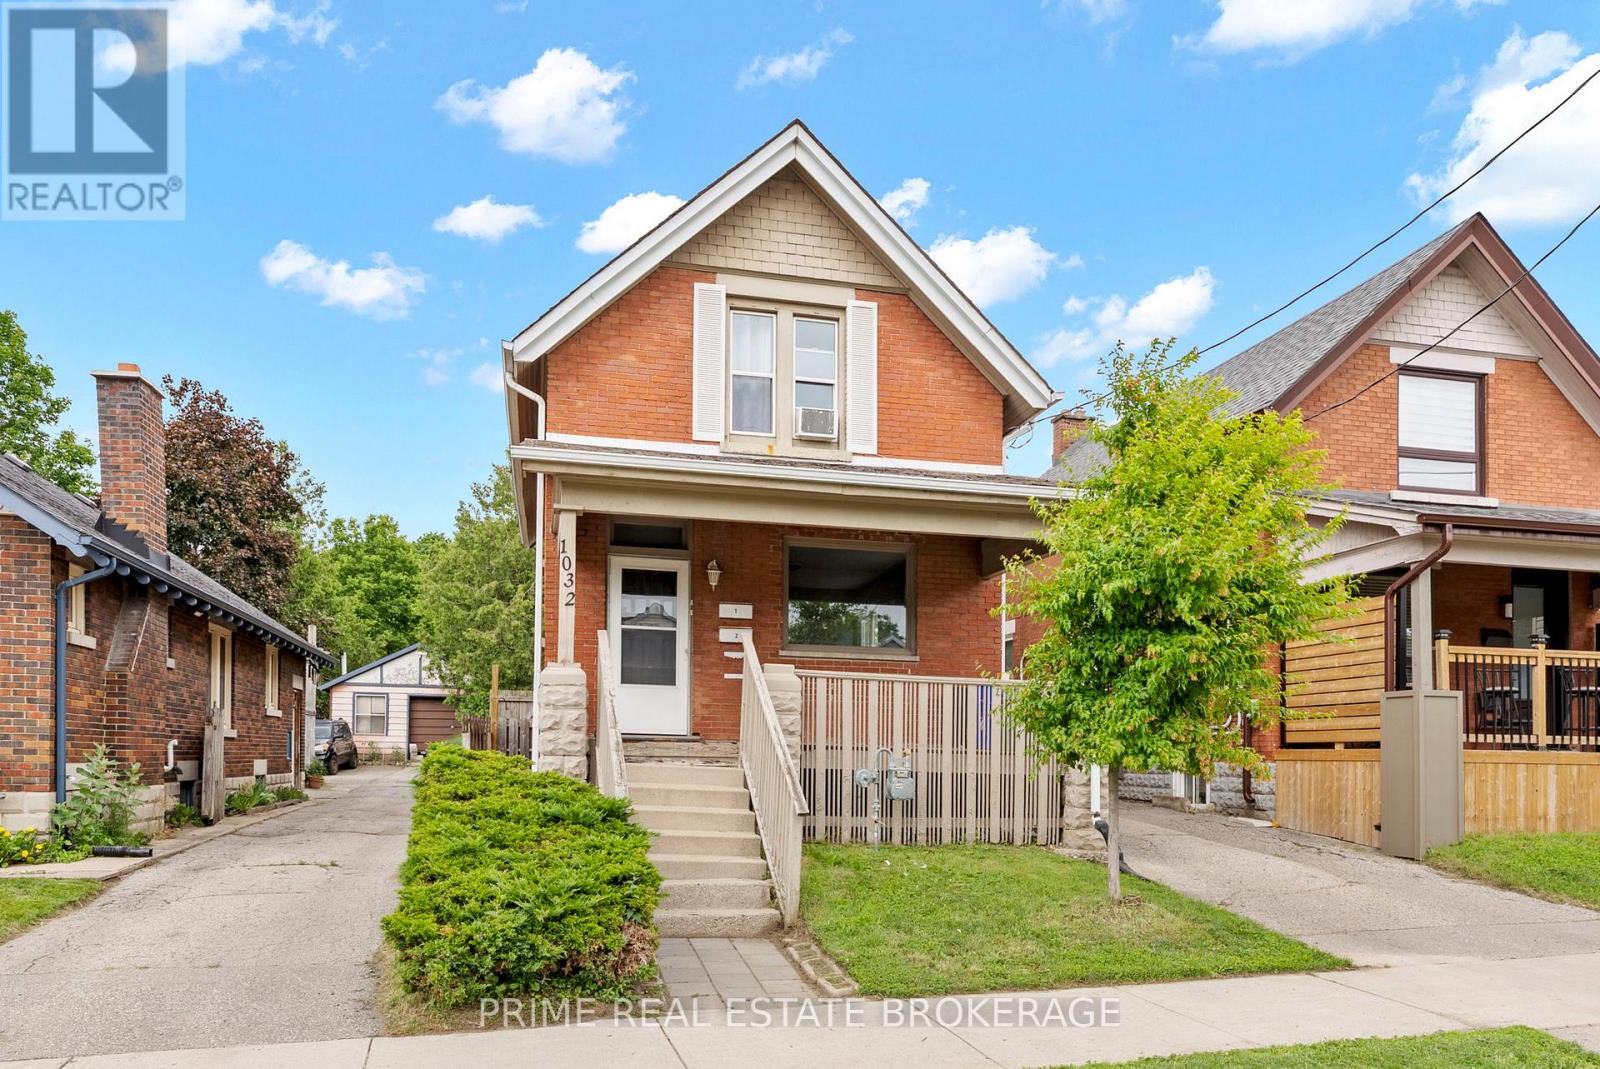
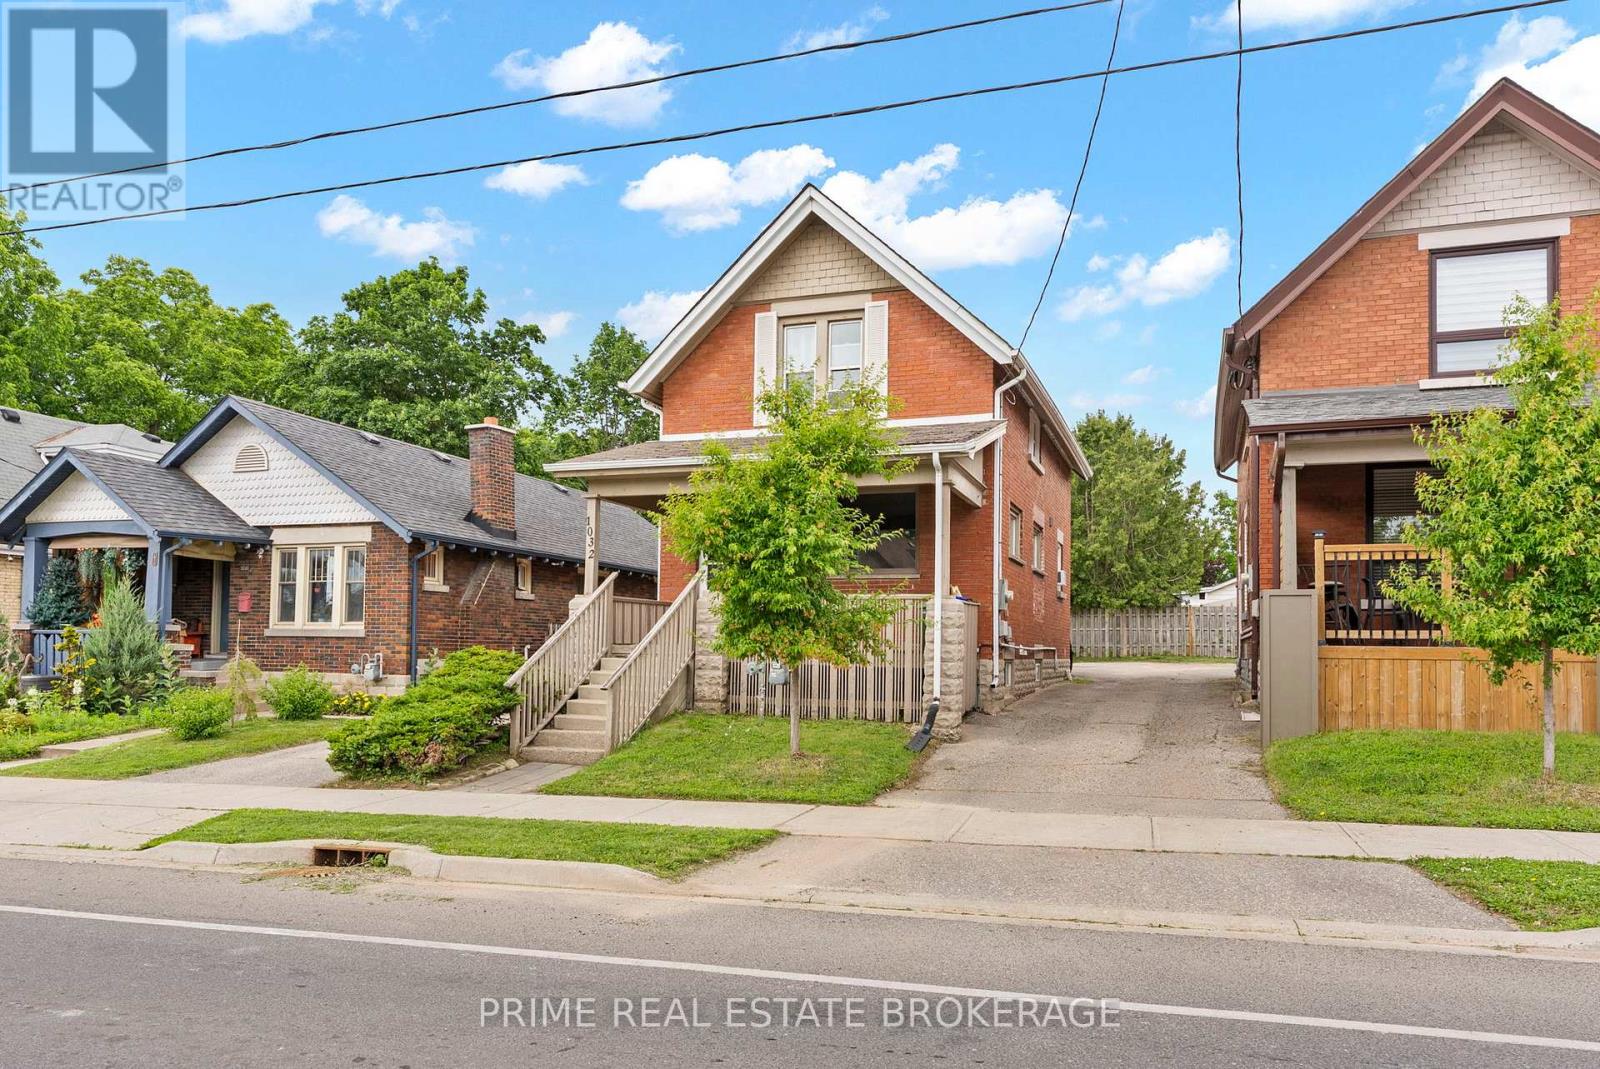
1032 Trafalgar Street
East M, London East, Ontario N5Z1G4
For sale· Added
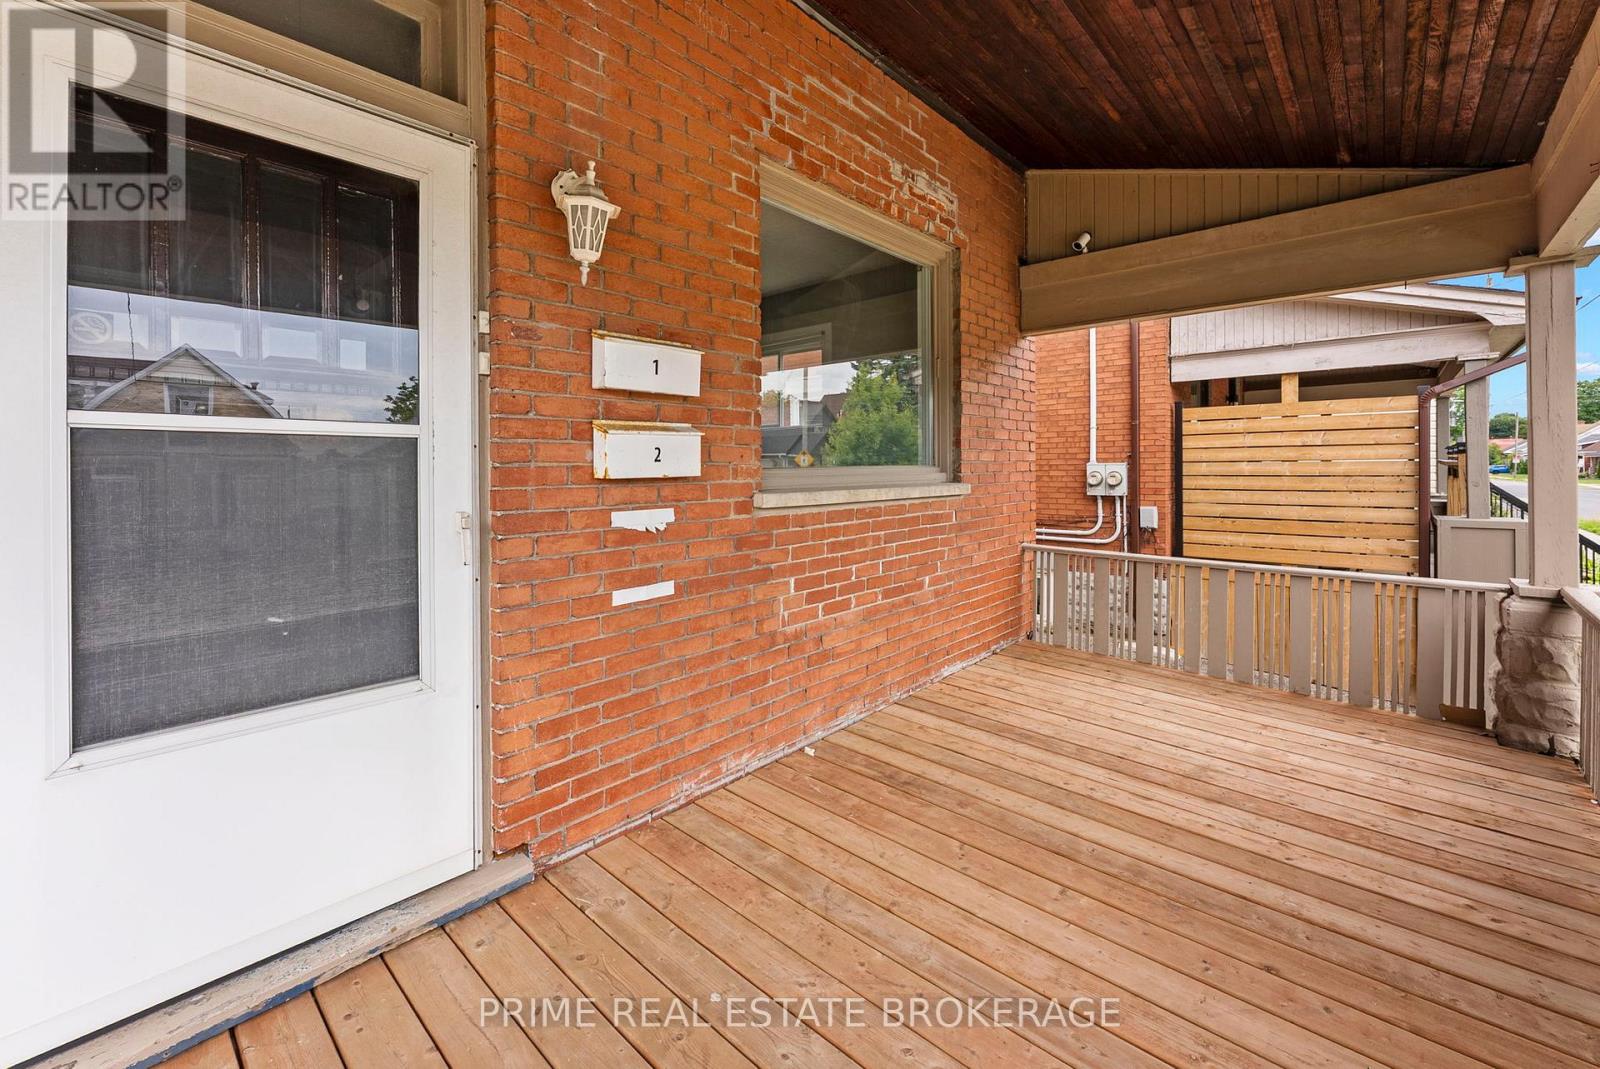
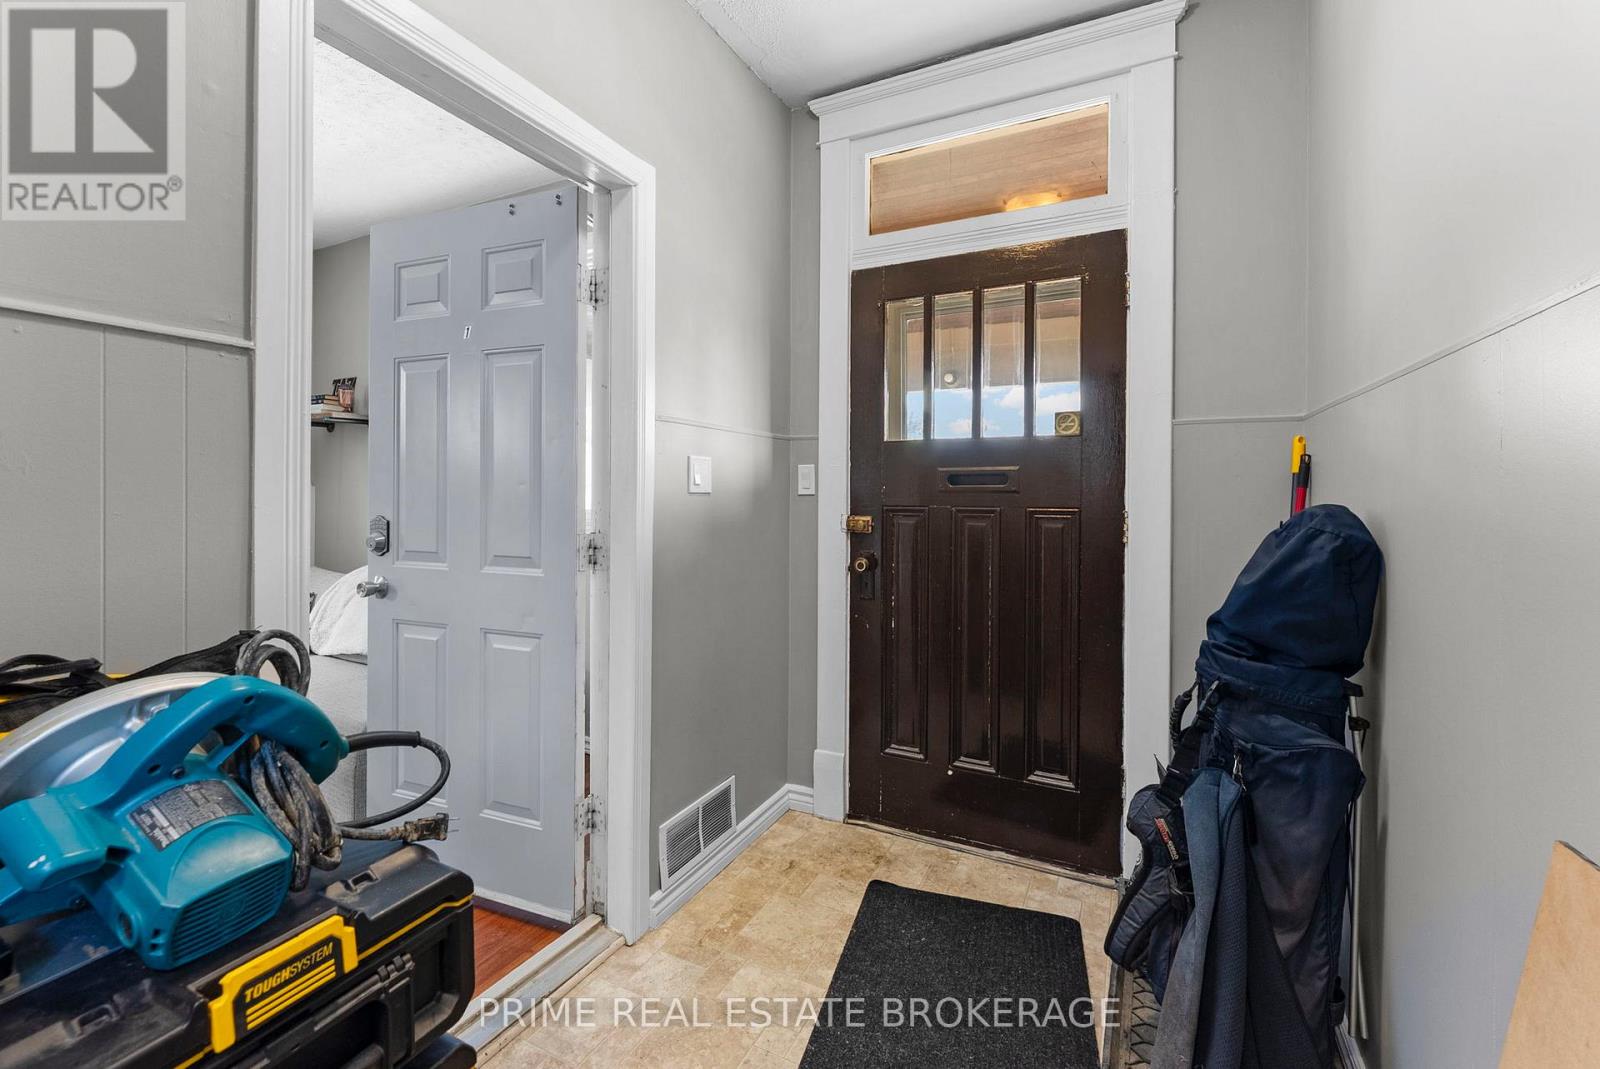
Two large 1-bedroom units projected at $2,900 per month combined, a City of London rental license in place for both, and full vacancy on possession - this turnkey brick duplex lets you set every rent yourself from day one. The main and upper units are fully self-contained, each with a full kitchen, generous living room and its own bathroom, and both are carpet free and ready for a tenant or your own furniture the day you close. Each unit is projected at $1,450 per month at today's market rents, for $34,800 in gross annual income. For the house hacker, the math is simple: live in one unit, lease the other as an income suite, and let your tenant carry a meaningful share of the mortgage while you build equity. For the investor, there are no inherited tenancies, no below-market leases and no waiting. The units are roomy for 1-bedrooms,and some simple layout changes could add a second bedroom to each, widening your tenant pool and lifting rents. Below, the full unfinished basement with its own separate entrance offers a clear path to a third unit as an additional residential unit (ADU), subject to permits and approvals, turning this into a triplex and adding a third rent without buying another property. Rear parking for three vehicles, an owned water heater, and two fridges, two stoves, washer and dryer included round it out. Whether you want to offset your own housing costs or add a cash-flowing asset with built-in upside, this one delivers flexibility now and growth later.
Map data © OpenStreetMap contributors
No open houses are scheduled for this home.
Can't make it? Request a private viewing.
| Bedroom | Main level | 2.76 x 3.04 m |
| Living room | Main level | 3.04 x 5.48 m |
| Kitchen | Main level | 2.84 x 2.13 m |
| Bedroom | Second level | 3.3 x 2.9 m |
| Kitchen | Second level | 2.9 x 2.79 m |
| Living room | Second level | 3.15 x 4.88 m |




