
 For sale 50
$369,995
4 bed2 bath1,500–2,000 sq ft
1 Rathgar Street
East L, London East
5 months agoMLS® X13055838
EXP REALTY
104 Delaware Street
East M, London East, Ontario N5Z2N5
For sale· Added
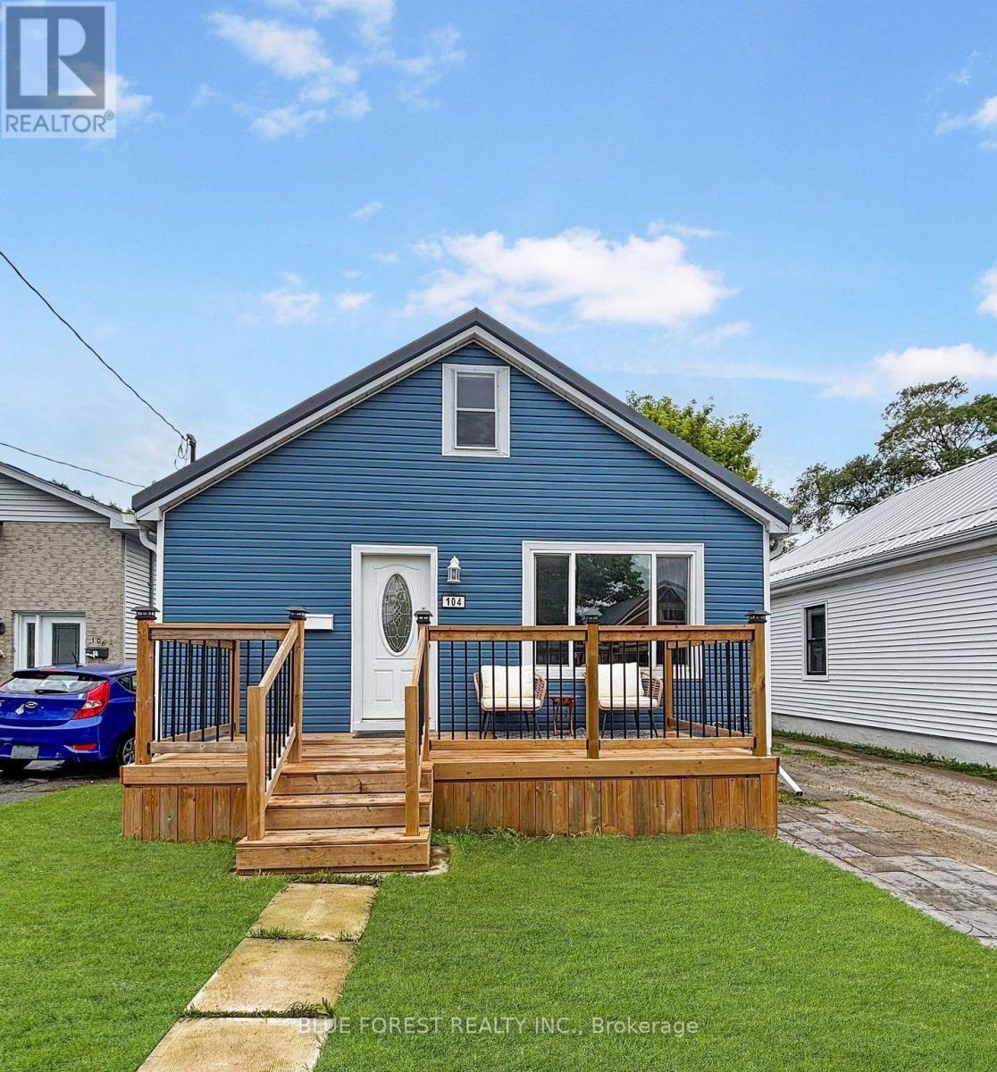
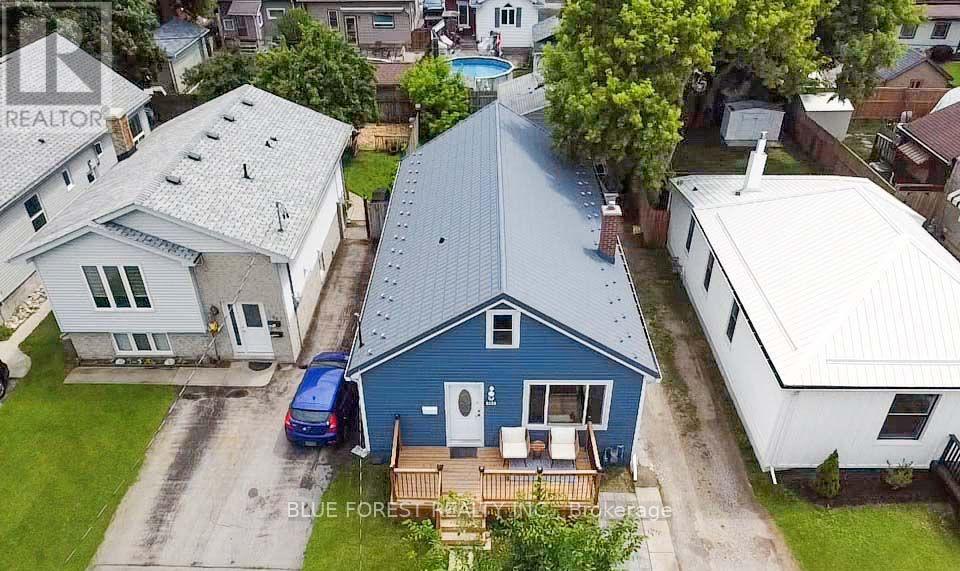
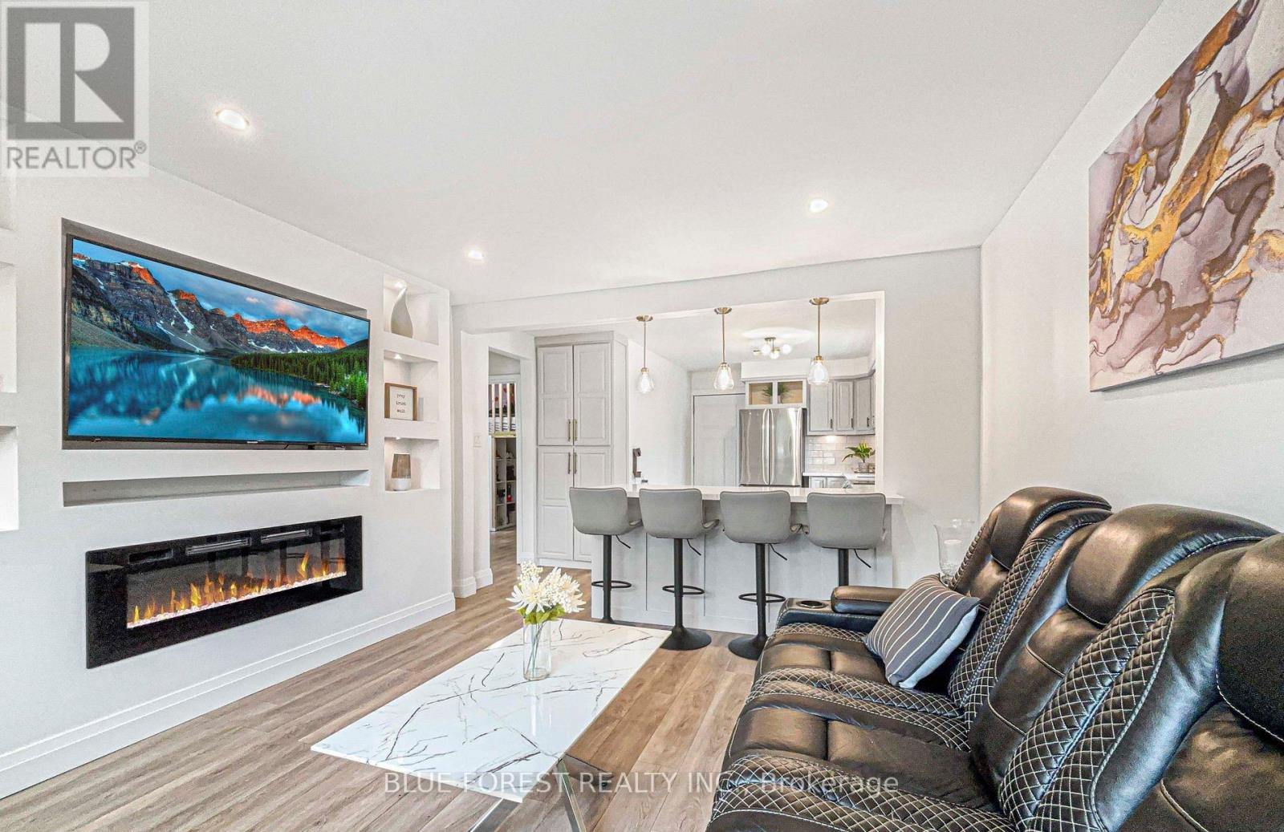
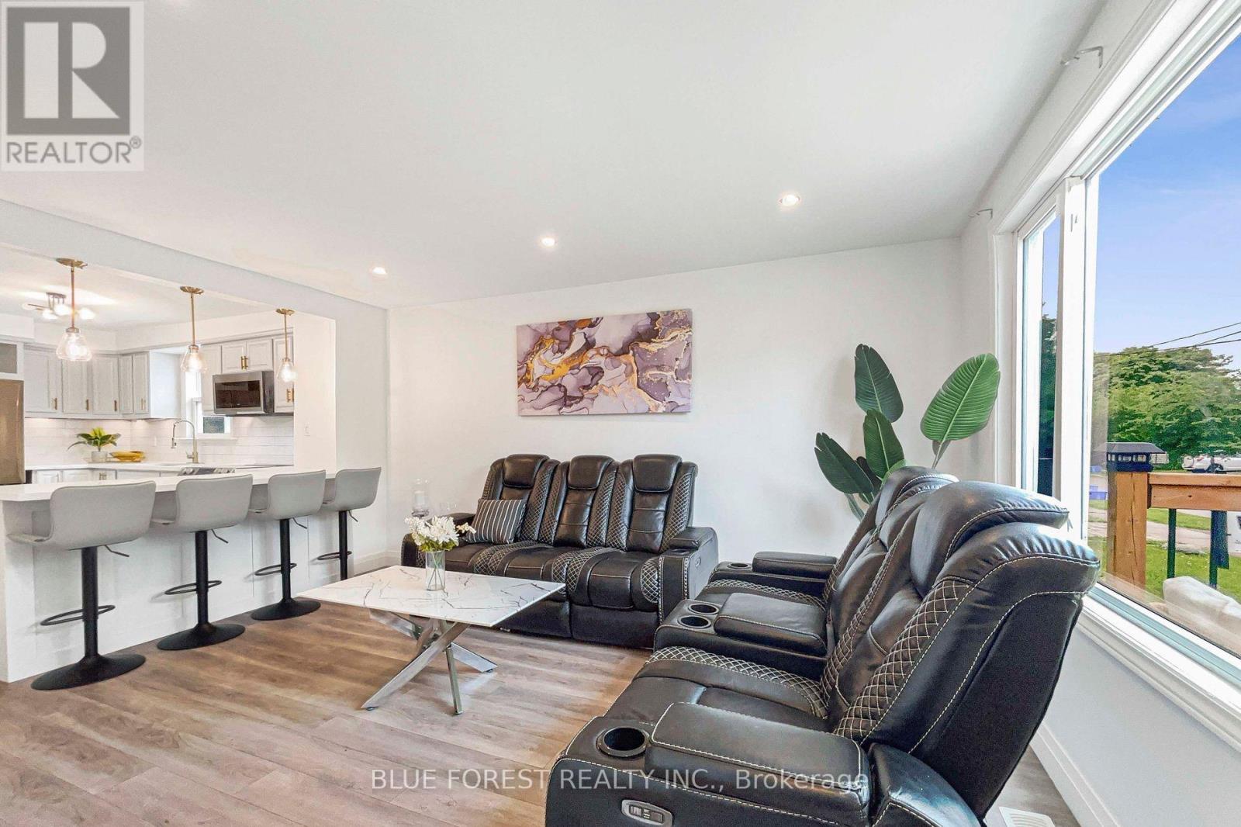
POTENTIAL FOR 3 UNIT SETUP !Recently updated, this 3-bedroom, 2-bathroom 2 kitchen home is designed for flexibility and smart living. The front section features 2 bedrooms, a full 4-piece bathroom, and an open-concept kitchen, dining, and living area - perfect for everyday family life.The back section offers 1 bedroom, a 3-piece bathroom, Second Kitchen, and laundry area. Ideal as a private master suite, guest area, space for older kids, in-laws, or potential rental setup.There's also a clean, dry full basement with endless possibilities - create another unit, gym, rec room, workspace, or extra storage. Plus, a spacious loft adds even more storage convenience. UNFINISHED BASEMENT for additional residential unit .Outside, you'll find a good-sized 1.5 car garage 16' x 20' (2012)and a spacious fenced backyard ready for your dream patio, garden, or kids' play area.Major upgrades completed in 2022 include metal roof, windows, siding, and a fully refinished interior, giving you peace of mind and modern comfort.Located in a quiet, family-friendly neighbourhood, just steps from Julien Park, soccer fields, playground, Thames River Trail, schools, and daily amenities.This is more than just a house - it's a smart investment with flexible living possibilities. Book your private showing reach at 226-919-8742
Map data © OpenStreetMap contributors
No open houses are scheduled for this home.
Can't make it? Request a private viewing.
| Living room | Main level | 4.57 x 3.73 m |
| Kitchen | Main level | 4.44 x 2.92 m |
| Bedroom | Main level | 3.5 x 3 m |
| Bedroom | Main level | 3.4 x 3 m |
| Bedroom 2 | Main level | 3.02 x 2.84 m |
| Other | Main level | 3.1 x 2.31 m |




