
 For sale 50
$369,995
4 bed2 bath1,500–2,000 sq ft
1 Rathgar Street
East L, London East
5 months agoMLS® X13055838
EXP REALTY
1045 Oxford Street East
East G, London East, Ontario N5Y3L1
For sale· Added
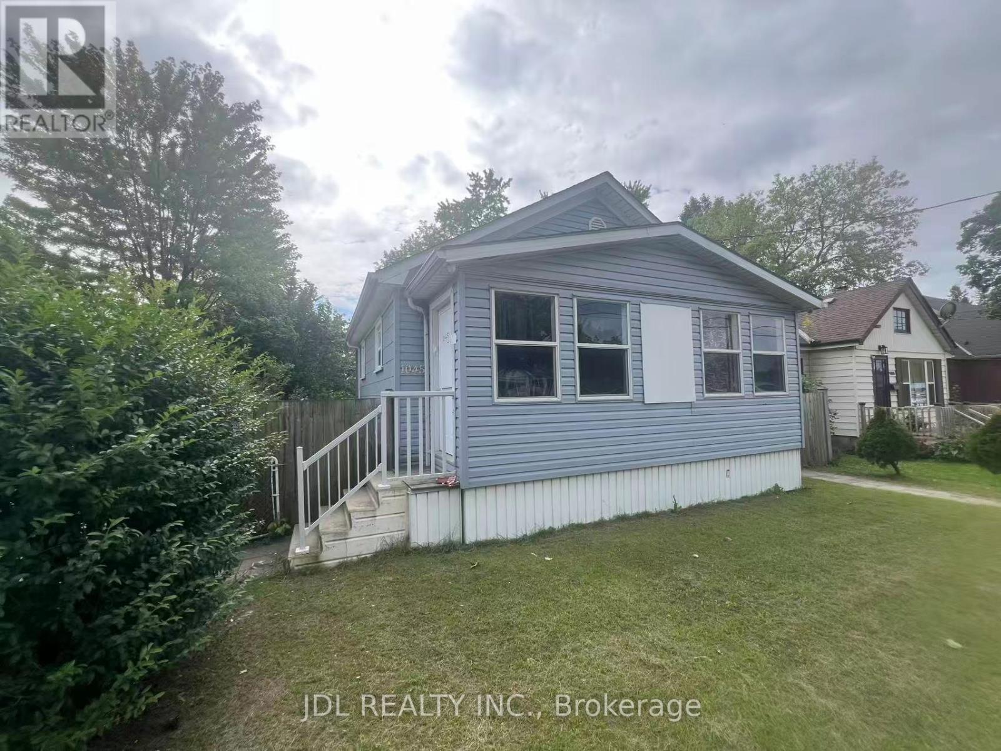
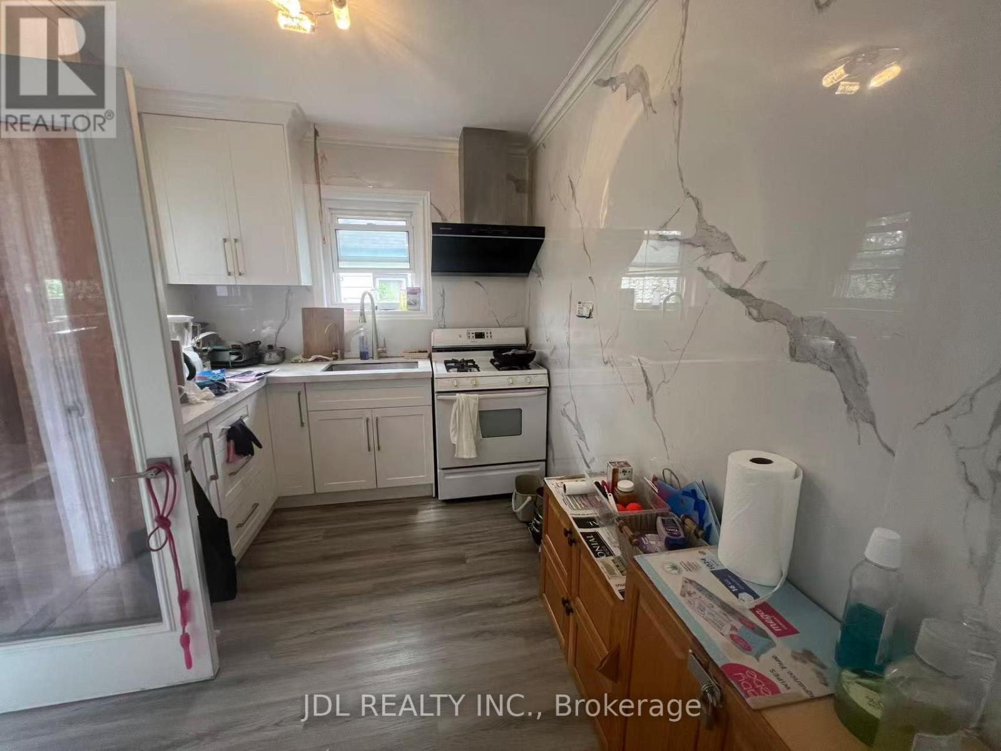
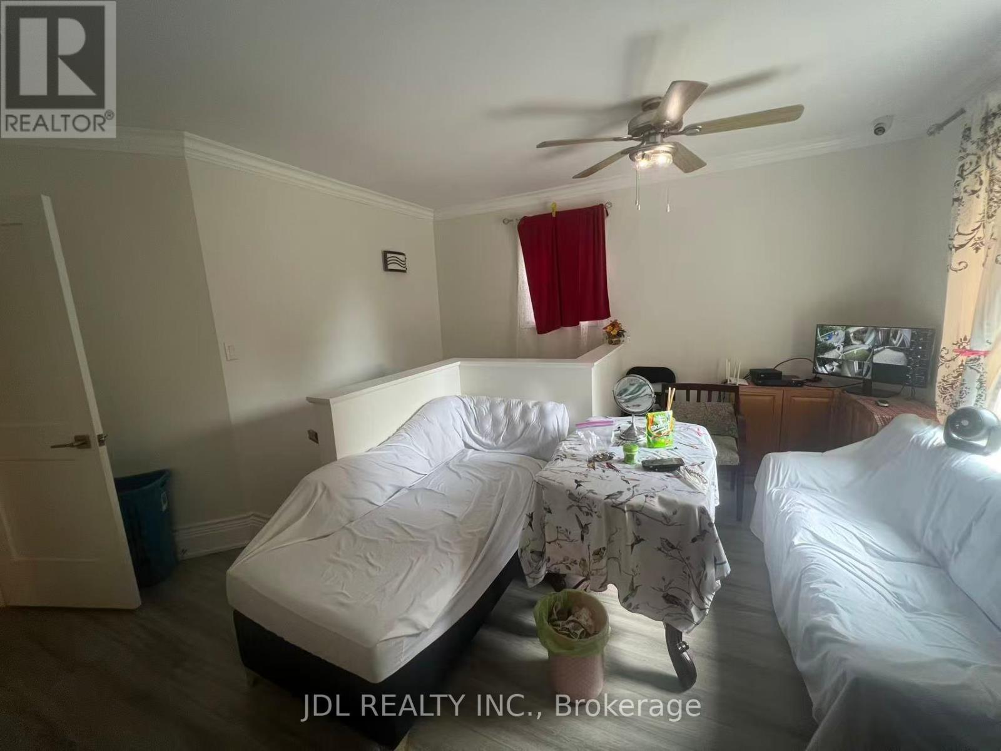
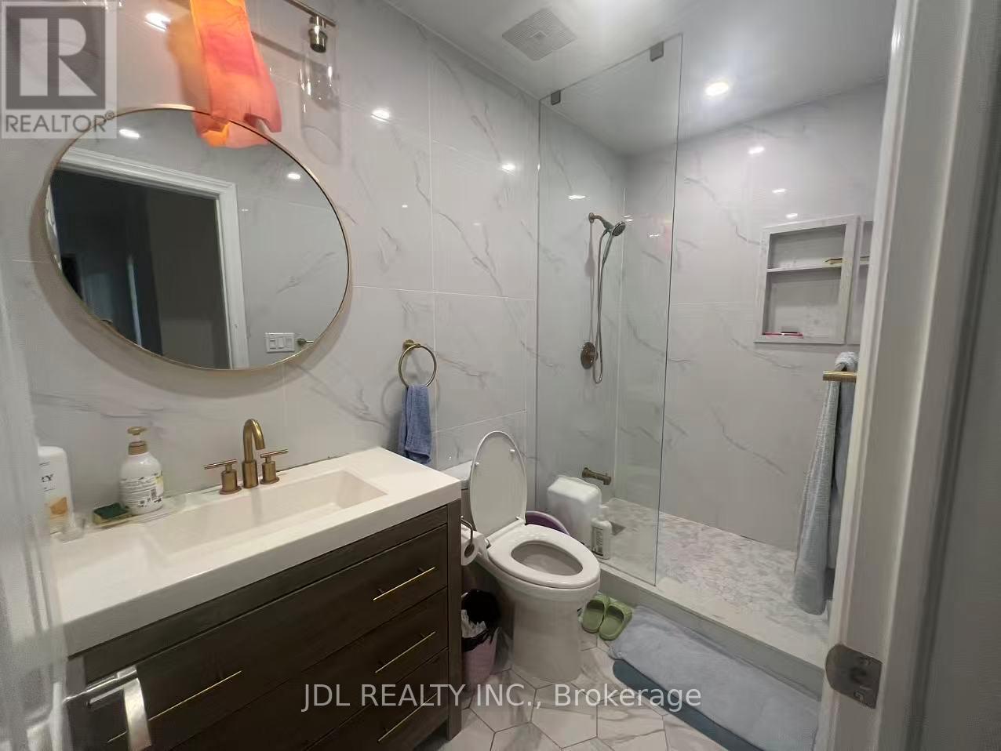
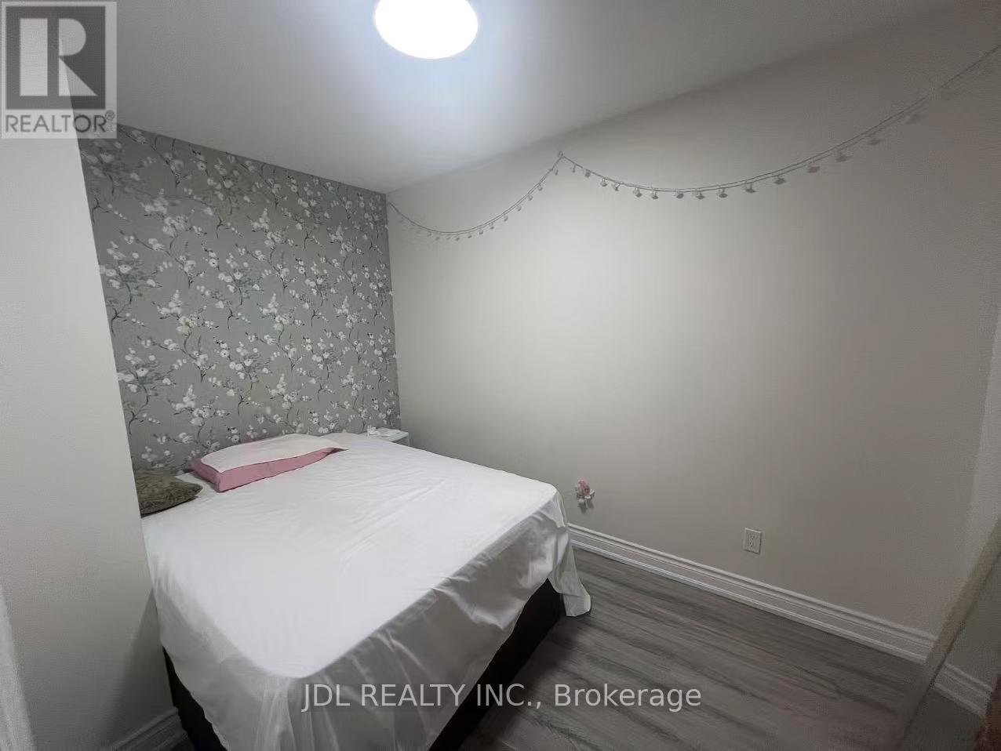
Great starter home or investment property! This 3+2 bedroom bungalow is located on a treed corner lot. The main floor has plenty of windows to let in natural light. Access is possible through the screened porch up front or through the mudroom in the back, where you will find an owned driveway with covered carport off the side street. Kitchen, living and three bedrooms and one bathroom are on main. Heading downstairs there are two bedrooms and a custom bathroom, with replaced windows virtually throughout. The location provides public transportation at the door which will take you to Fanshawe or Western Ontario fairly quickly. This home is move-in-ready and could be yours!
Map data © OpenStreetMap contributors
No open houses are scheduled for this home.
Can't make it? Request a private viewing.
| Living room | Main level | 3.45 x 3.99 m |
| Bedroom | Main level | 3.45 x 3.07 m |
| Kitchen | Main level | 3.73 x 3.33 m |
| Dining room | Main level | 4.5 x 3.91 m |
| Mud room | Main level | 2.29 x 2.44 m |
| Other | Main level | 2.49 x 2.62 m |
| Primary Bedroom | Basement | 4.72 x 3.23 m |
| Bedroom | Basement | 3.02 x 3.2 m |
| Laundry room | Basement | 3.73 x 3.2 m |
| Bathroom | Basement | 3.05 x 2.13 m |




