 For sale 11
$399,900
2 sq ft
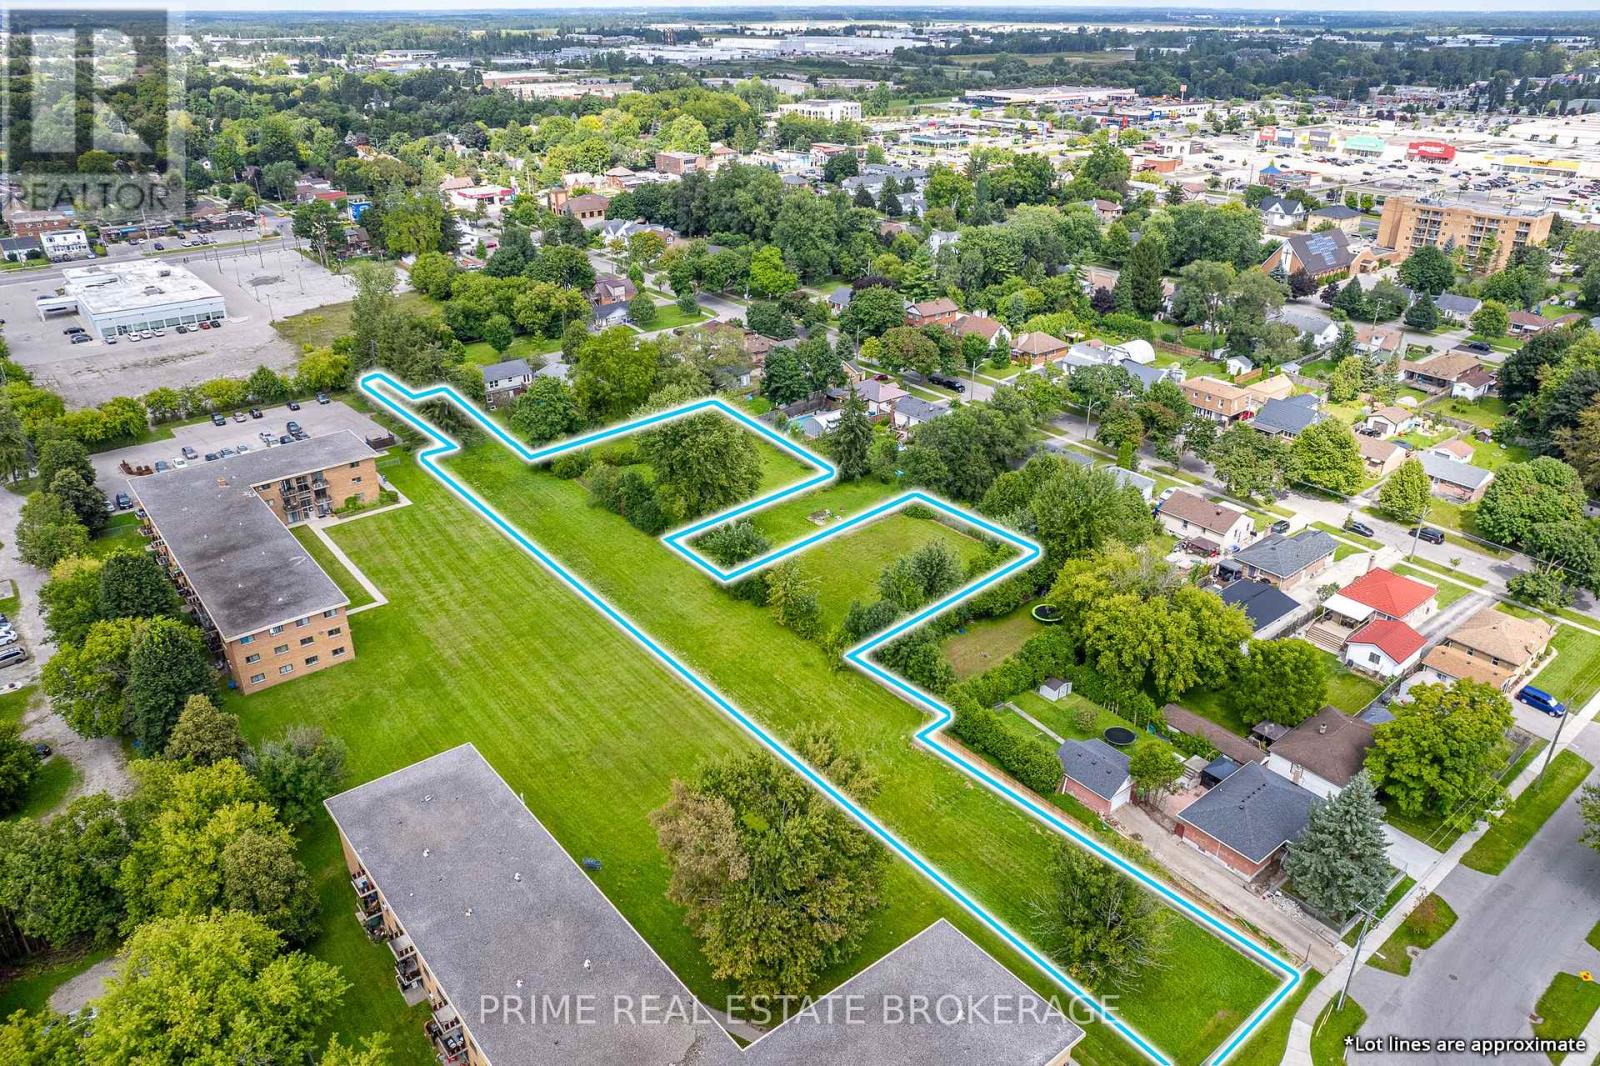
1838 Dumont Street
East H, London East
3 months agoMLS® X13469516
PRIME REAL ESTATE BROKERAGE
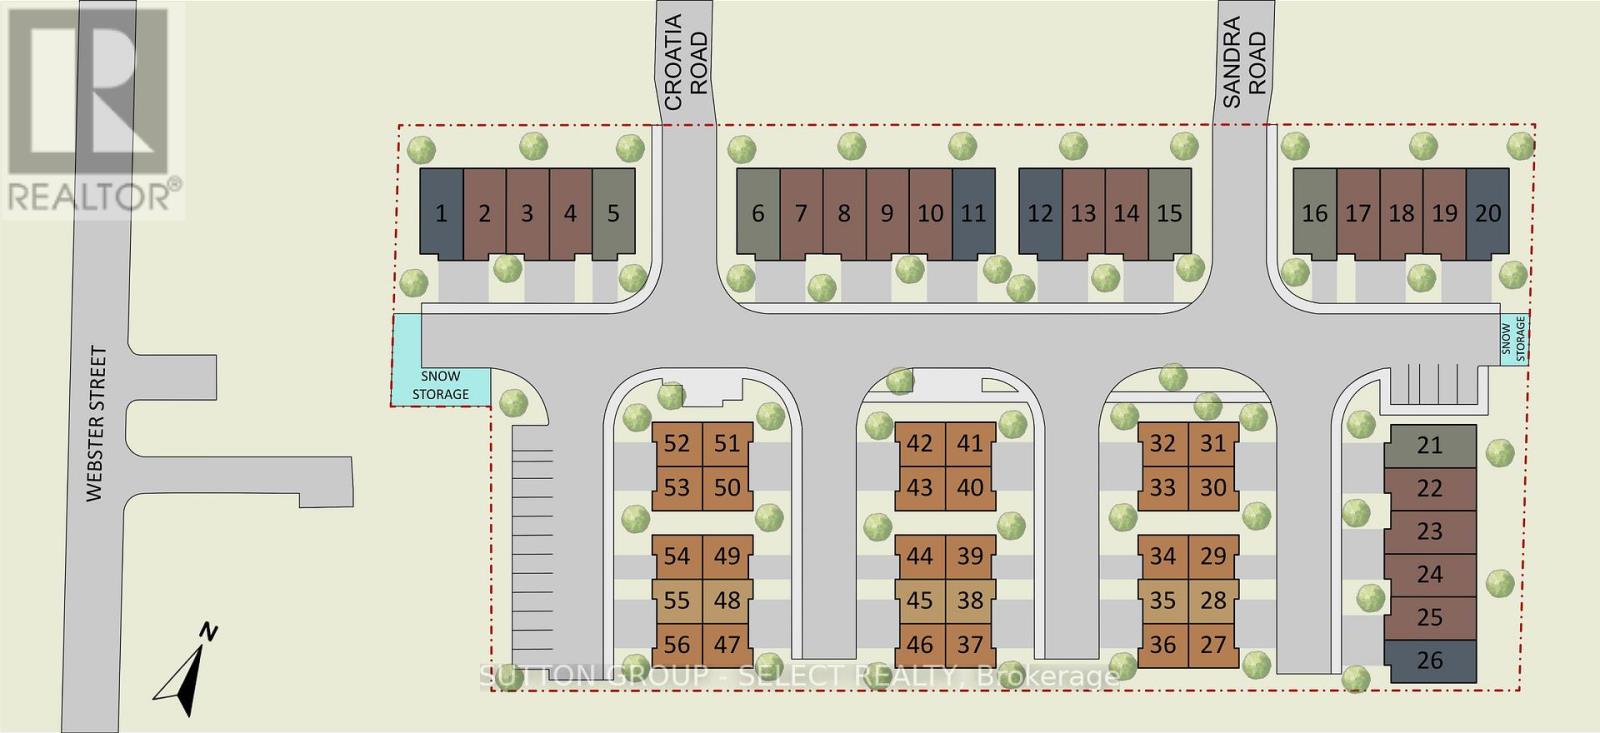
109-30 Croatia Road
East D, London East, Ontario N5V4X6
For sale· Added
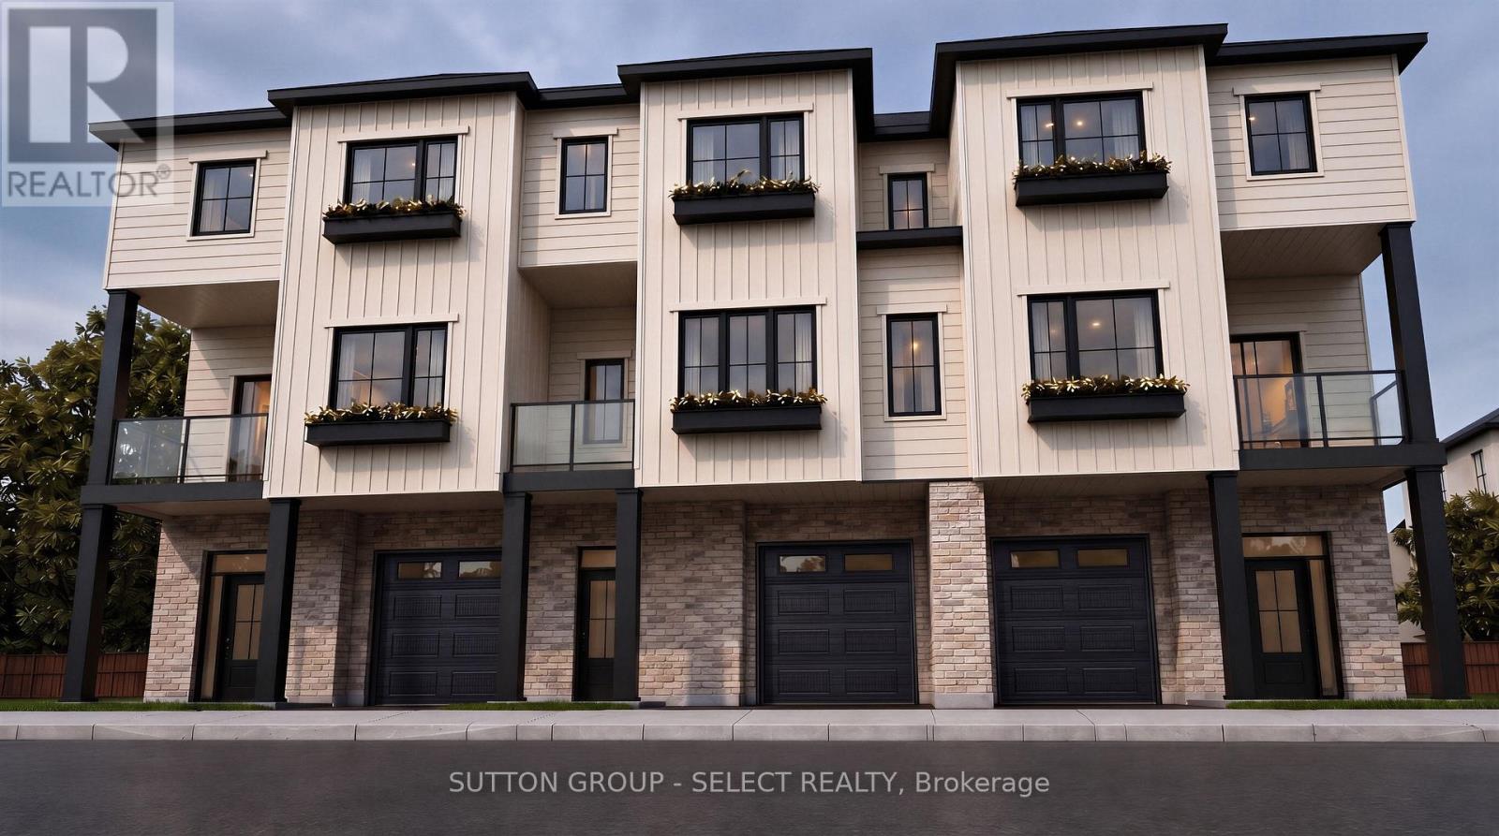
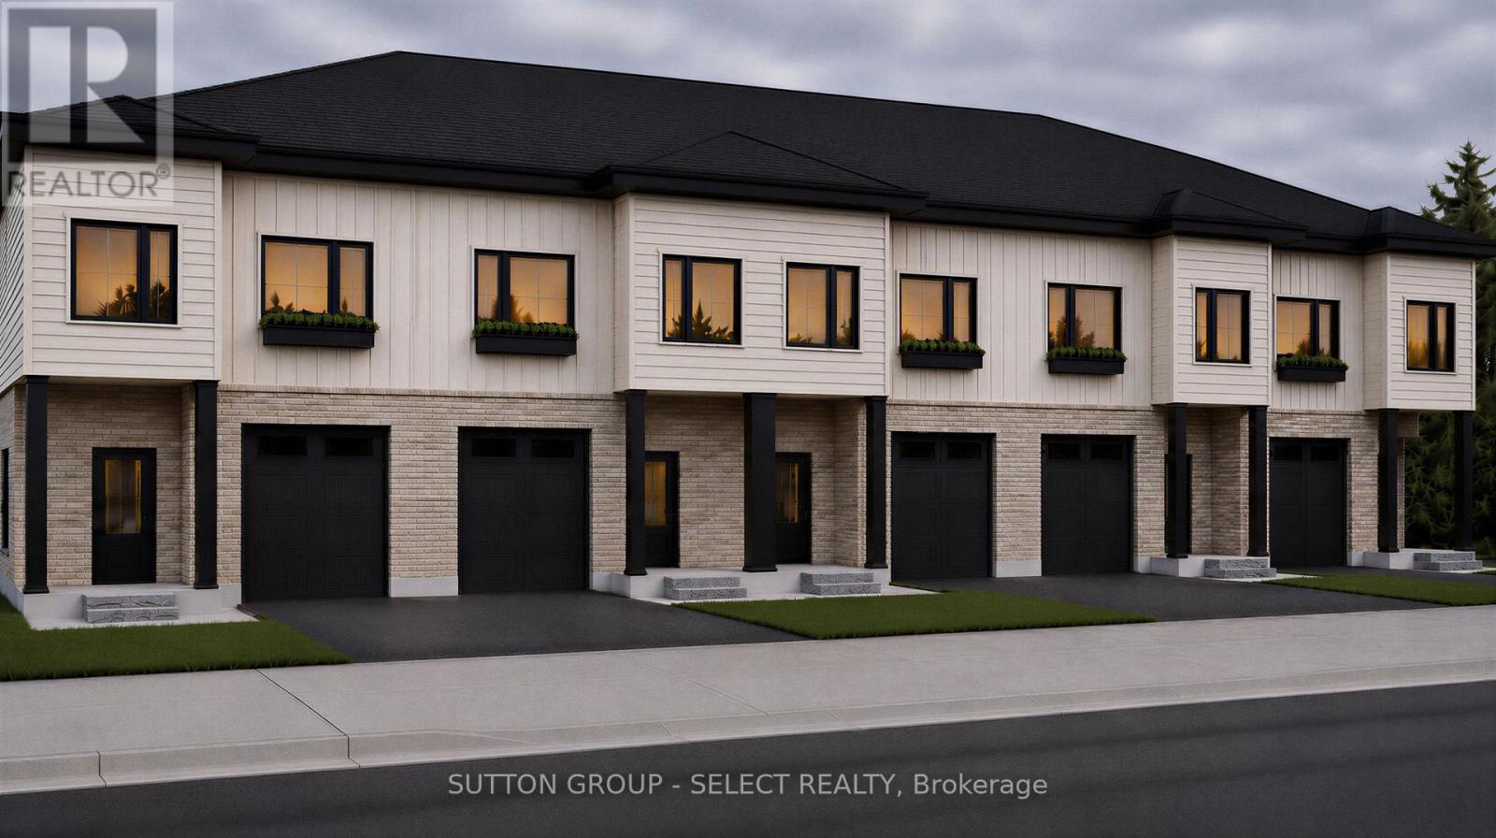
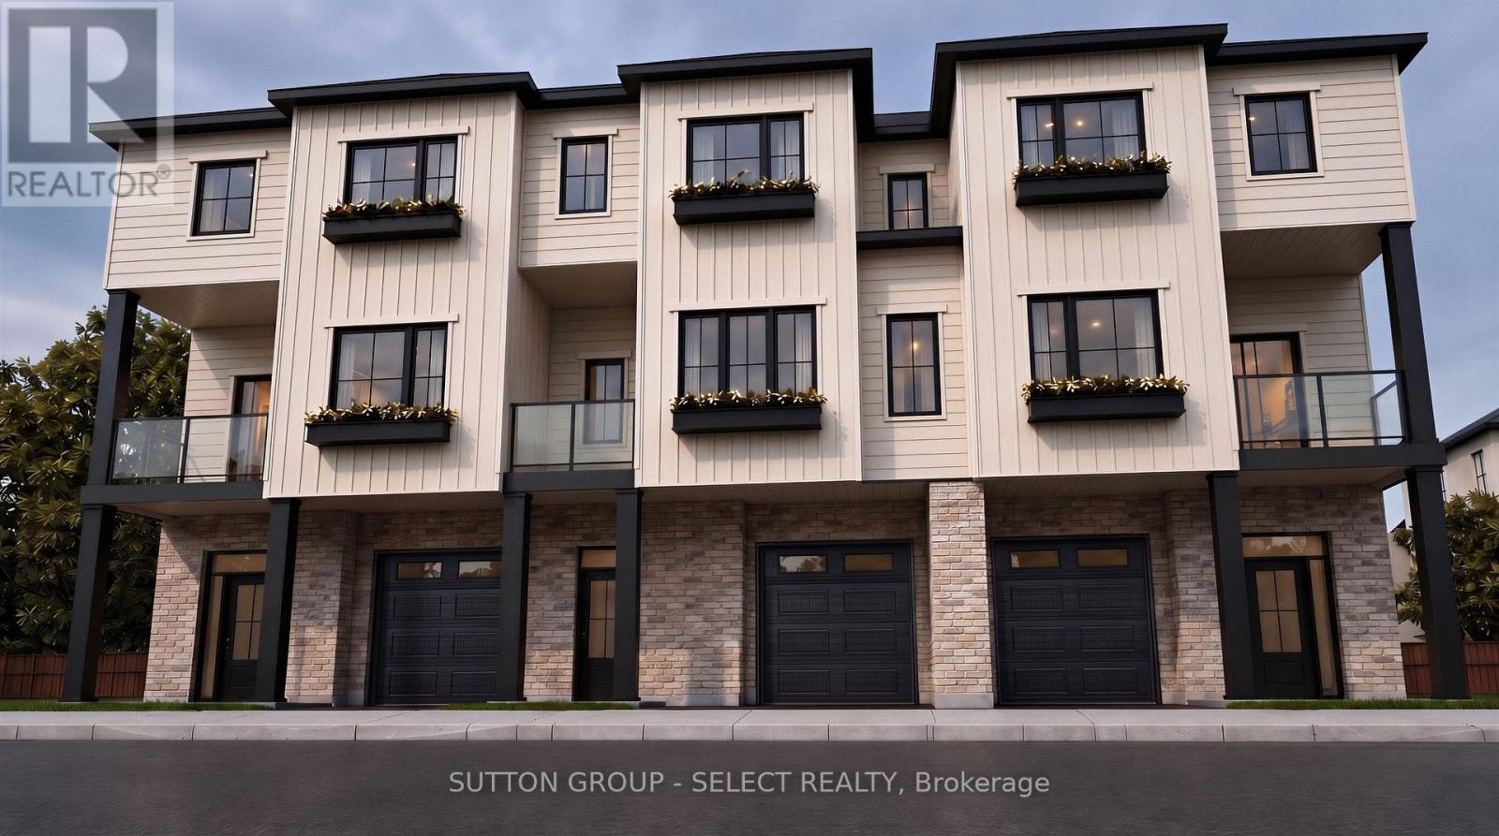
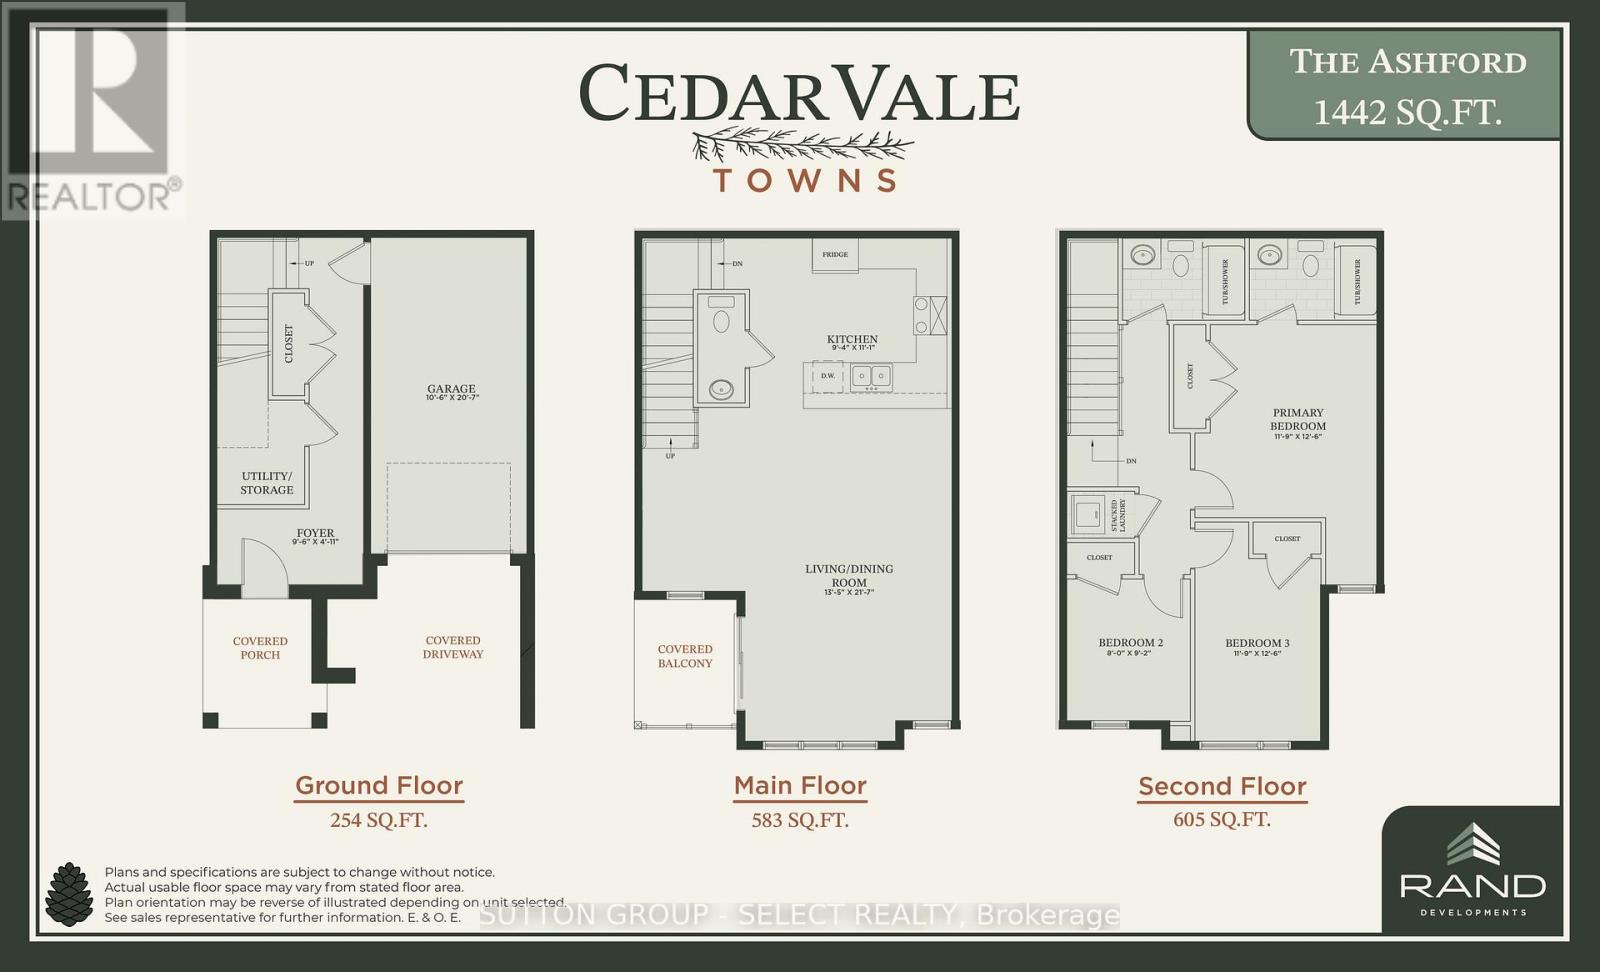
TO BE BUILT | SPRING 2027 | NORTH LONDON. Introducing The Ashford Model, a quality-built back-to-back interior unit ideally located in North London, just behind Montcalm Secondary School. This thoughtfully designed 3-bedroom, 2.5-bathroom home features a functional layout, modern finishes and a 6-piece appliance package included in the purchase price. Enjoy the benefits of new construction with quality craftsmanship and a layout designed for today's lifestyle. Contact us for building plans, specifications and available options. Offered at $499,900, this price includes the full government ENHR HST rebate assigned to the builder.
Map data © OpenStreetMap contributors
No open houses are scheduled for this property.
Can't make it? Request a private viewing.
| Living room | Second level | 4.09 x 6.58 m |
| Kitchen | Second level | 2.85 x 3.38 m |
| Bathroom | Second level | 2.16 x 0.94 m |
| Bathroom | Third level | 2.41 x 1.63 m |
| Bathroom | Third level | 2.52 x 1.63 m |
| Primary Bedroom | Third level | 3.58 x 3.81 m |
| Bedroom 2 | Third level | 2.44 x 2.79 m |
| Bedroom 3 | Third level | 3.58 x 3.81 m |