 For rent 50
$1,750/mo
1 bed1 bath700–799 sq ft
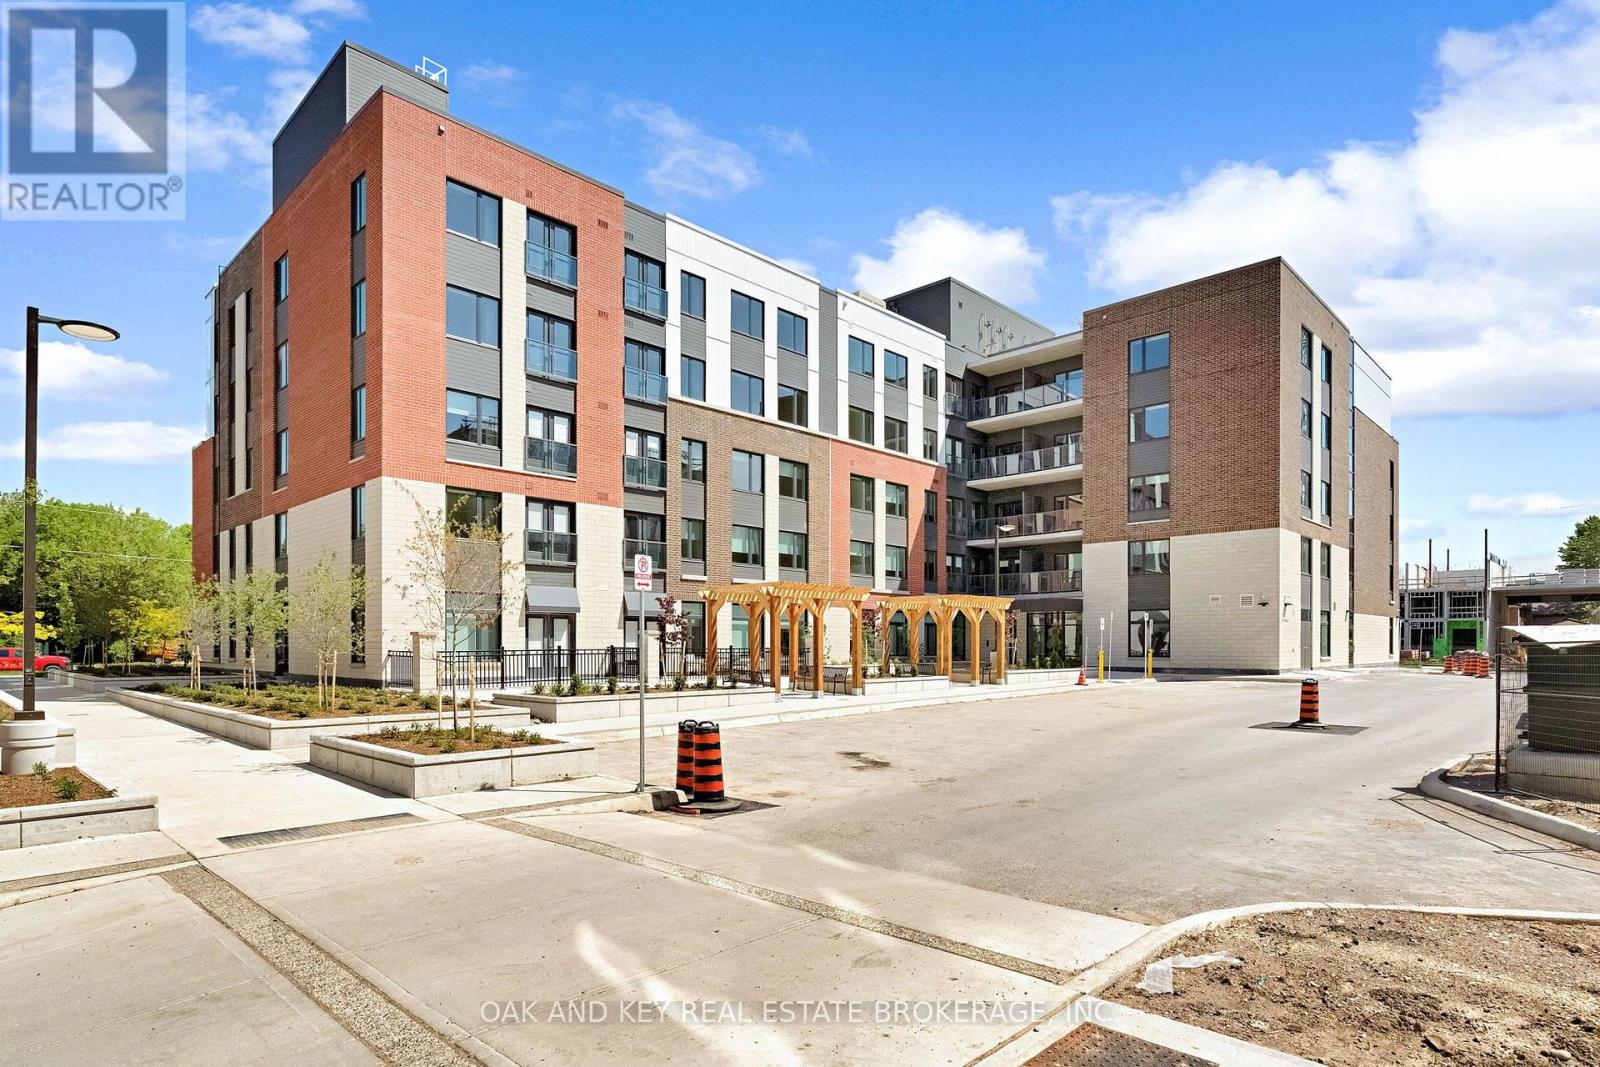
385 Hill Street #211
East K, London East
2 months agoMLS® X13645024
OAK AND KEY REAL ESTATE BROKERAGE, INC.
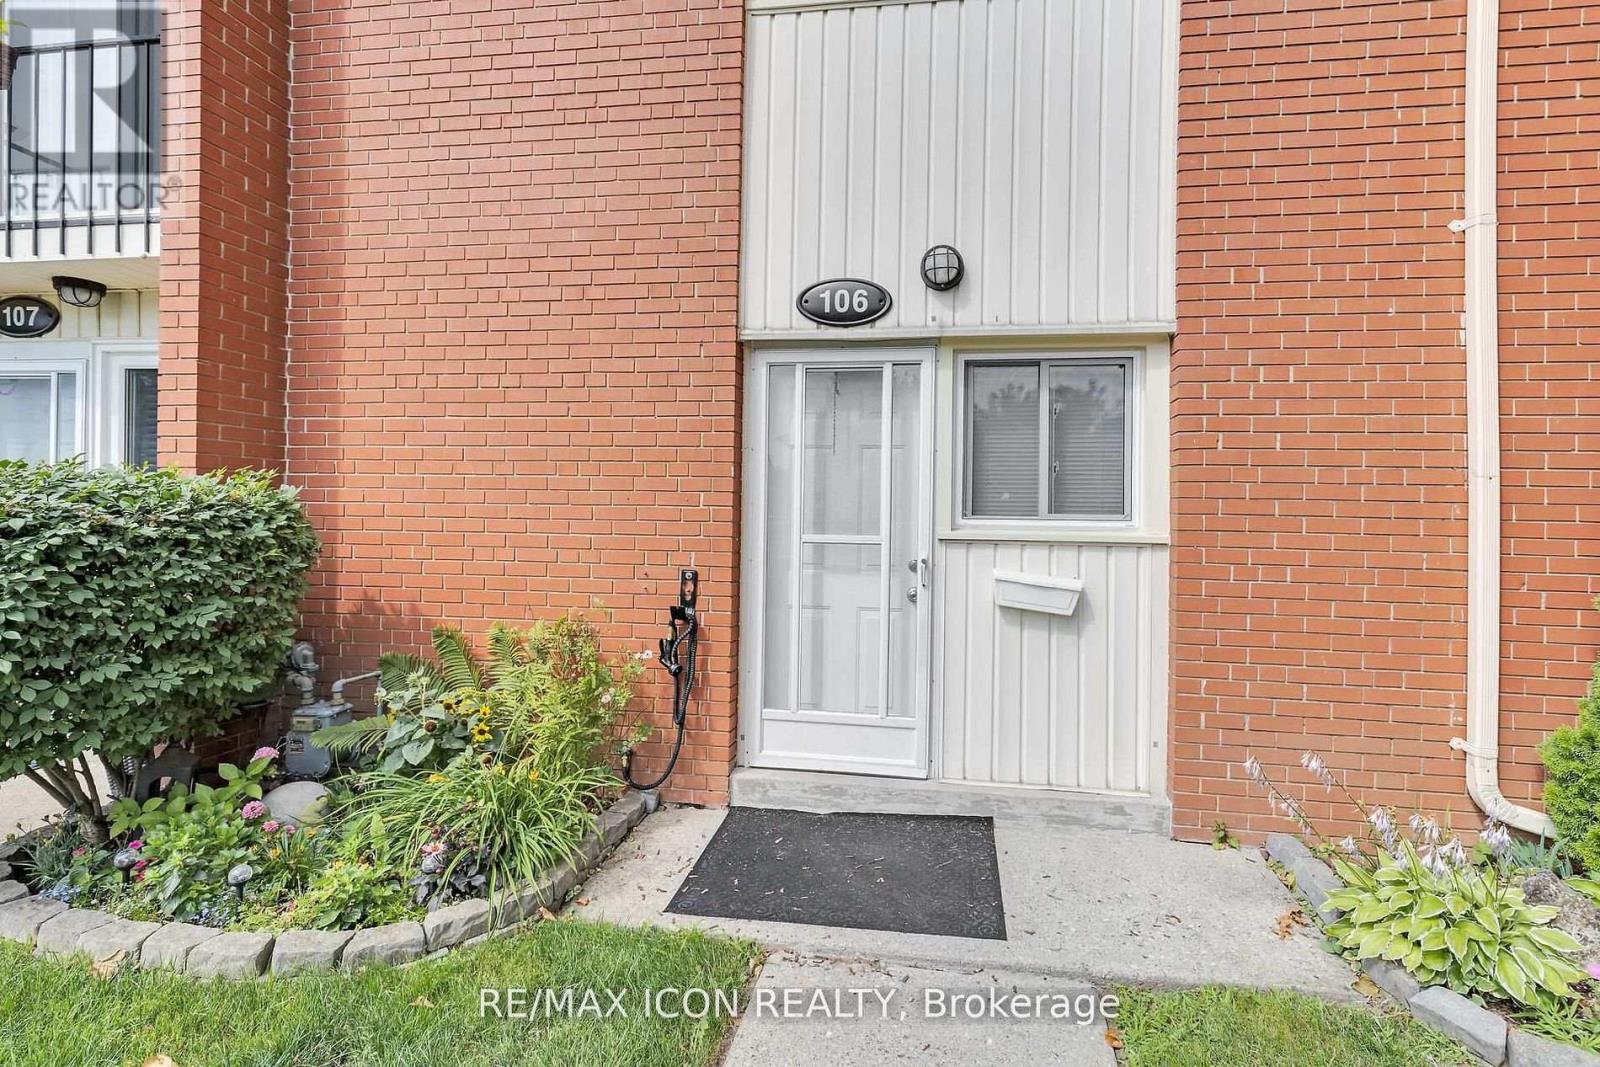
1090 Kipps Lane #106
East A, London East, Ontario N5Y1V4
For rent· Added
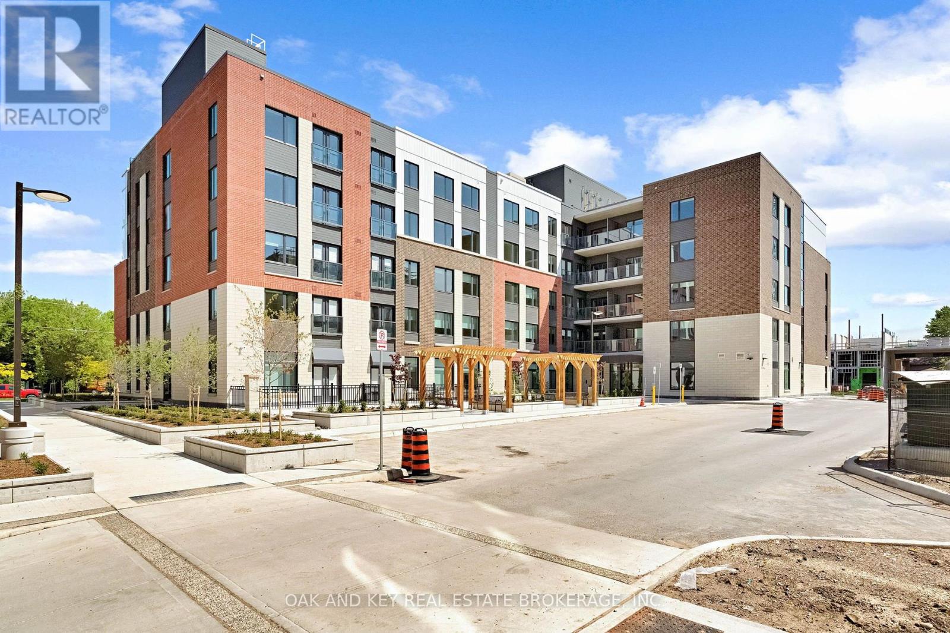
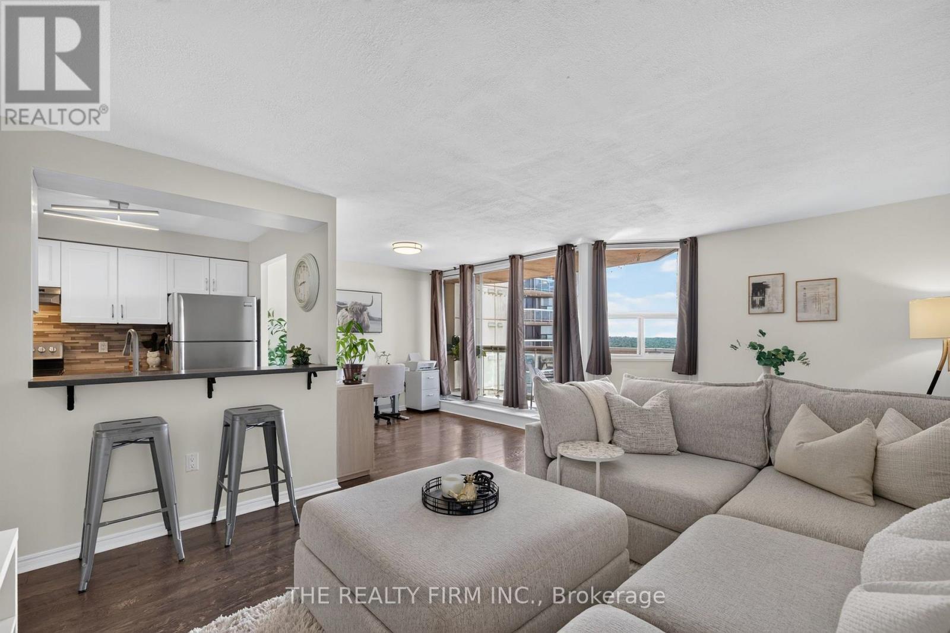
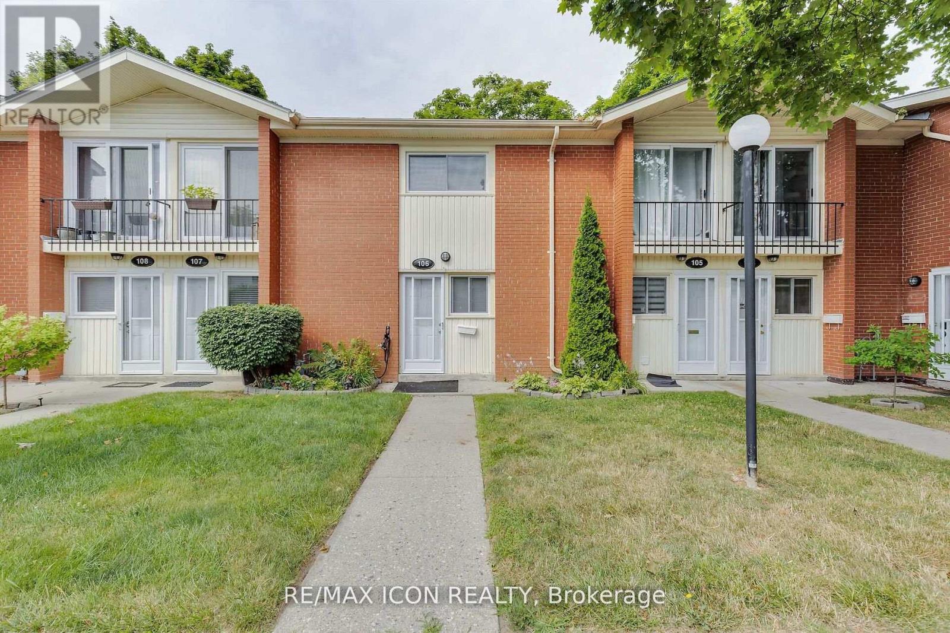
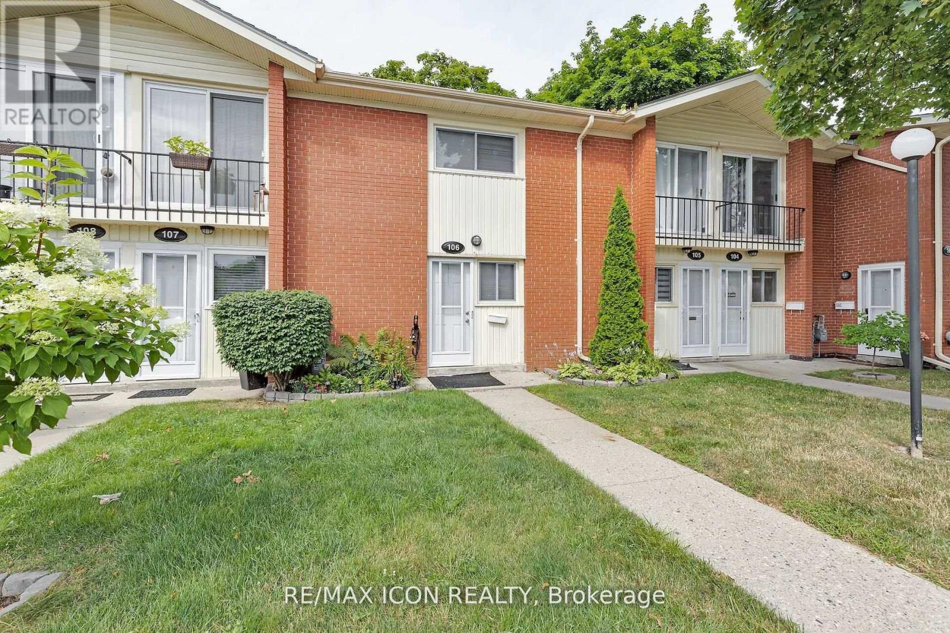
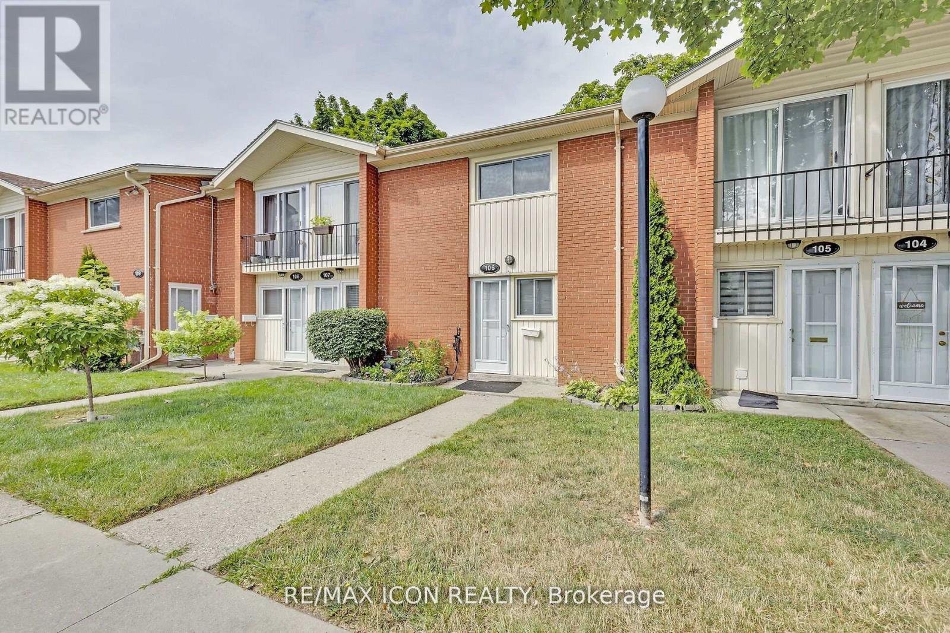
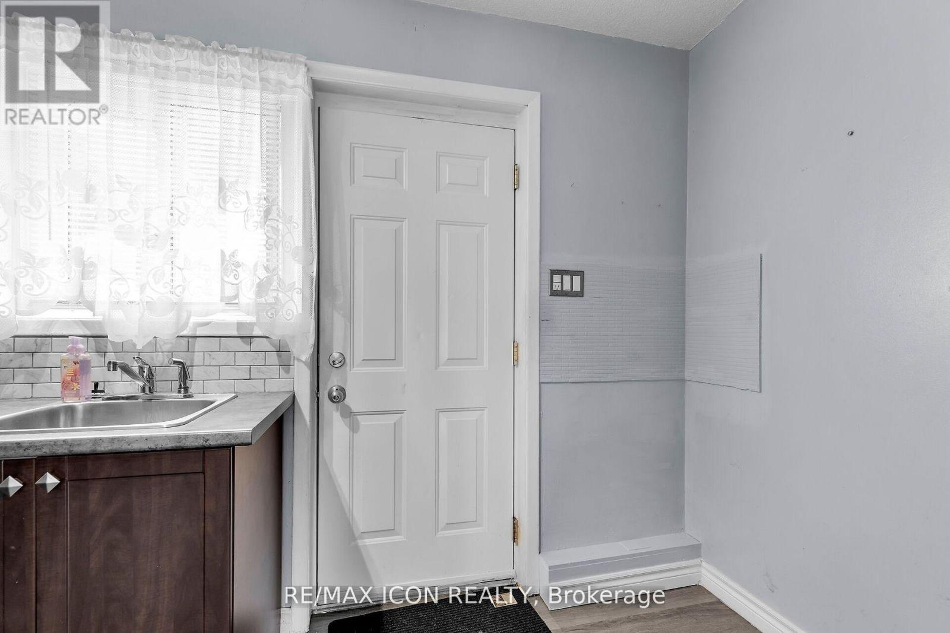
Available for immediate occupancy. This two-storey condo townhouse offers two bedrooms, approximately 900 sq. ft. of above-grade living space, and a bright four-piece bathroom on the second floor. The main floor features an eat-in kitchen and an open-concept living area with a walkout to a private backyard. An unfinished crawl space provides additional storage. Electric heat pump and baseboard heating; no natural gas. One parking space and coin-operated laundry add convenience. Refrigerator, stove, and microwave are included for tenant use during the lease. Water, parking, exterior maintenance, and hot-water tank rental are included in the monthly rent; the tenant pays electricity. Conveniently located near shopping, parks, and public transit. Unfurnished; 12-month lease term. Photos are from a previous listing.
Map data © OpenStreetMap contributors
No open houses are scheduled for this home.
Can't make it? Request a private viewing.
| Living room | Main level | 5.36 x 3.53 m |
| Kitchen | Main level | 3.33 x 1.83 m |
| Bedroom | Second level | 3.48 x 2.95 m |
| Bedroom 2 | Second level | 3.35 x 2.67 m |
| Other | Basement | 6.12 x 6.4 m |