 NewFor sale 50
$259,995
4 bed1 bath700–1,100 sq ft
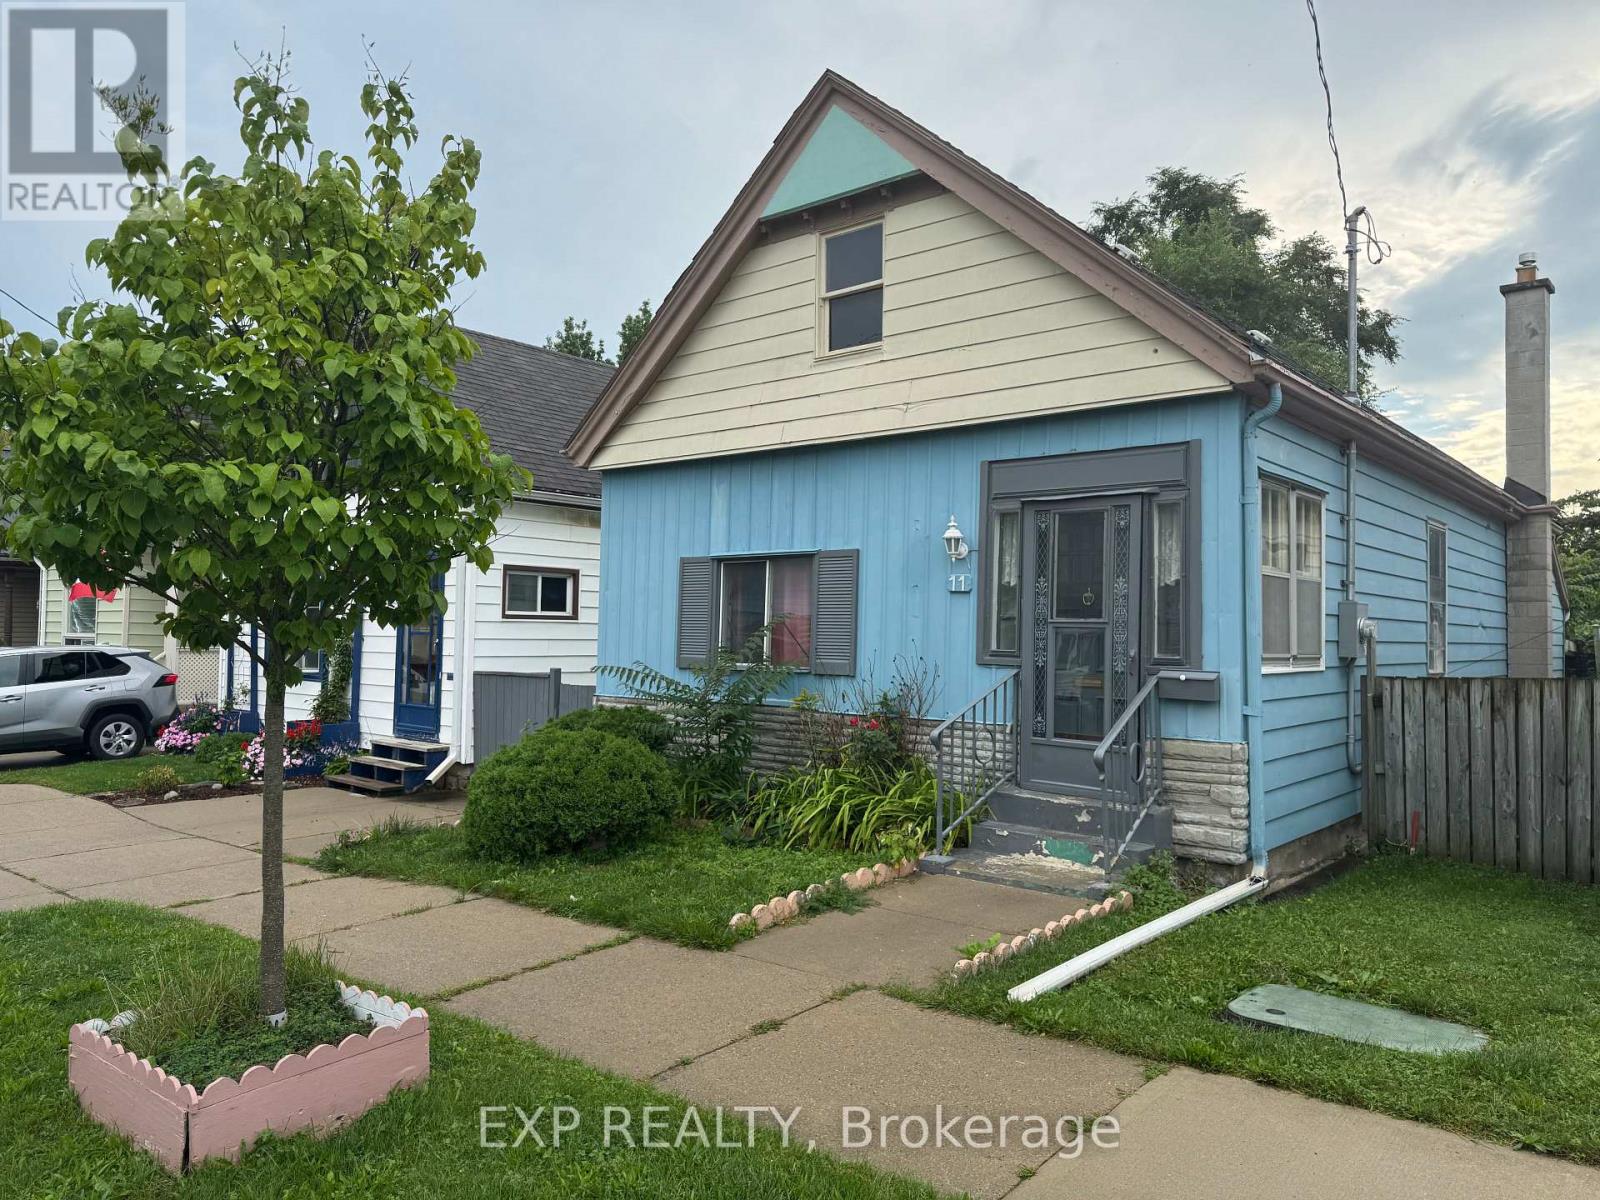
11 Rathmine Street
East L, London East
2 days agoMLS® X13885474
EXP REALTY
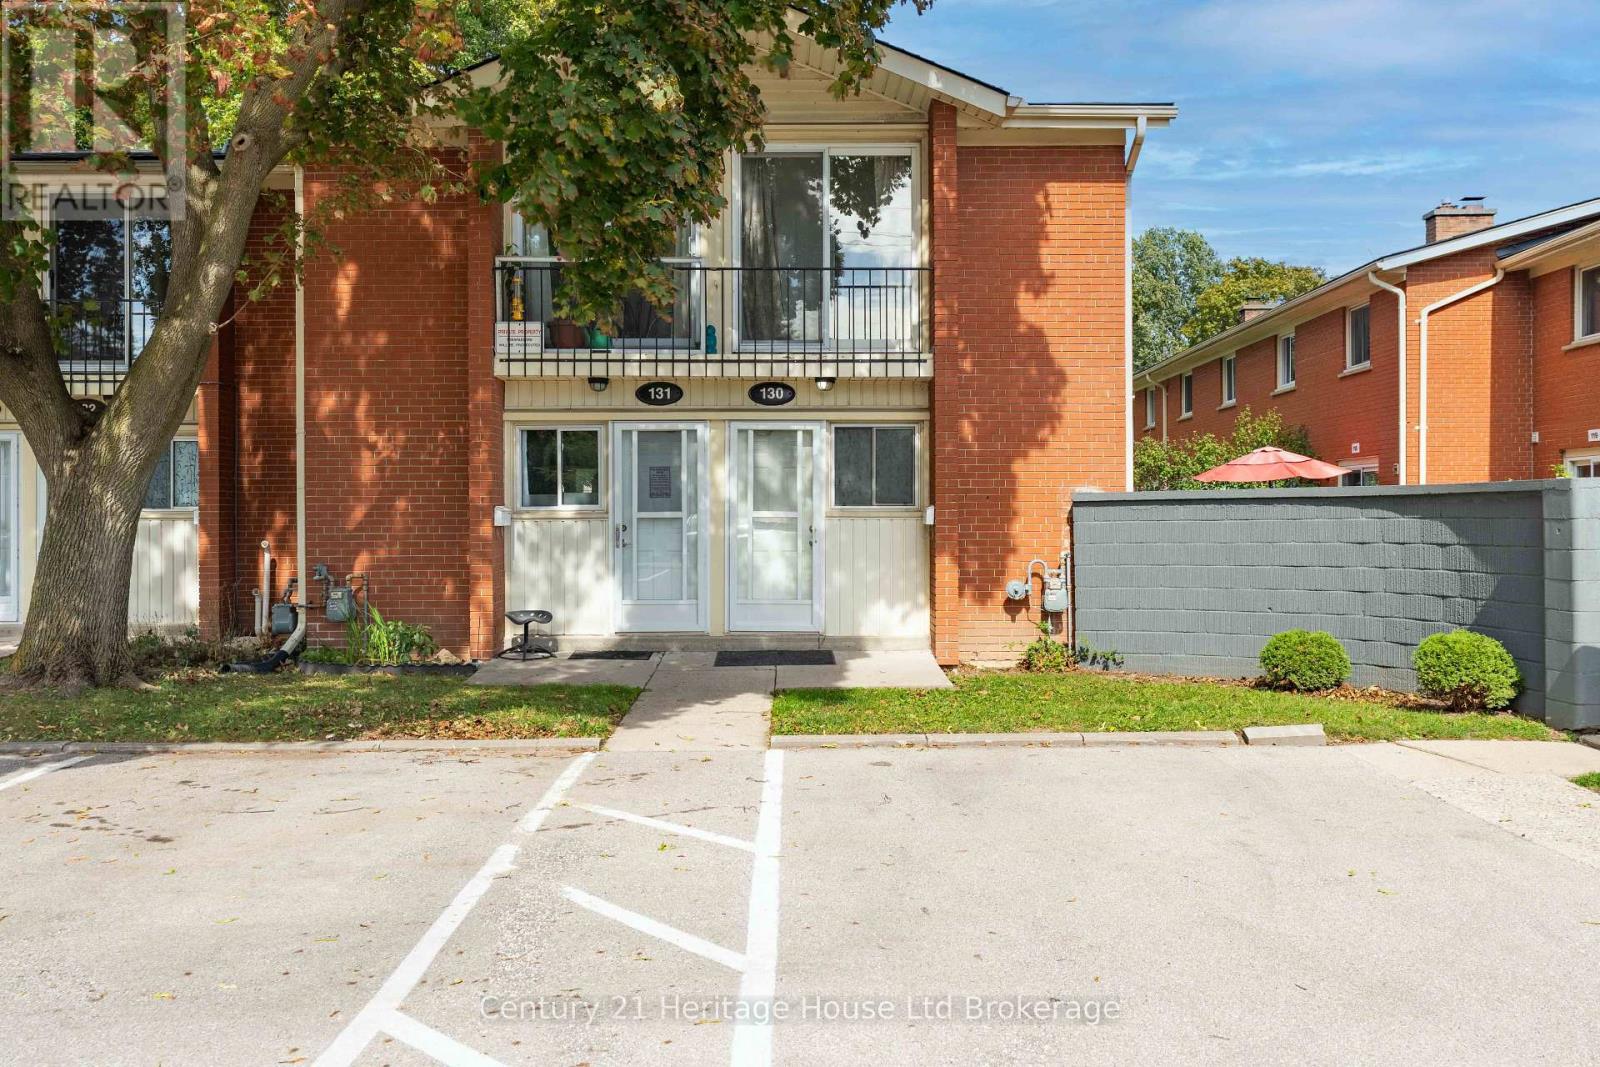
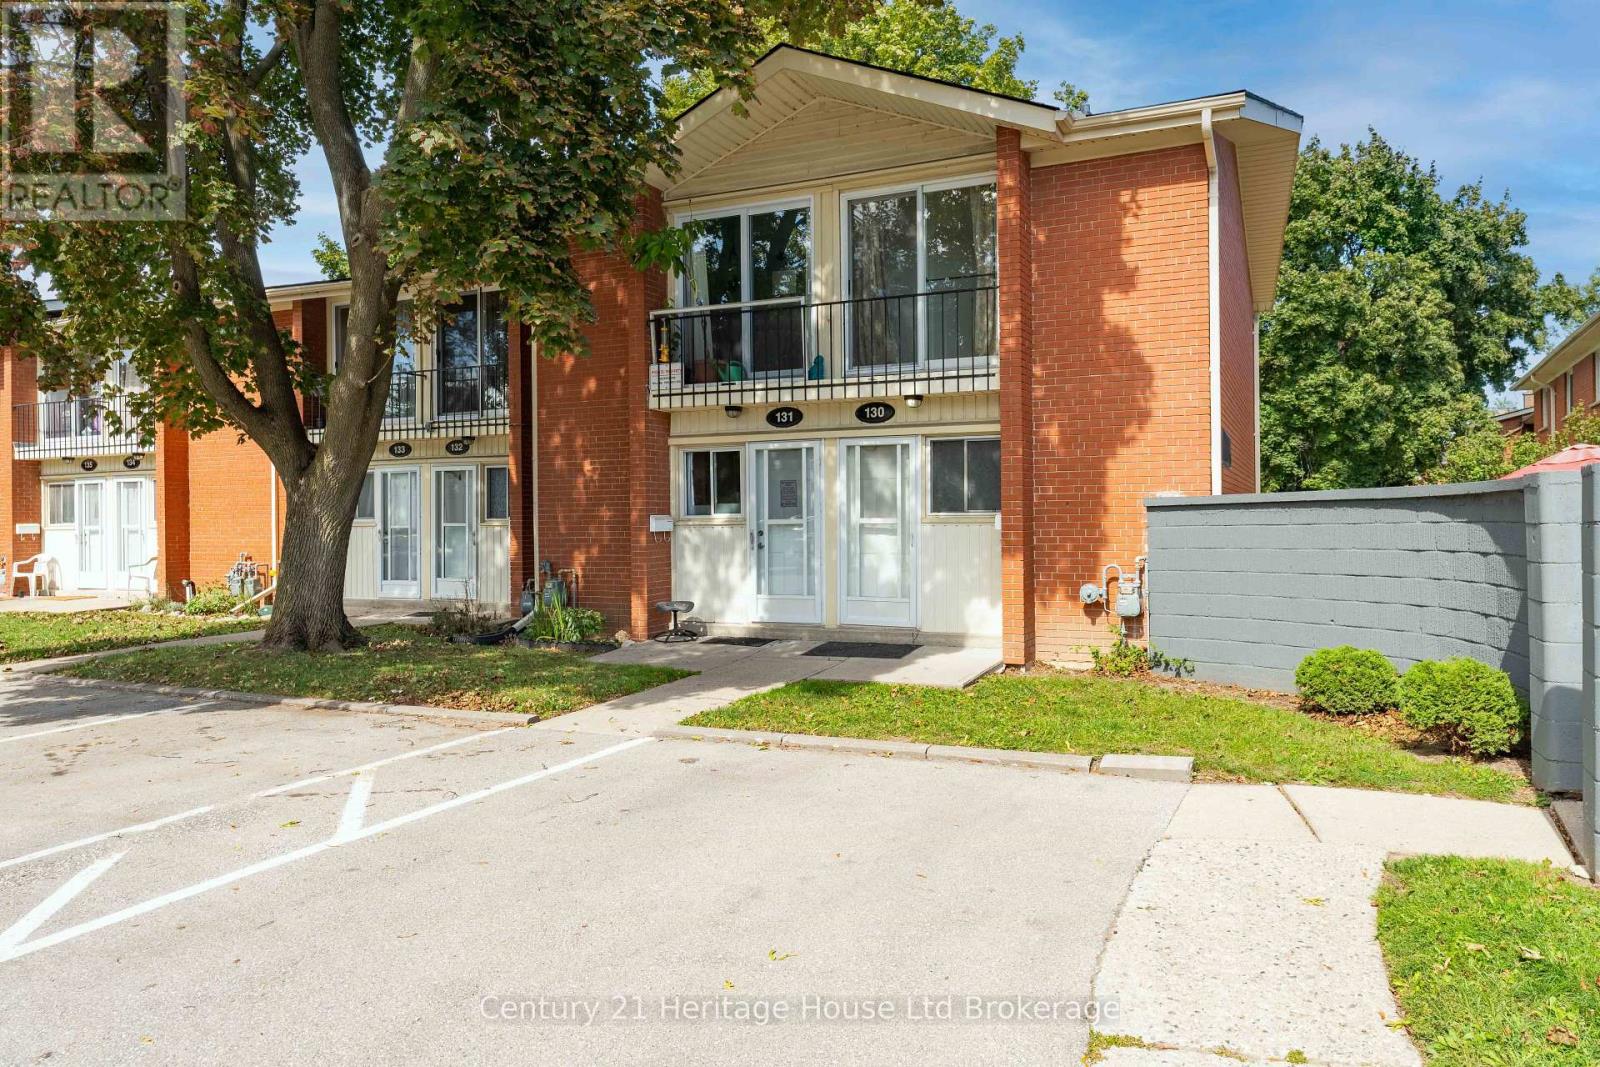
1090 Kipps Lane #130
East A, London East, Ontario N5Y1V4
For sale· Added
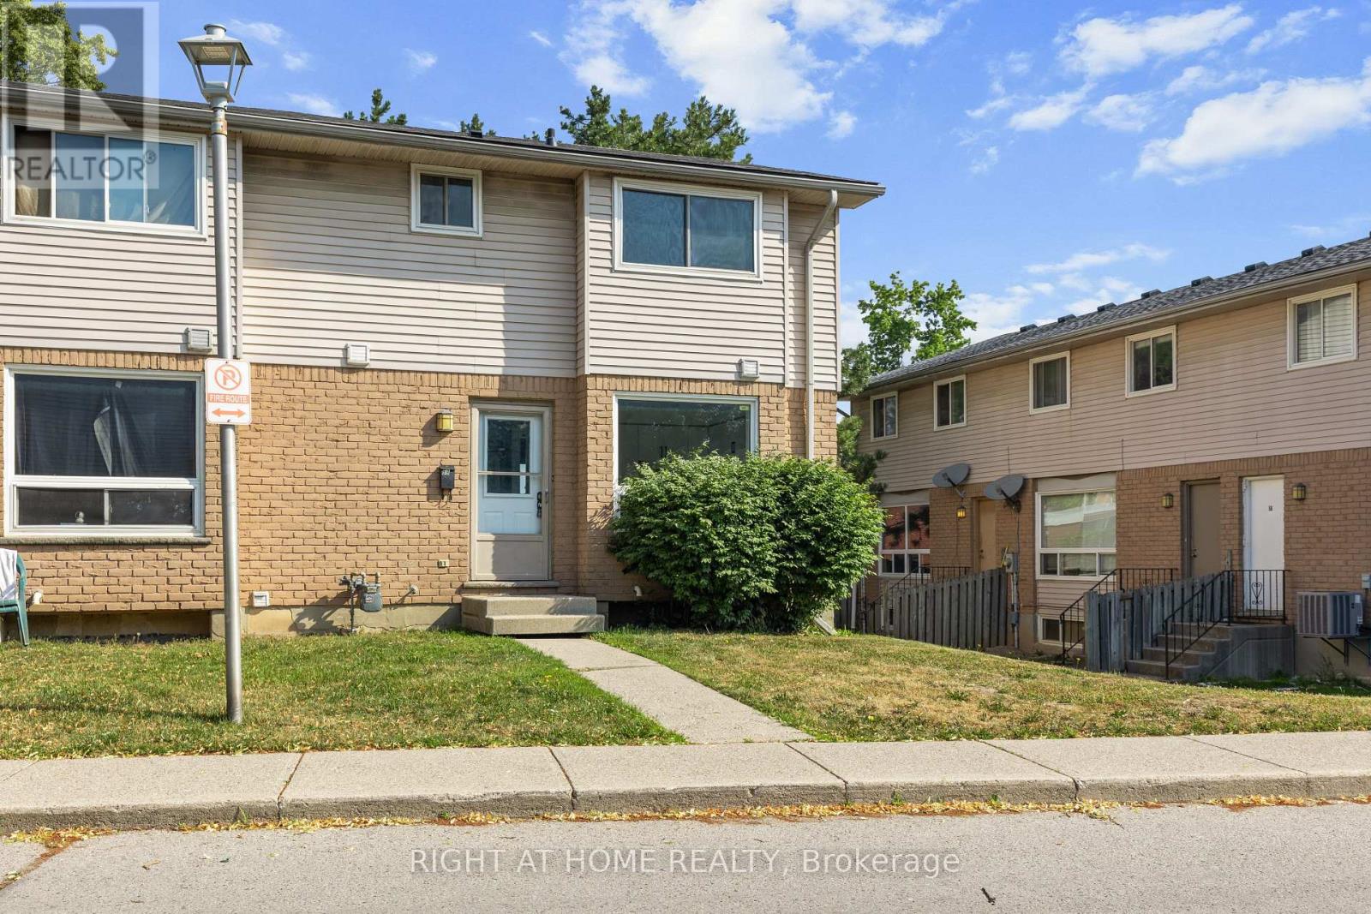
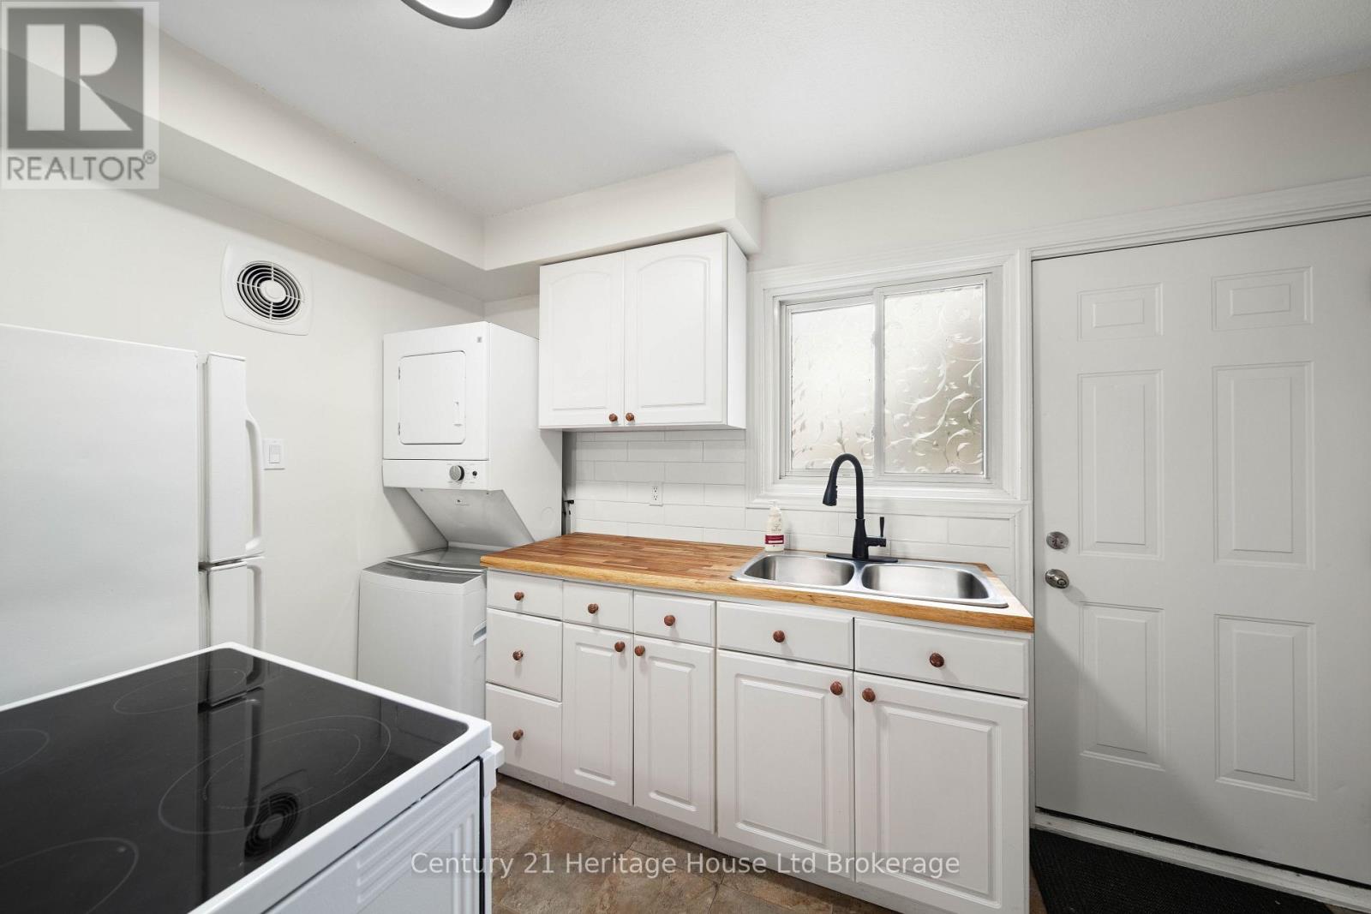
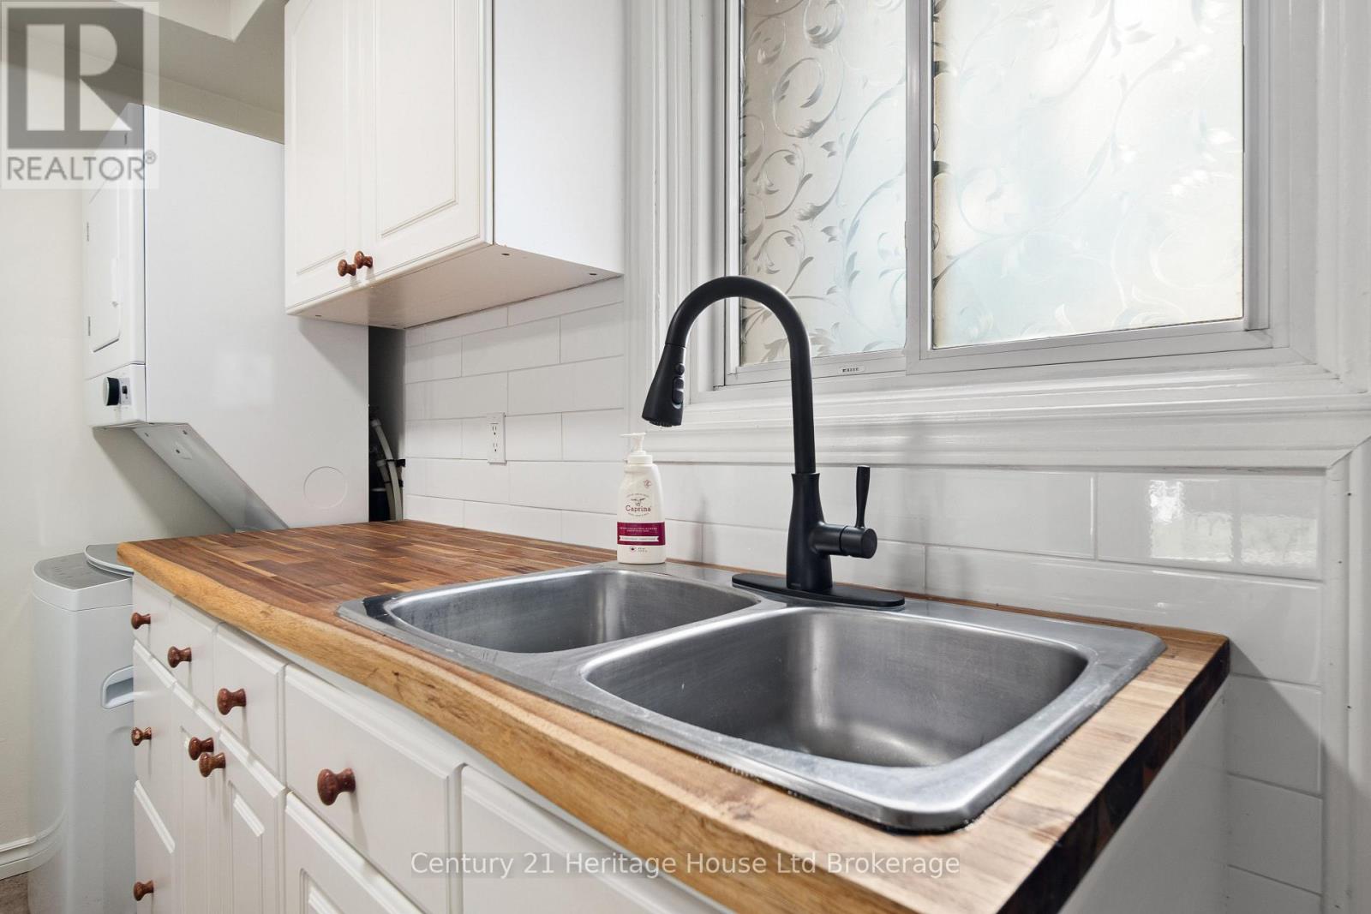
Perfect for first-time buyers, this 2 bedroom, 1 bathroom condo offers amazing value in a fantastic location. You will love the bright and open main floor featuring vinyl laminate flooring, a cozy electric fireplace for those winter nights, and new sliding patio door leading to your very own stone patio ideal for BBQs and relaxing downtime. Upstairs, enjoy two freshly painted, generously sized bedrooms with new carpeting in both and a full 4-piece bath. The home comes complete with its own furnace and AC (a rare find in this complex!) ensuring year-round comfort. Laundry is located on the main floor. For larger items, there are coin operated units located in the community Laundry steps away from your home. All this, plus you are close to Western University, Fanshawe College, St. Josephs Hospital, parks, trails, bike paths, restaurants, and more. Stylish, comfortable, and priced right, this condo checks all the boxes!
Map data © OpenStreetMap contributors
No open houses are scheduled for this home.
Can't make it? Request a private viewing.
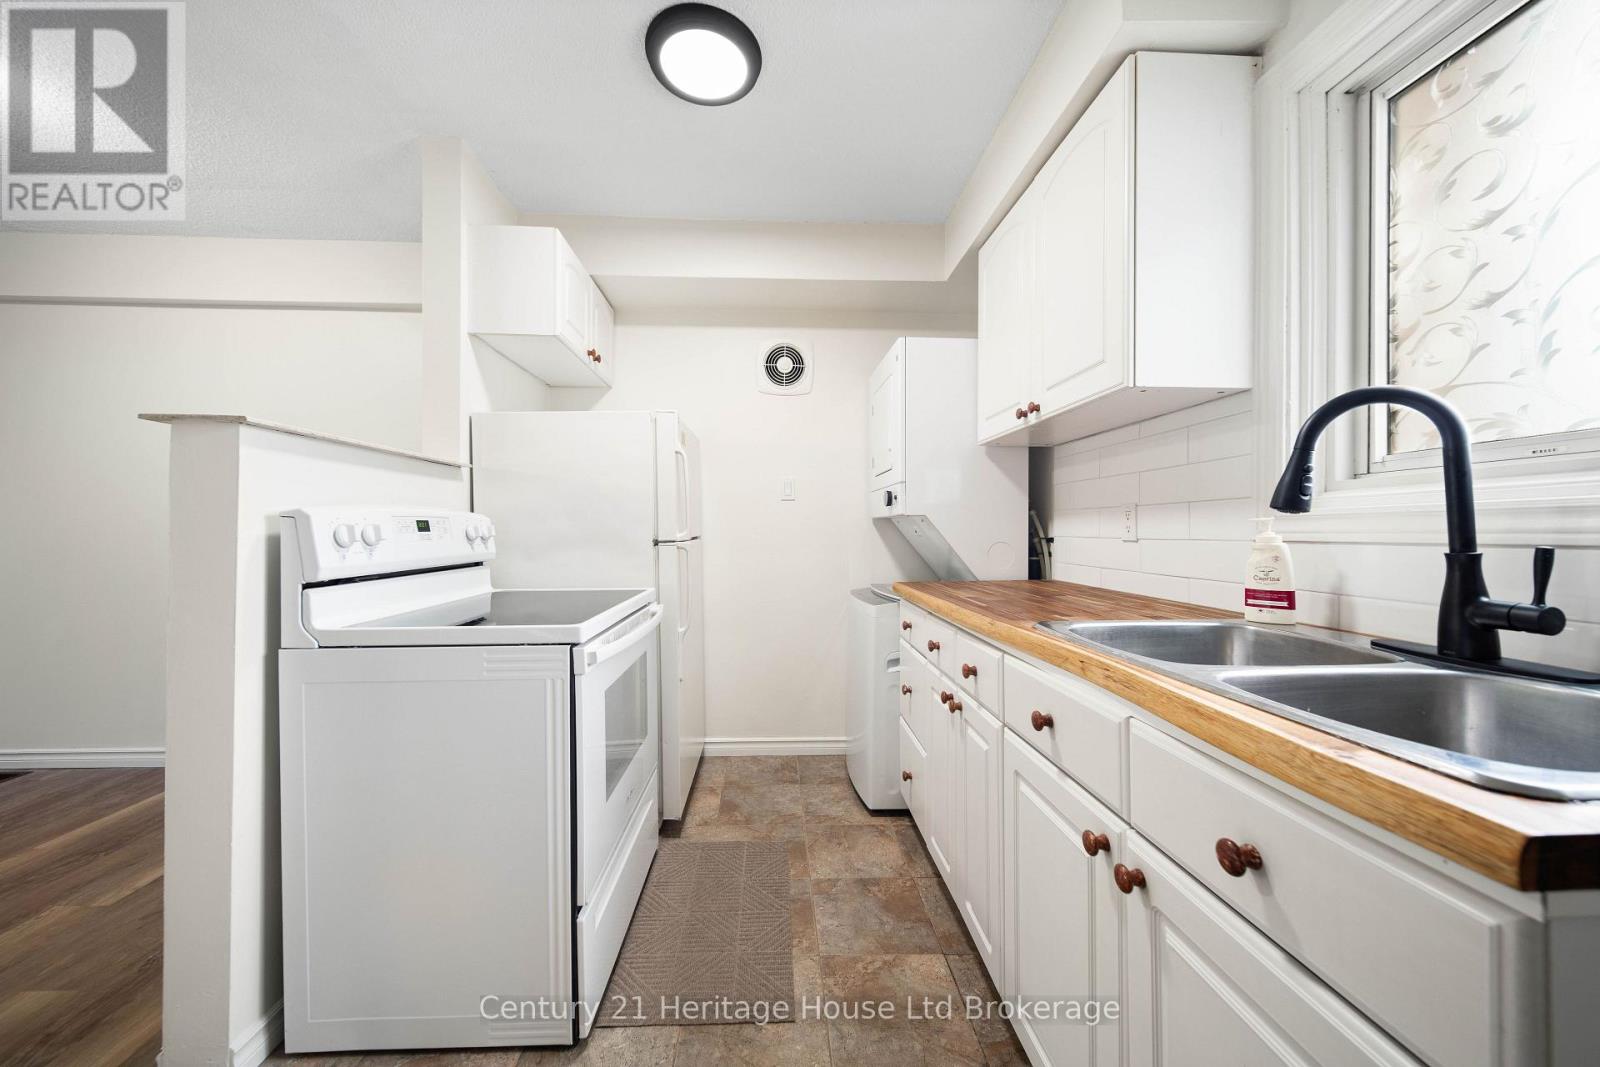
| Kitchen | Main level | 3.44 x 4.32 m |
| Living room | Main level | 3.39 x 4.25 m |
| Bedroom | Second level | 3.4 x 3.74 m |
| Bedroom 2 | Second level | 3.4 x 3.27 m |