 For sale 50
$255,000
2 bed1 bath900–999 sq ft
1275 Bentley Drive #106
East D, London East
1 month agoMLS® X13727872
KELLER WILLIAMS INNOVATION REALTY
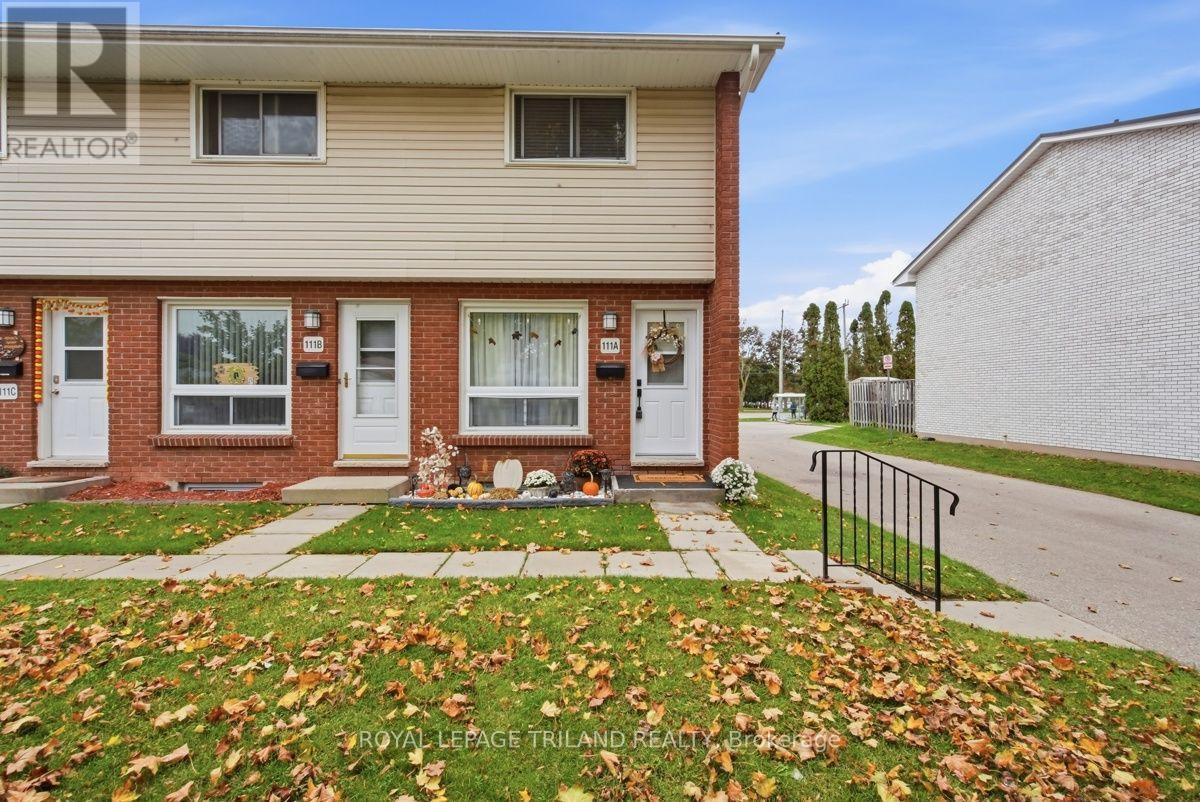
111 Wellesley Cres Crescent #A
East I, London East, Ontario N5V1J6
For sale· Added
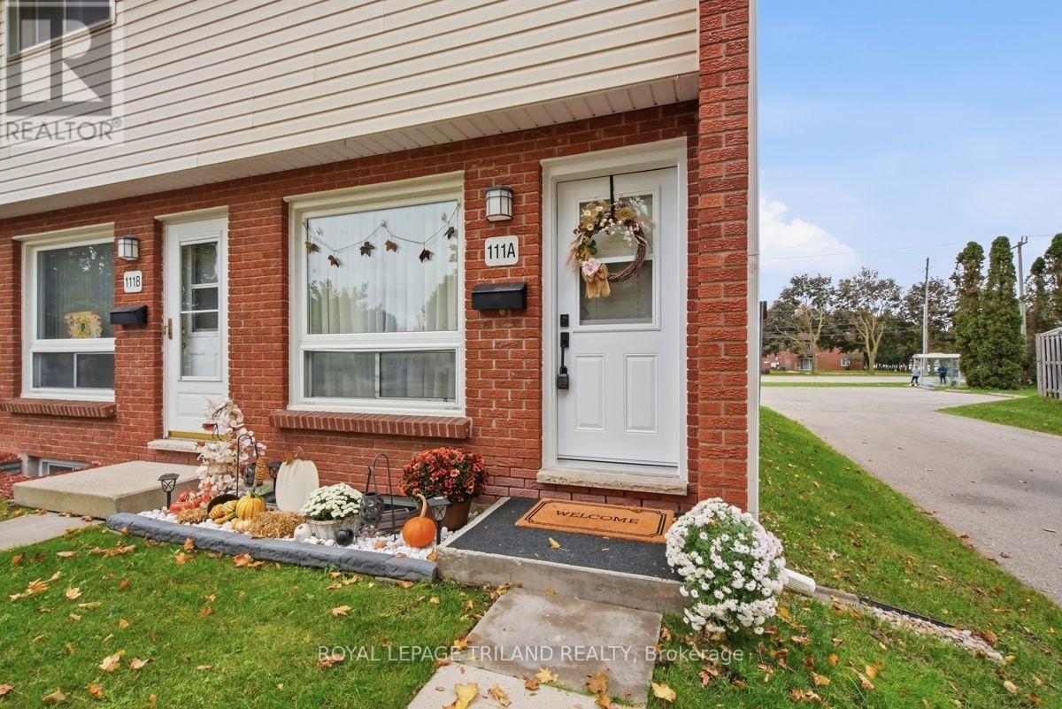
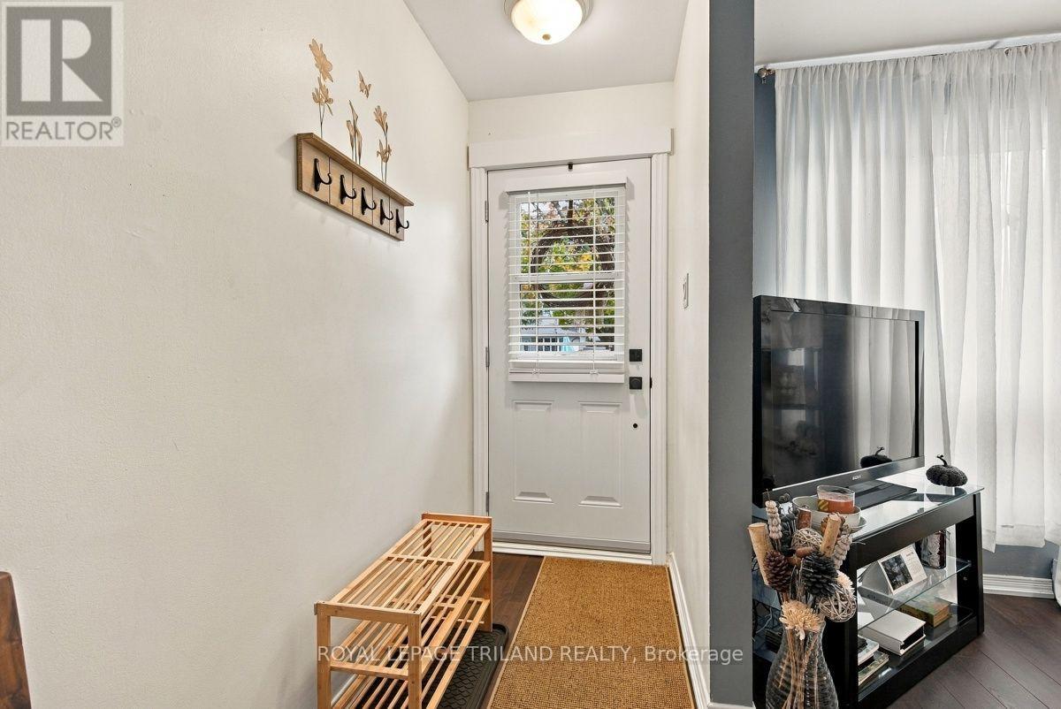
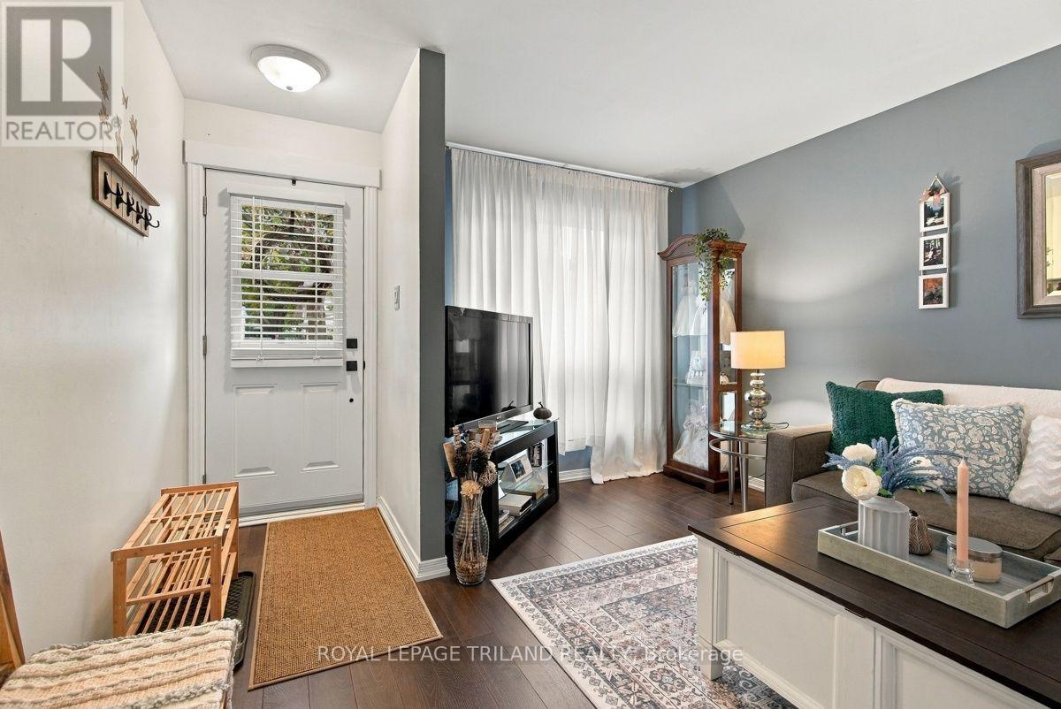
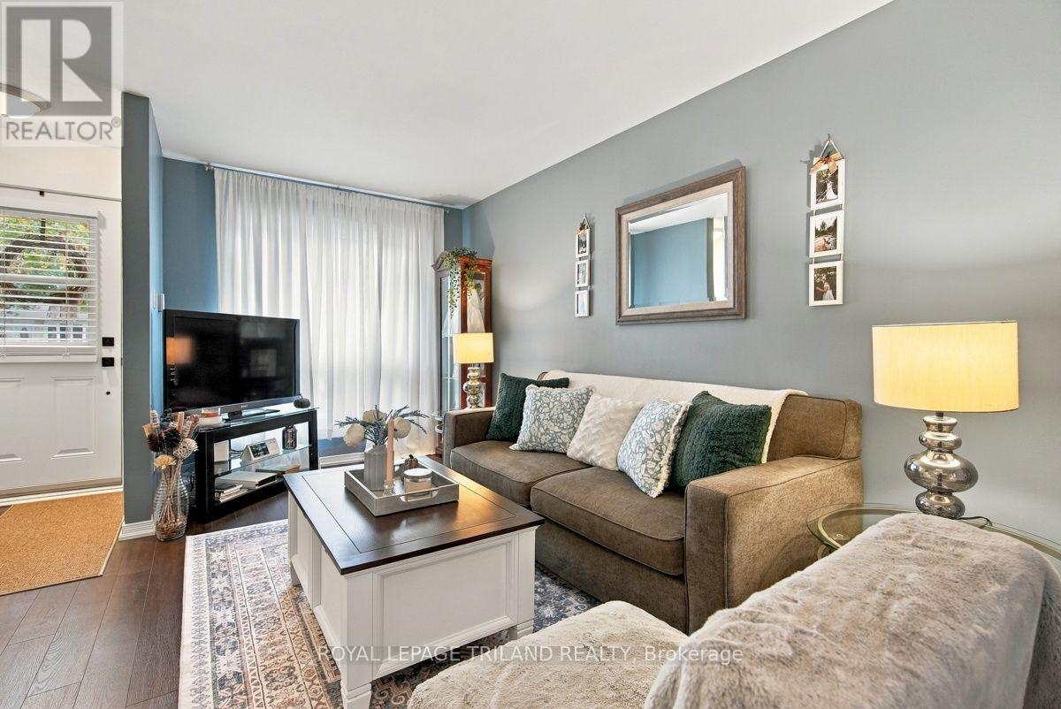
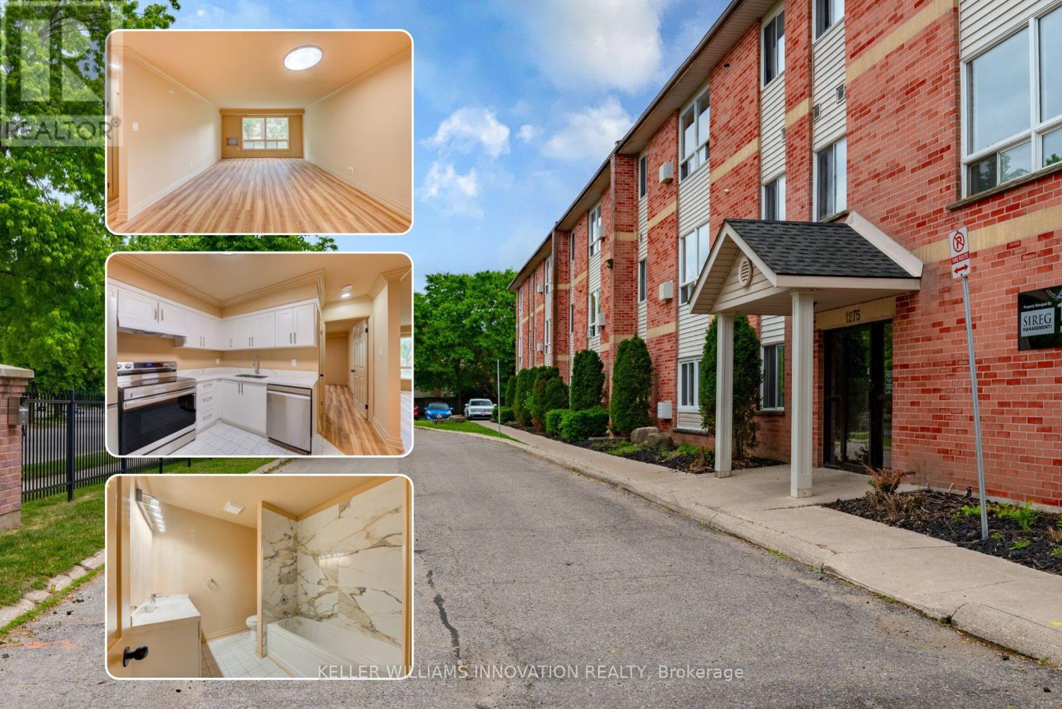
Turn-key end unit condo in Nelson Park. This 2 Bedroom, 1 Bathroom Townhouse style condo shows pride of ownership throughout. Some features include a bright living room and updated kitchen area with quality flooring, backyard access from kitchen to private patio great for a BBQ and entertaining. The bedrooms are generously proportioned. The lower level features a fantastic rec-room. Other updates include the kitchen backsplash, some custom trim work, and a custom staircase railing. Enjoy worry free living with condo fees including exterior and ground maintenance, water and management. Steel roof, windows and doors were all recently upgraded. This property is an ideal fit for a first time home buyer, or someone looking for affordable living in a well cared for property. Close to many amenities and quick access to the 401.
Map data © OpenStreetMap contributors
No open houses are scheduled for this home.
Can't make it? Request a private viewing.
| Living room | Main level | 7 x 3.63 m |
| Kitchen | Main level | 3.63 x 3.05 m |
| Primary Bedroom | Second level | 3.63 x 3.45 m |
| Bedroom | Second level | 3.63 x 2.55 m |
| Recreational, Games room | Lower level | 6.08 x 3.63 m |
| Laundry room | Lower level | 3.98 x 3.63 m |