
 For sale 50
$399,900
2 bed2 bath1,400–1,599 sq ft
250 Pall Mall Street #802
East F, London East
3 months agoMLS® X13531558
THRIVE REALTY GROUP INC.
114 Pawnee Road
East D, London East, Ontario N5V2S8
For sale· Added
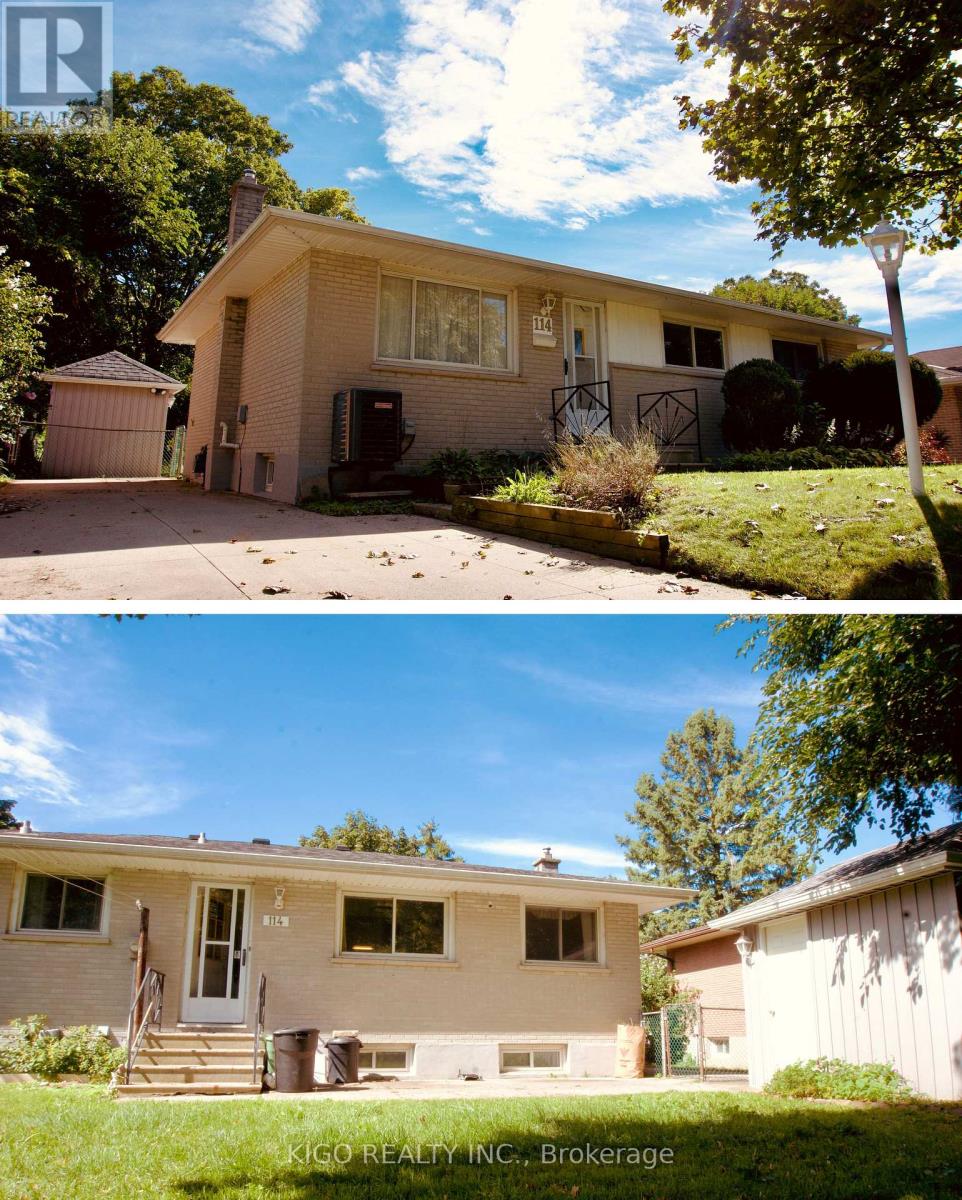
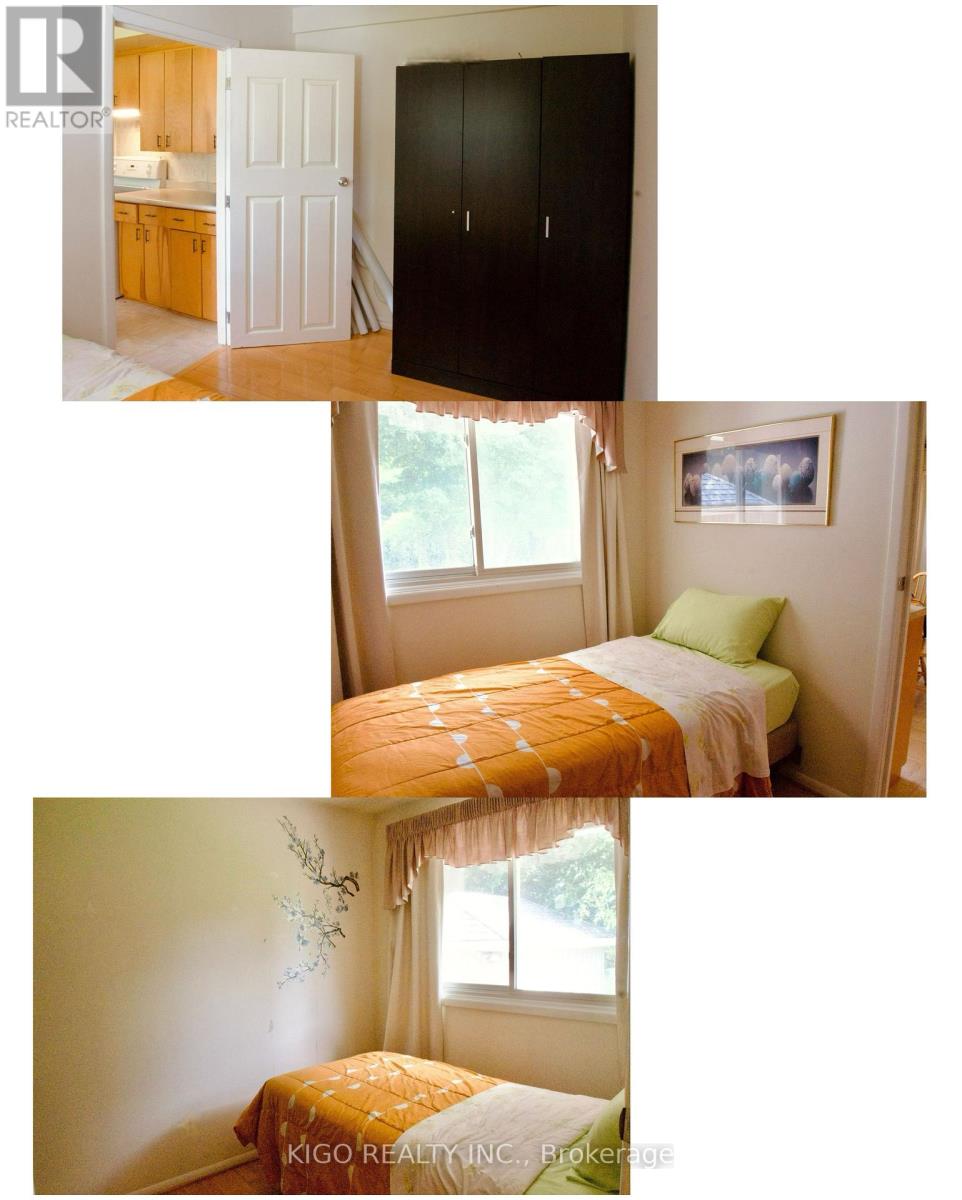
Excellent Brick Ranch Offering 4 Bedrooms On The Main Floor, Plus A Large Fifth Bedroom In The Fully Finished Lower Level. The Home Features A 4-Piece Bathroom On The Main Floor And A Newer 3-Piece Bathroom In The Basement. Enjoy A Fully Fenced Backyard With An Oversized Workshop/Shed, Perfect For Storage, Hobbies, Or A Workspace. Major Updates Include A Brand-New Owned Central Air Conditioning System, A 2-Year-Old Owned Furnace, And An Owned Hot Water Heater. The Roof Shingles Were Replaced Approximately 7 Years Ago. Located On A Quiet, Tree-Lined Street Close To Schools, Parks, Shopping, And All Essential Amenities, This Home Offers Comfort, Space, And Convenience For The Whole Family.
Map data © OpenStreetMap contributors
No open houses are scheduled for this home.
Can't make it? Request a private viewing.
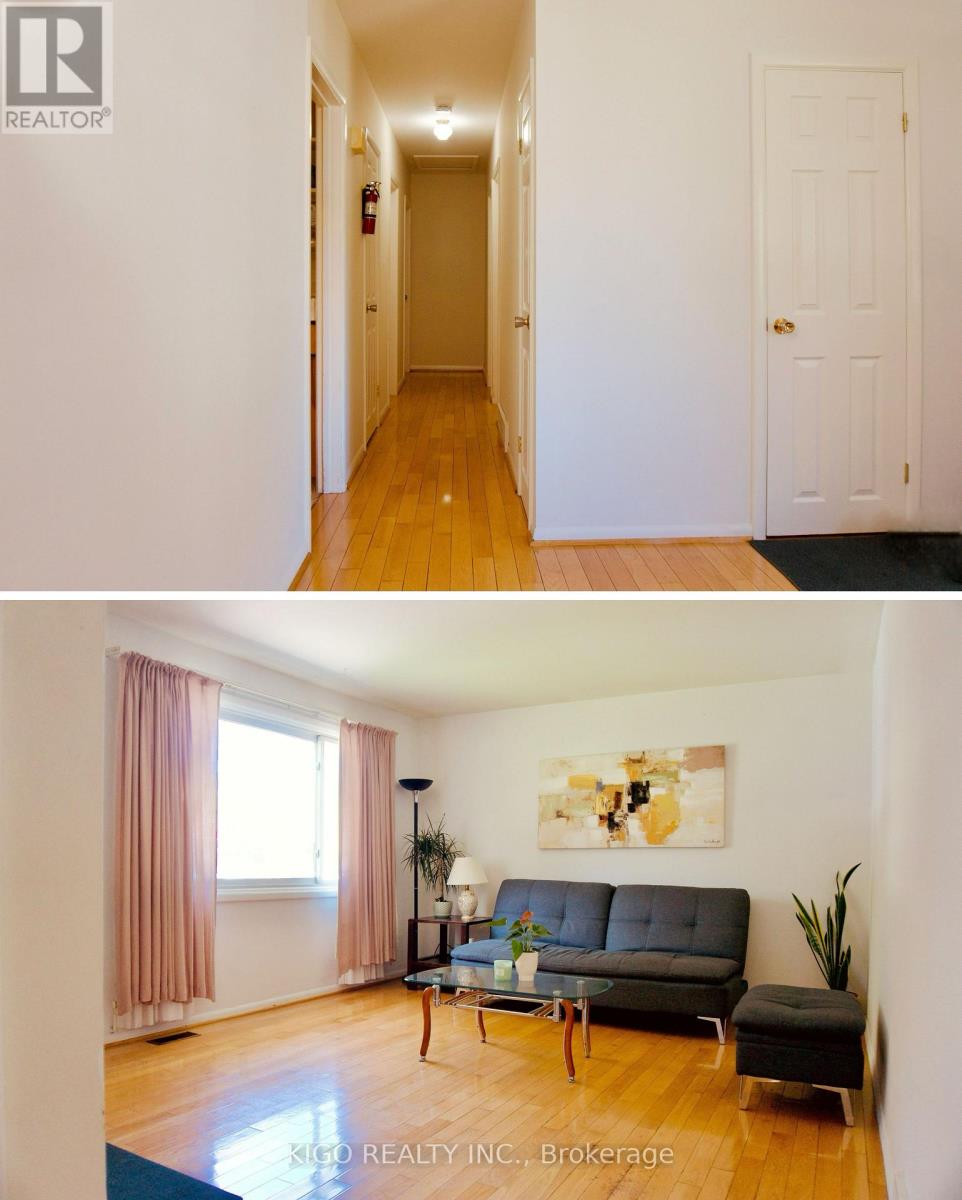
| Living room | Main level | 3.89 x 5 m |
| Bedroom | Main level | 3.4 x 2.49 m |
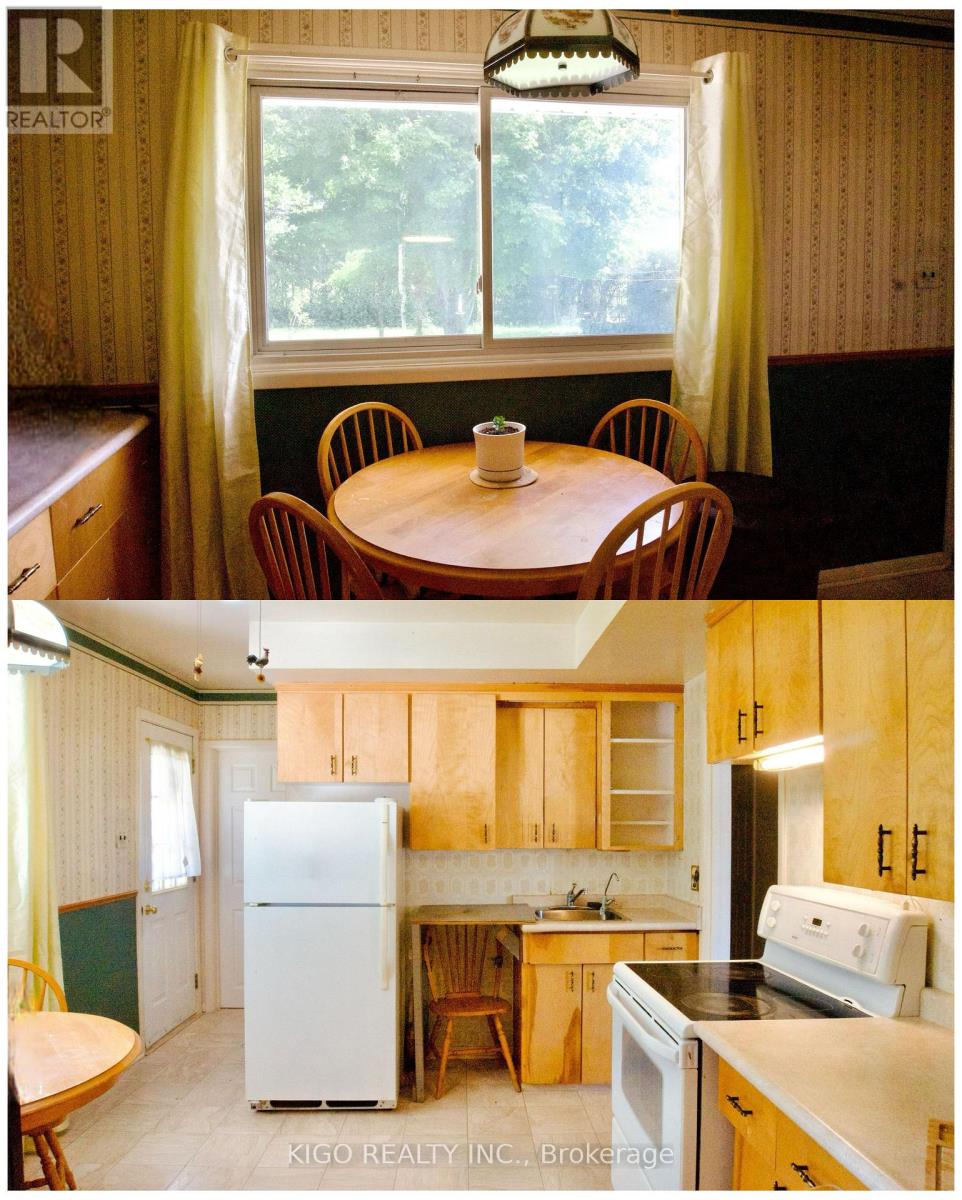
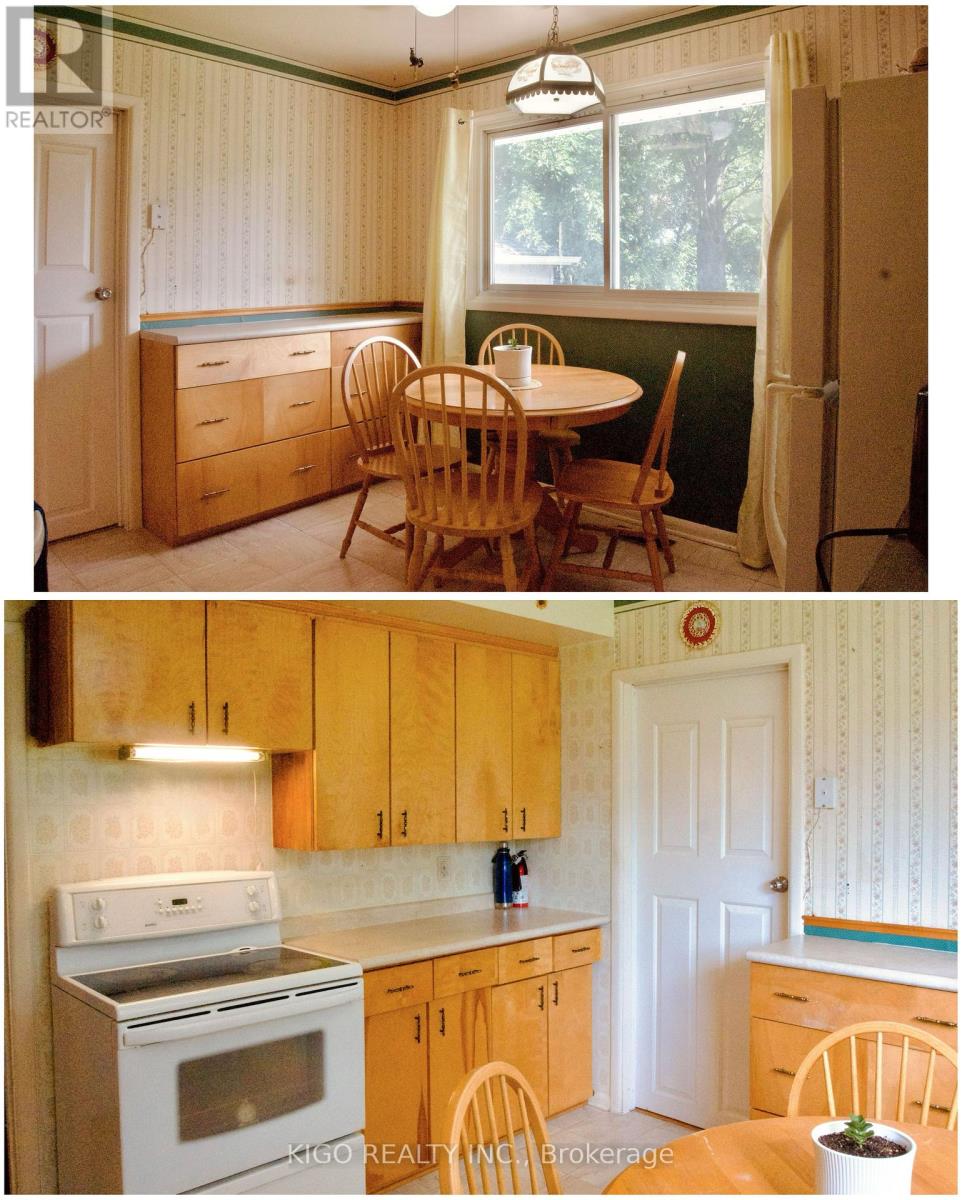
| Kitchen | Main level | 3.2 x 3.89 m |
| Primary Bedroom | Main level | 2.79 x 3.78 m |
| Bedroom | Main level | 2.97 x 2.51 m |
| Bedroom | Main level | 2.79 x 2.74 m |
| Recreational, Games room | Basement | 3.43 x 6.15 m |
| Bedroom | Basement | 2.79 x 6.91 m |
| Library | Basement | 3.35 x 4.85 m |
| Utility room | Basement | 3.58 x 5.31 m |




