
 For sale 50
$399,900
2 bed2 bath1,400–1,599 sq ft
250 Pall Mall Street #802
East F, London East
3 months agoMLS® X13531558
THRIVE REALTY GROUP INC.
115 Champlain Crescent
East I, London East, Ontario N5V1H2
For sale· Added
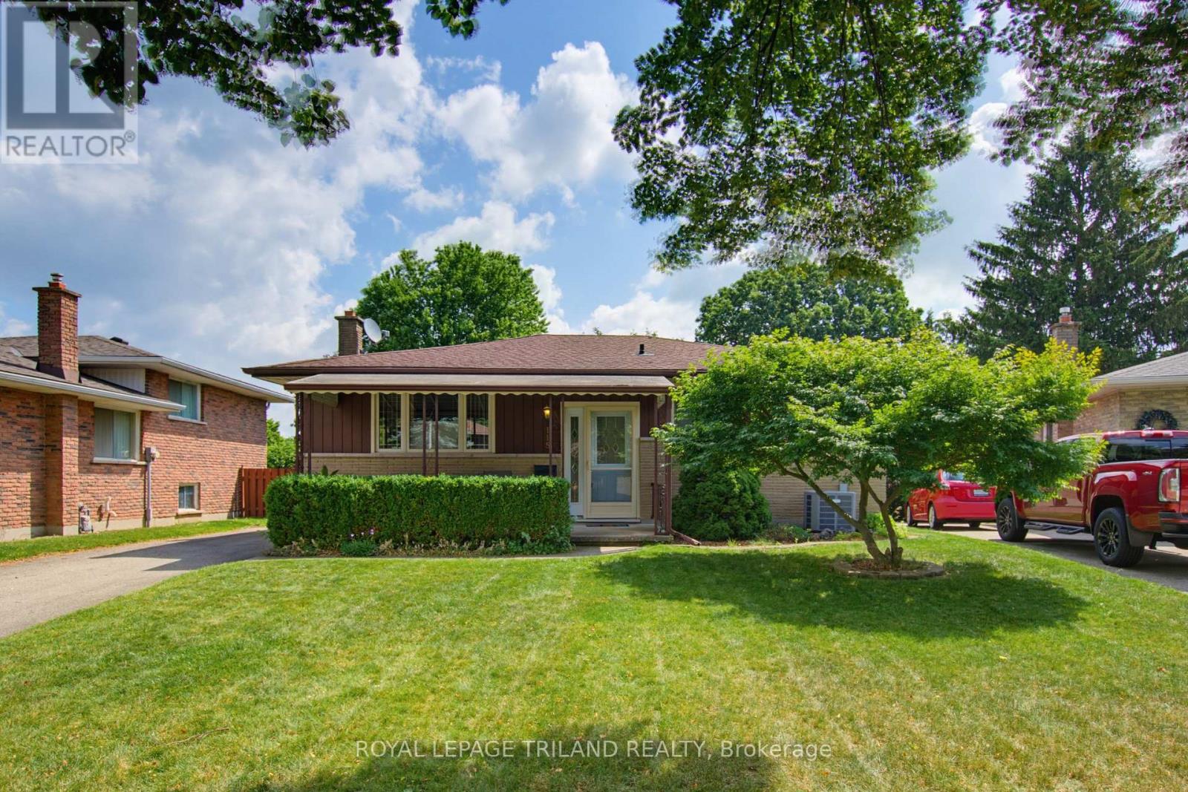
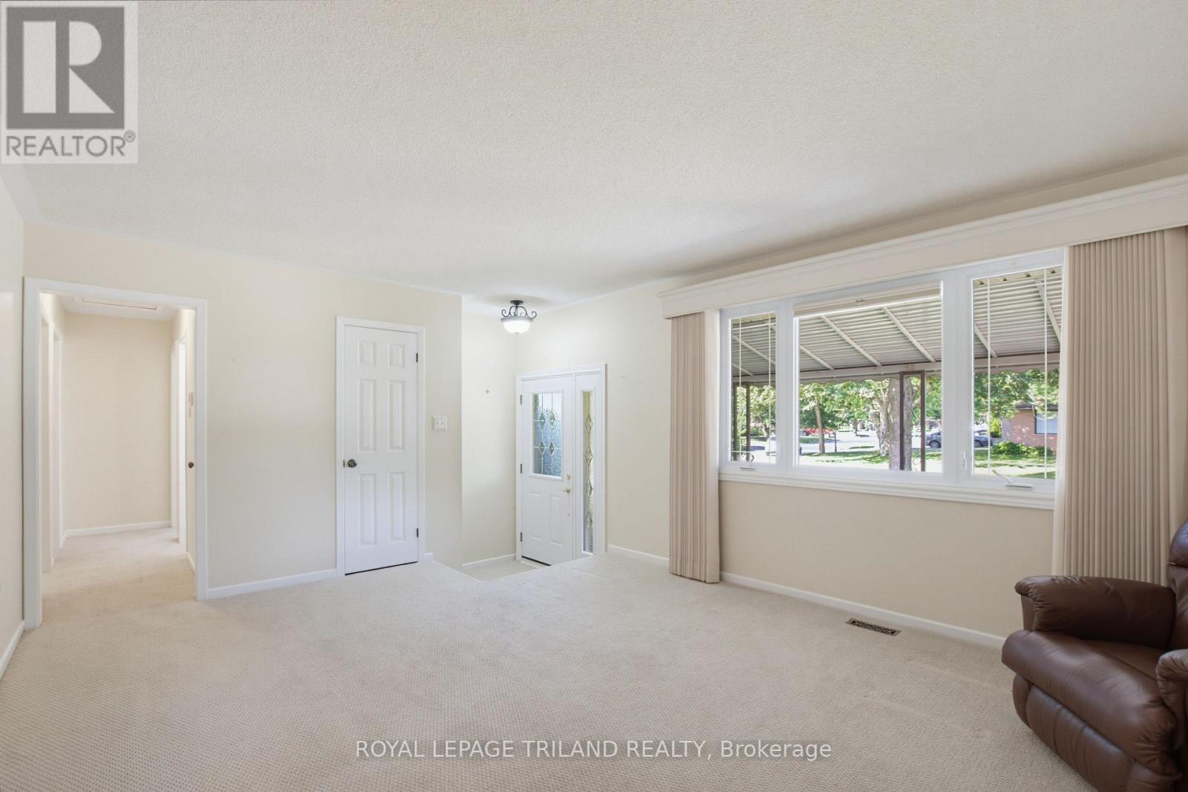
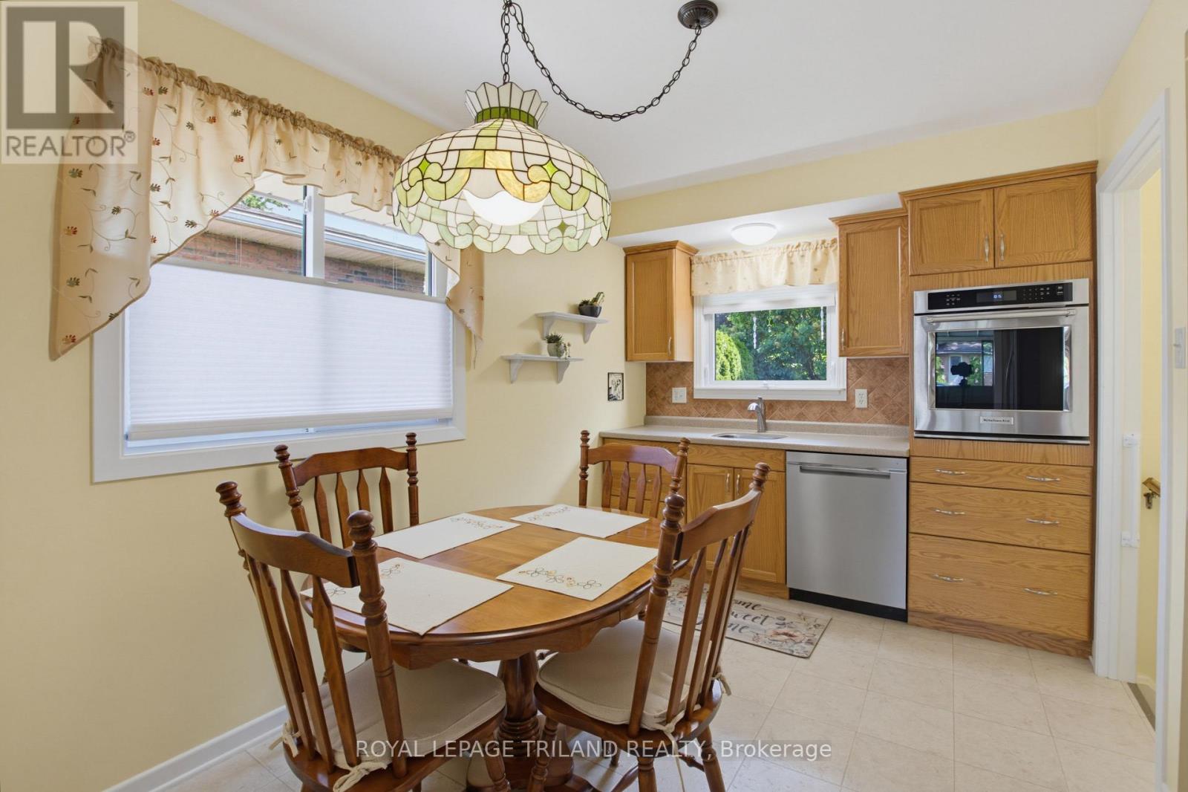
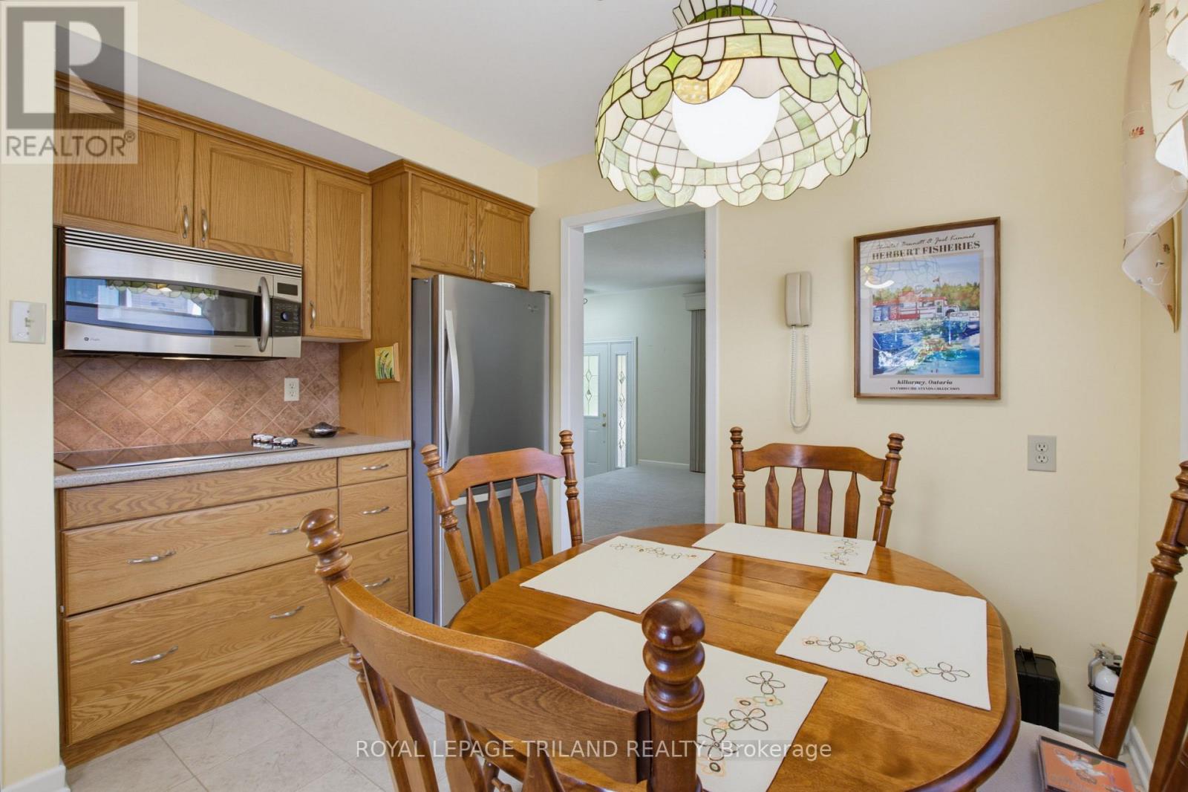
This meticulously well-maintained home balances sophisticated charm with everyday practicality, offering a seamless flow, generous room dimensions, and beautiful natural light throughout. 115 Champlain Cres offers 3 spacious bedrooms and 2 full bathrooms, the layout is perfectly tailored for comfortable family living or effortless entertaining. Step outside to find your own private haven - a beautifully landscaped backyard that serves as the perfect backdrop for quiet morning coffees, summer barbecues, or unwinding in the evening. This property is an absolute must-see. Fall in love with the pristine care evident in every corner, and come see all that this remarkable home has to offer.
Map data © OpenStreetMap contributors
No open houses are scheduled for this home.
Can't make it? Request a private viewing.
| Sep 22, 2026 | $524,900 | ▼ $25,000 |
| Sep 19, 2026 | $549,900 | First recorded price |
Price changes since Sep 19, 2026.
| Living room | Main level | 3.94 x 5.35 m |
| Other | Lower level | 3.81 x 3.11 m |
| Utility room | Lower level | 5.17 x 3.25 m |
| Kitchen | Main level | 3.67 x 3.26 m |
| Bedroom | Main level | 3.67 x 3.21 m |
| Bedroom | Main level | 3.67 x 2.65 m |
| Bedroom | Main level | 2.92 x 2.6 m |
| Bathroom | Main level | 2.92 x 1.49 m |
| Recreational, Games room | Lower level | 3.58 x 6.38 m |
| Den | Lower level | 2.41 x 3.11 m |
| Bathroom | Lower level | 1.51 x 2.46 m |
| Other | Lower level | 1.58 x 3.02 m |




