
 For sale 50
$464,900
3 bed3 bath1,200–1,399 sq ft
1625 Purser Street #31
East D, London East
13 days agoMLS® X13842724
LONDON LIVING REAL ESTATE LTD.
1168 Sorrel Road
East D, London East, Ontario N5V2N3
For sale· Added
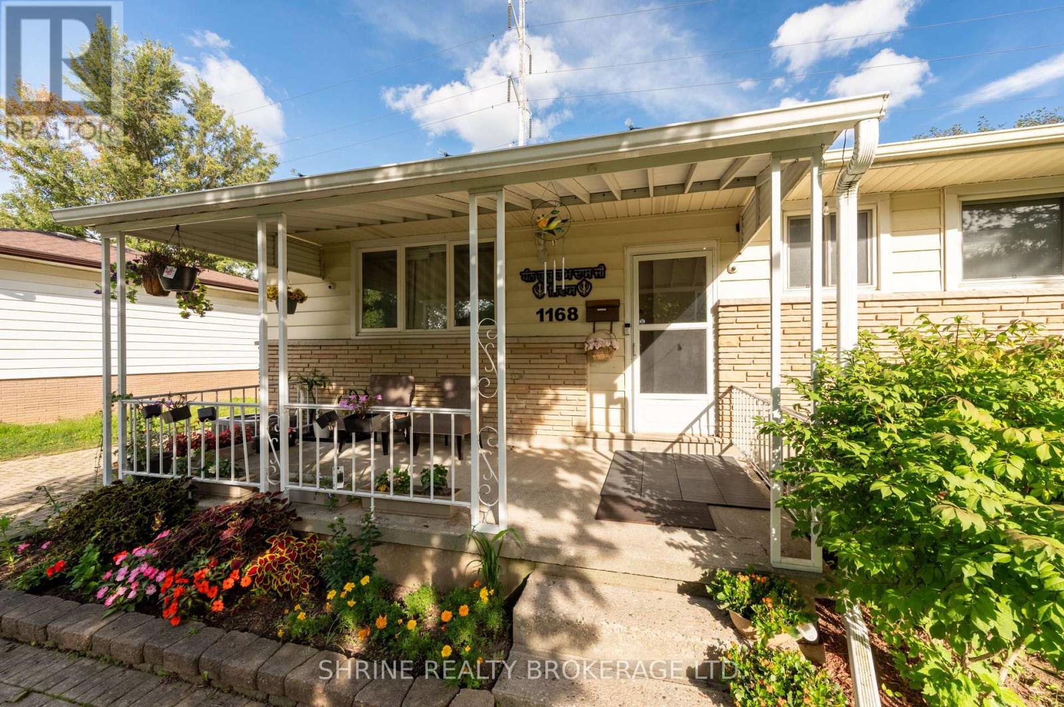
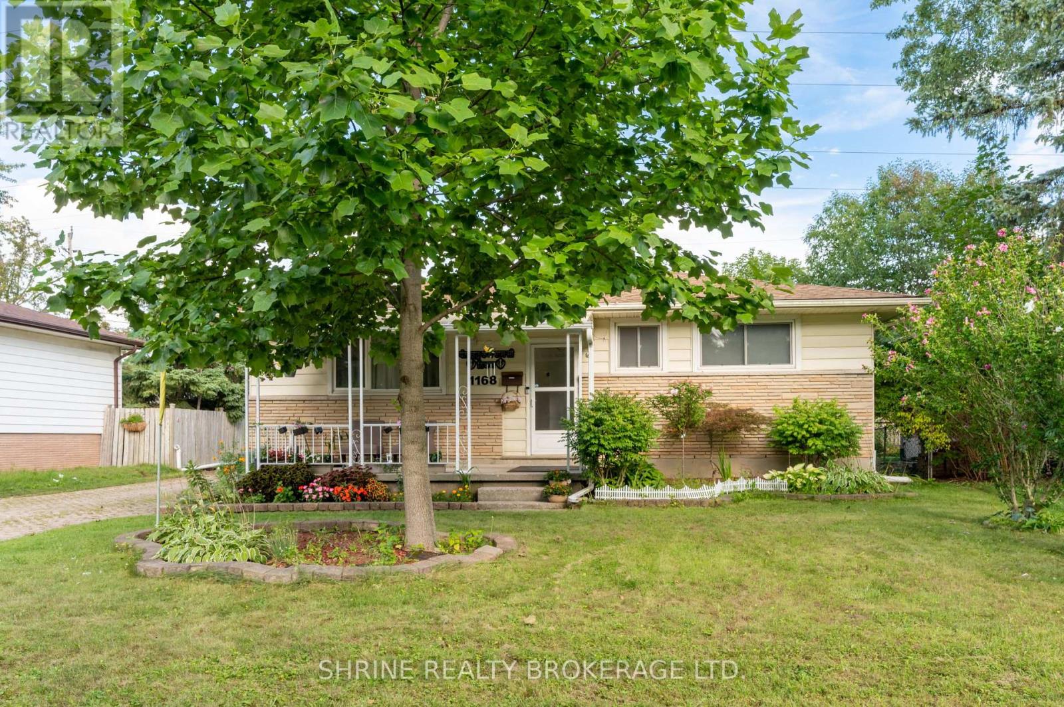
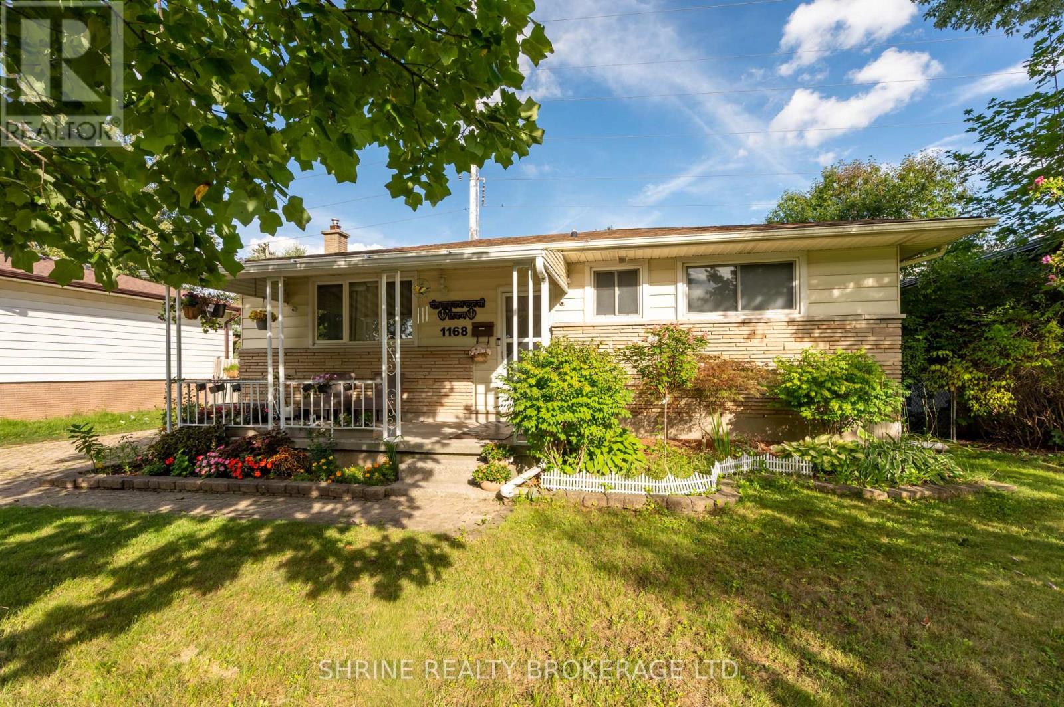
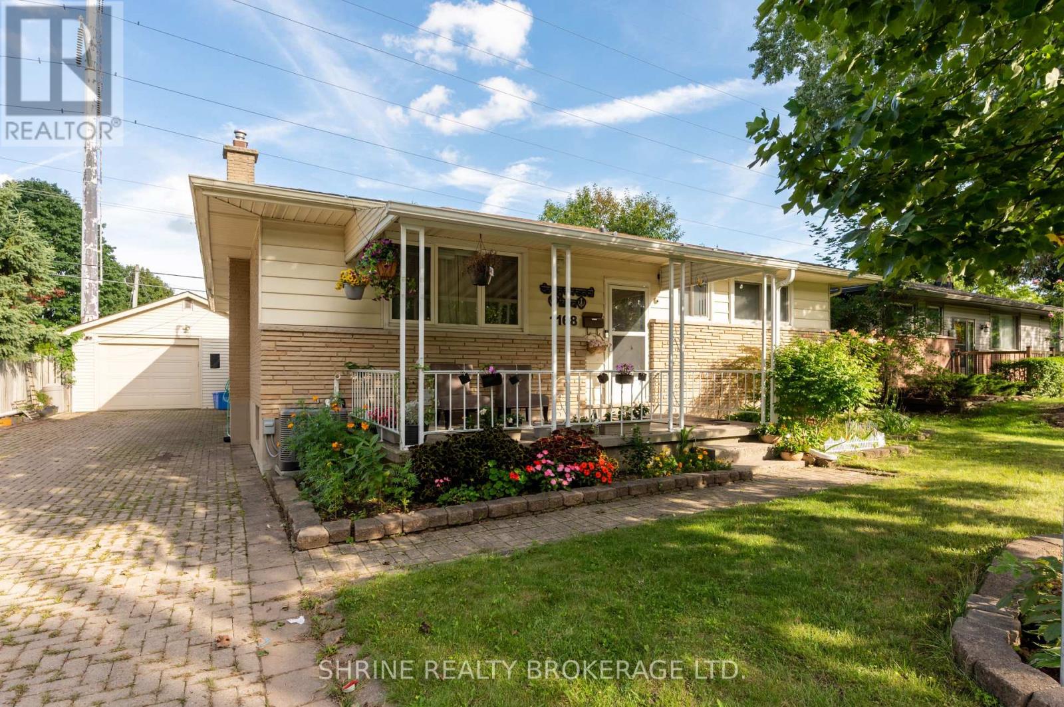
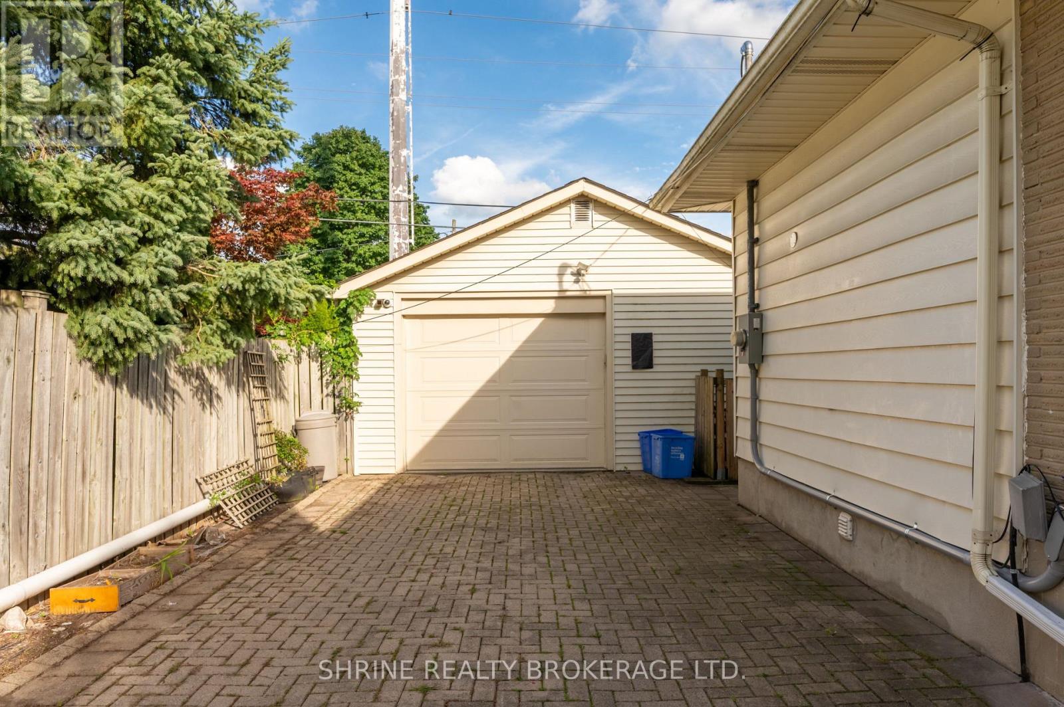
Welcome to 1168 Sorrel Road-This charming, Huron Heights ranch offers total peace of mind with major mechanical and structural updates, including a newer roof (2021), furnace & A/C (2022), modern replacement windows, and gleaming hardwood flooring throughout the main level. Newly renovated basement. The functional layout provides incredible versatility for growing families or savvy investors, featuring lower-level suite or teen retreat potential to help offset your mortgage. Step outside to a fully fenced, private backyard with an interlocking stone patio perfect for summer hosting, alongside a detached, insulated 1-car garage equipped with hydro-ideal for hobbyists, a workshop, or premium storage. Unbeatable location just steps from Fanshawe College, transit routes, shopping, and scenic parks. Just unpack and start living!
Map data © OpenStreetMap contributors
No open houses are scheduled for this home.
Can't make it? Request a private viewing.
| Oct 7, 2026 | $589,900 | ▼ $35,100 |
| Sep 15, 2026 | $625,000 | First recorded price |
Price changes since Sep 15, 2026.
| Living room | Main level | 3.89 x 3.5 m |
| Bathroom | Main level | 1.75 x 1.8 m |
| Primary Bedroom | Main level | 3.35 x 3 m |
| Bedroom | Main level | 3 x 3.1 m |
| Bedroom | Main level | 2.98 x 2.75 m |
| Kitchen | Main level | 3.65 x 3.35 m |
| Dining room | Main level | 3.89 x 3.5 m |
| Family room | Lower level | 3.89 x 3.75 m |
| Bathroom | Lower level | 2.75 x 2.5 m |
| Kitchen | Lower level | 2 x 2.4 m |
| Bedroom | Lower level | 3.35 x 3.04 m |




