
 For sale 50
$409,900
1+1 bed1 bath700–1,100 sq ft
39 Balmoral Avenue
East C, London East
26 days agoMLS® X13797380
CENTURY 21 HERITAGE HOUSE LTD
1169 Oxford Street East
East G, London East, Ontario N5Y3L7
For sale· Added
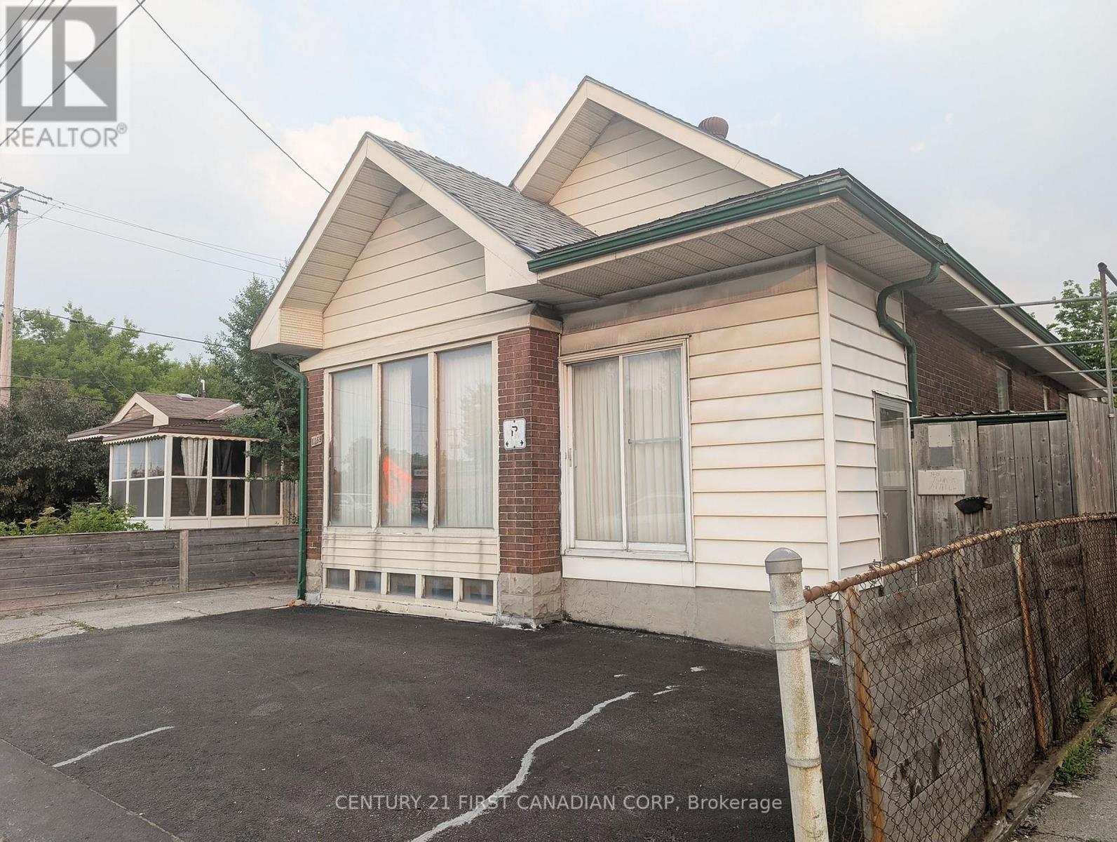
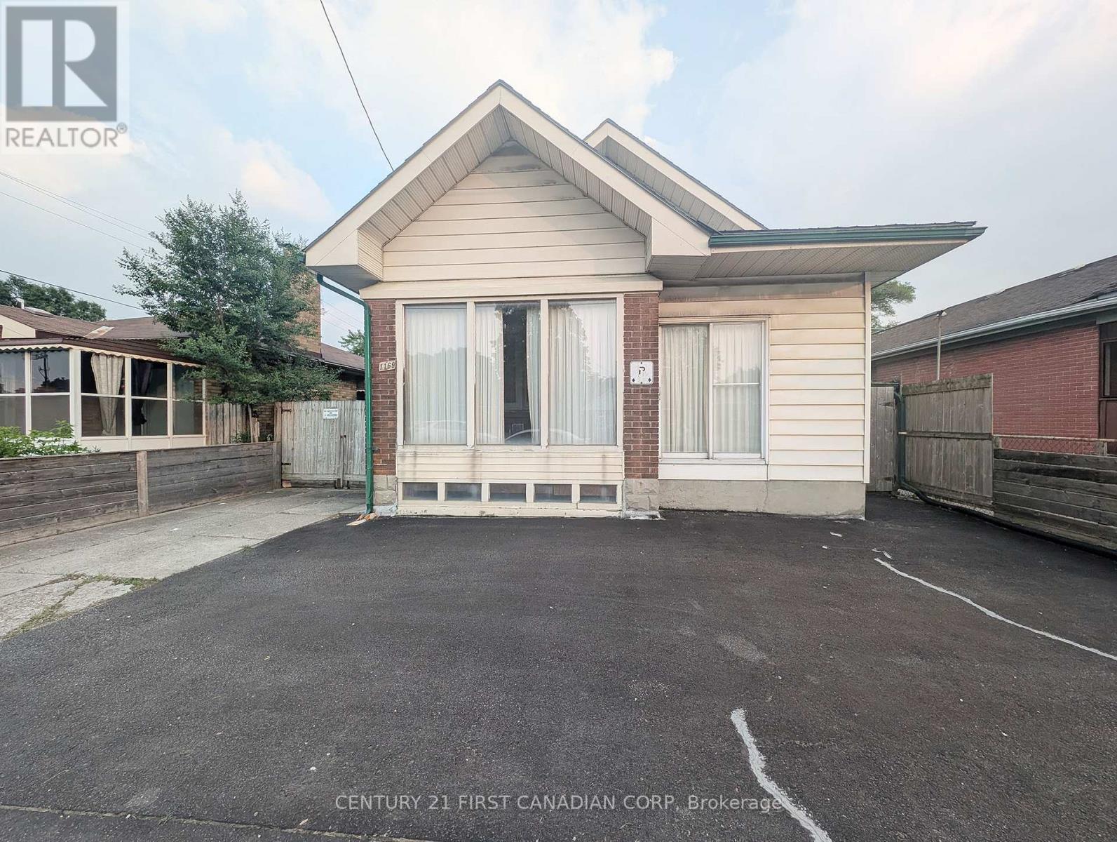
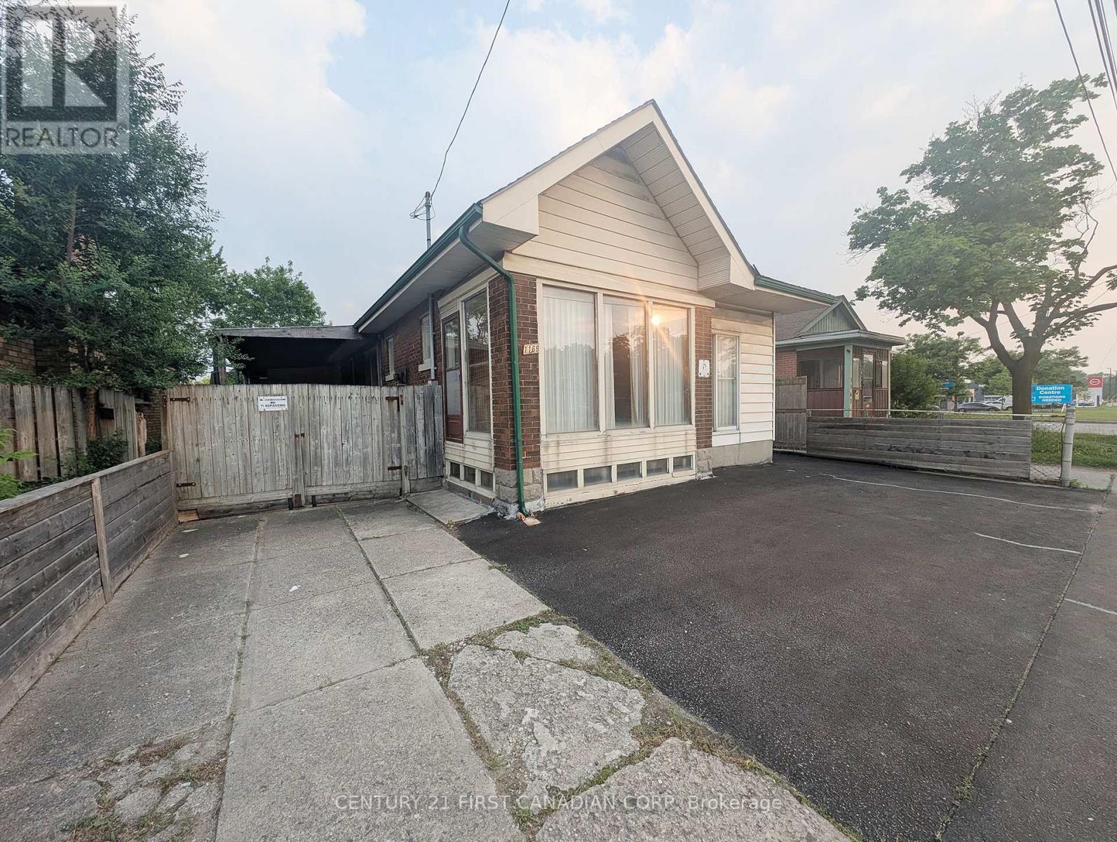
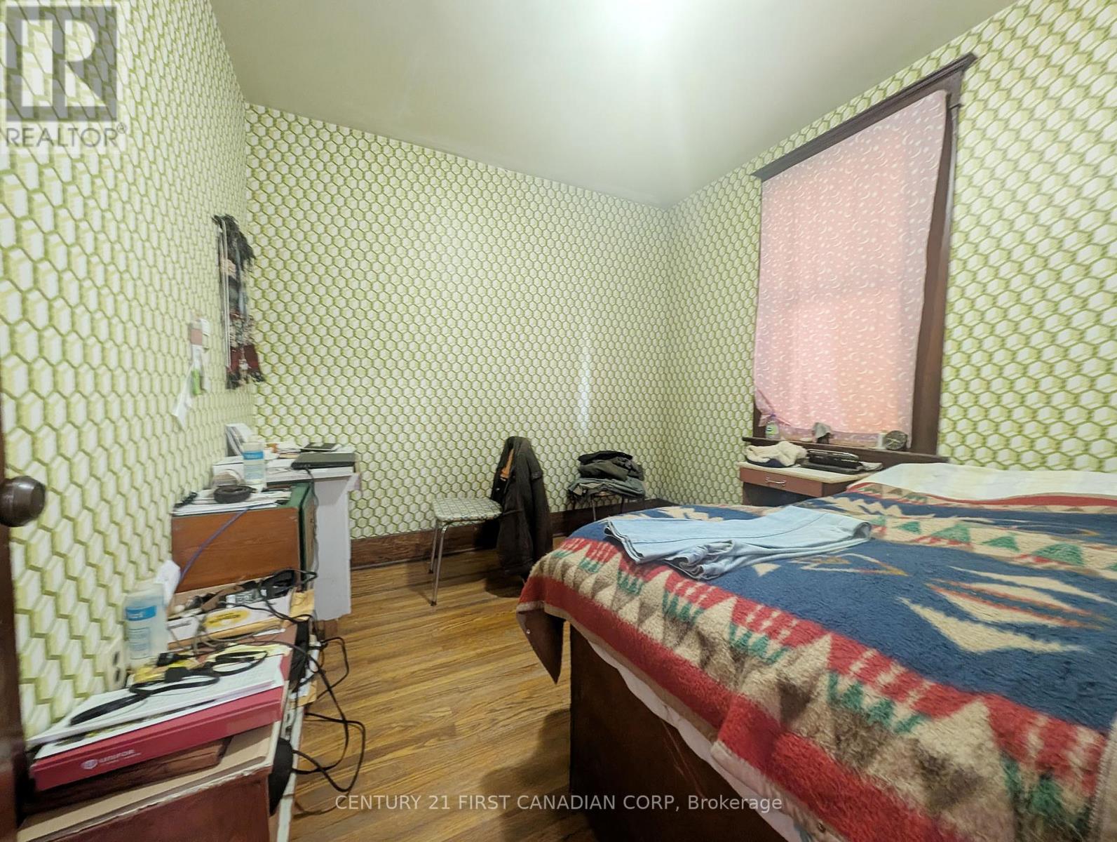
Calling all visionary buyers and savvy investors! This property offers a fantastic opportunity for an eager investor. Its a golden opportunity brimming with potential, with OC5 and ASA3 zoning, this property offers incredible flexibility, strategically situated near Fanshawe College, major shopping centers, and convenient bus routes. The main floor of this bungalow presents three well-sized bedrooms, a four-piece bathroom, living room with gas fireplace and a dining area just off the kitchen. Recent upgrades include a new furnace (2020), enhanced spray foam insulation along with all newer windows in the lower level and in all bedrooms. This is more than just a home; it's a smart investment in a thriving community. Whether you're looking to upgrade the home and make it a great family residence with future income potential or a turnkey student rental conversion project, and the lower level is already equipped with two distinct Kitchen areas, two bathrooms and separate entrances, this London bungalow offers a truly unbeatable opportunity. Bring your vision to life and transform this space into your dream family haven or a high-yield income property the possibilities are endless!
Map data © OpenStreetMap contributors
No open houses are scheduled for this home.
Can't make it? Request a private viewing.
| Kitchen | Main level | 3.08 x 2.31 m |
| Bathroom | Basement | 1.2 x 1.6 m |
| Living room | Main level | 3.99 x 3.35 m |
| Kitchen | Basement | 3.05 x 2.67 m |
| Bedroom | Basement | 5.03 x 2.59 m |
| Bathroom | Basement | 1.4 x 1.2 m |
| Dining room | Main level | 3.56 x 3.38 m |
| Bedroom | Main level | 2.77 x 2.47 m |
| Bedroom | Main level | 2.74 x 2.74 m |
| Bedroom | Main level | 2.74 x 2.46 m |
| Bathroom | Main level | 1.6 x 1.5 m |
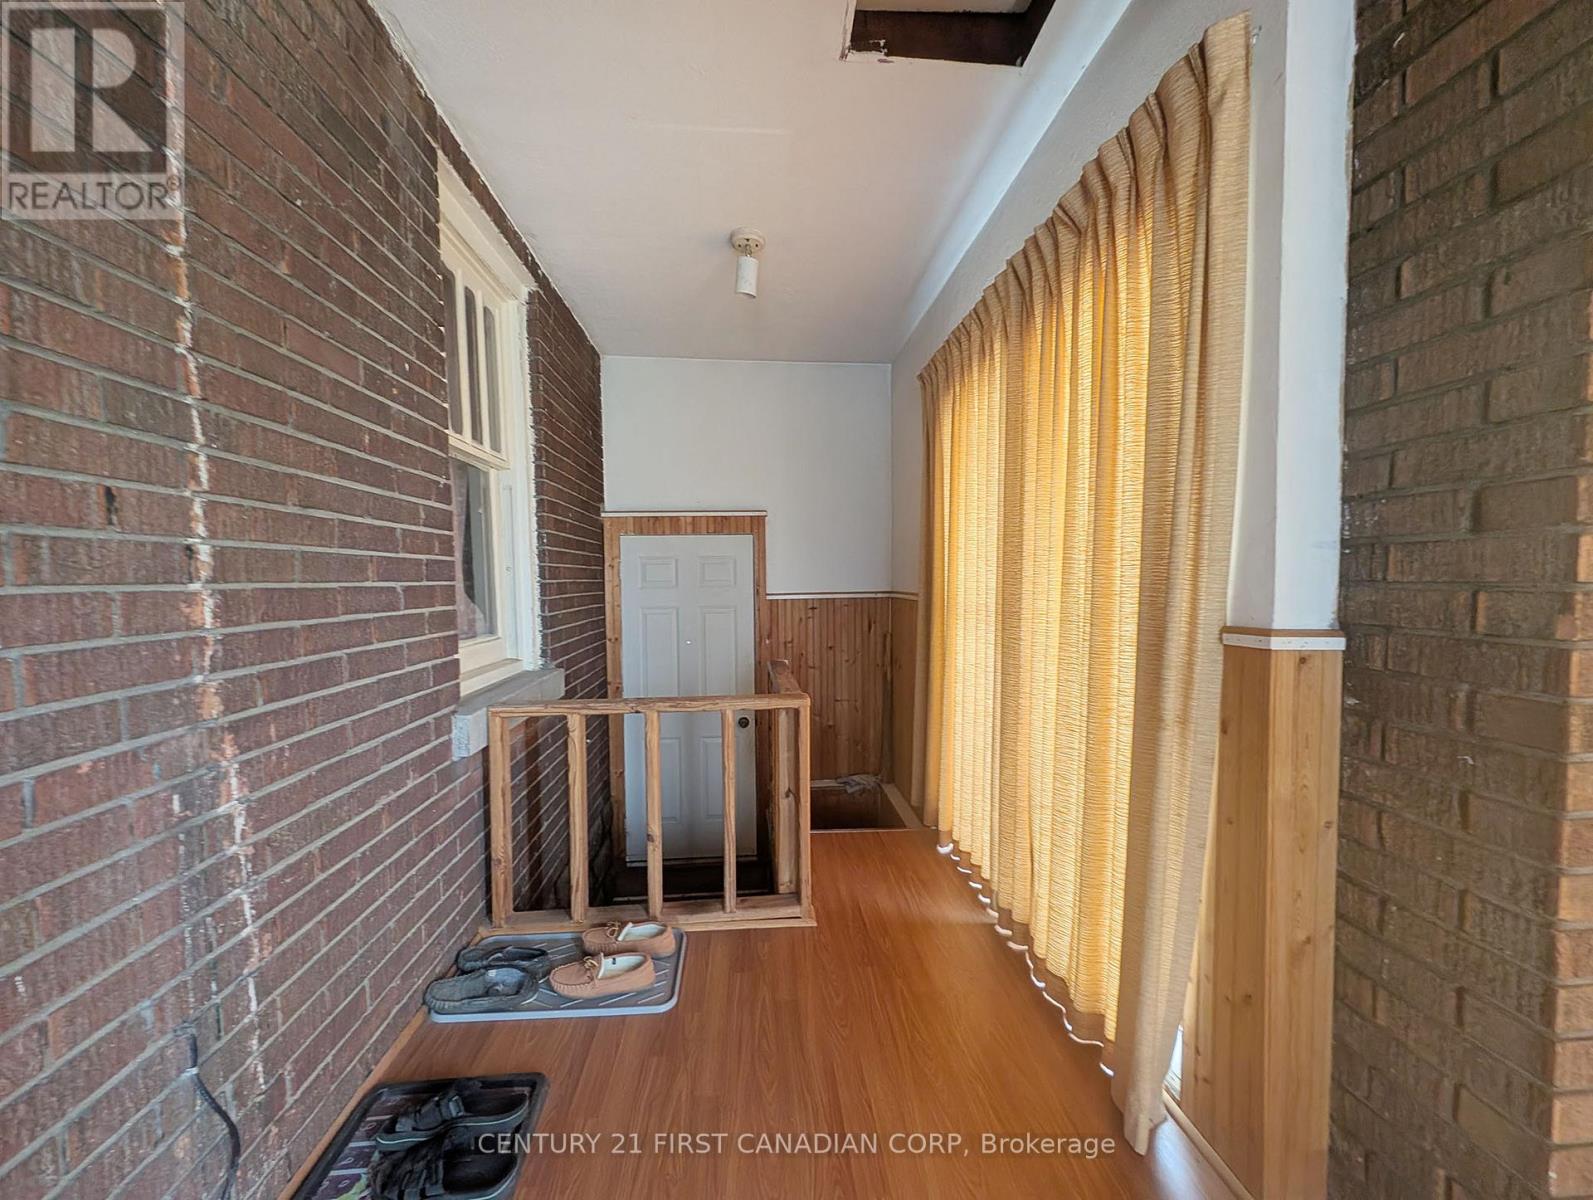
| Foyer | Main level | 4.44 x 2.07 m |
| Kitchen | Basement | 2.29 x 3.2 m |
| Bedroom | Basement | 4.57 x 2.59 m |




