
 For sale 50
$469,900
2 bed1 bath700–1,100 sq ft
544 Pall Mall Street
East F, London East
2 months agoMLS® X13641074
CENTURY 21 FIRST CANADIAN CORP
117 Bournemouth Drive
East I, London East, Ontario N5V4T1
For sale· Added
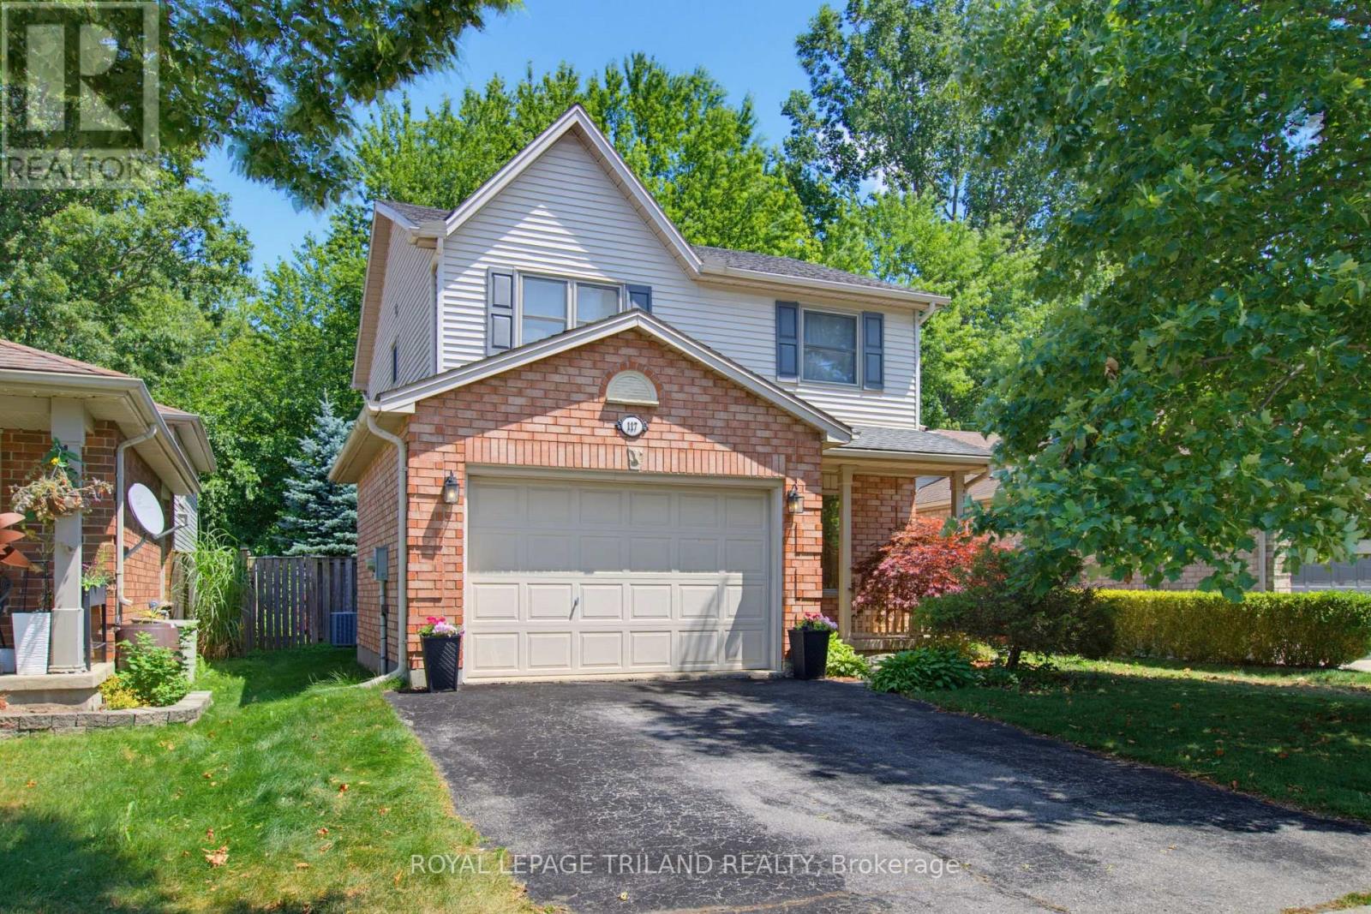
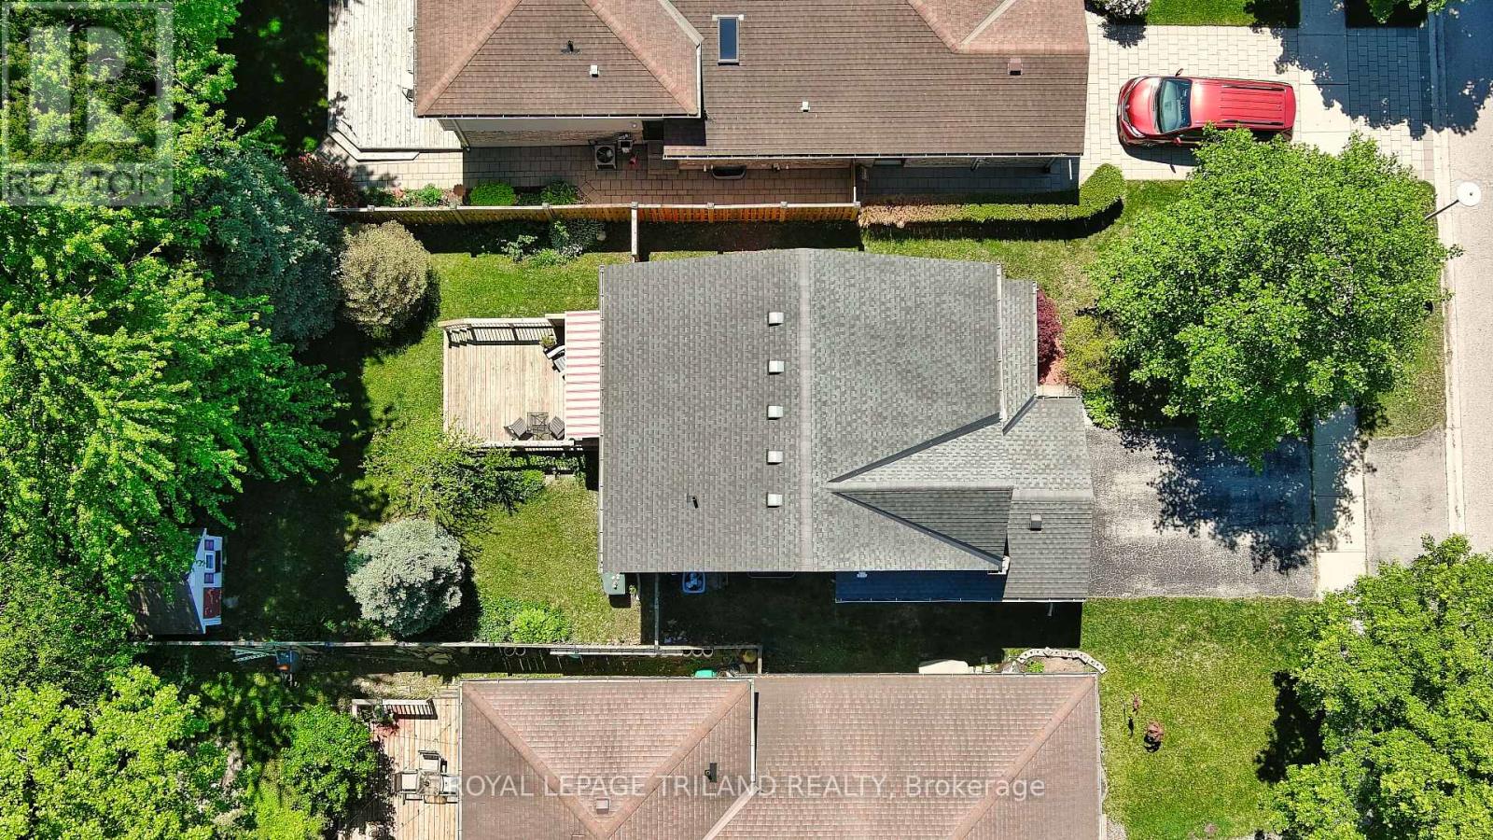
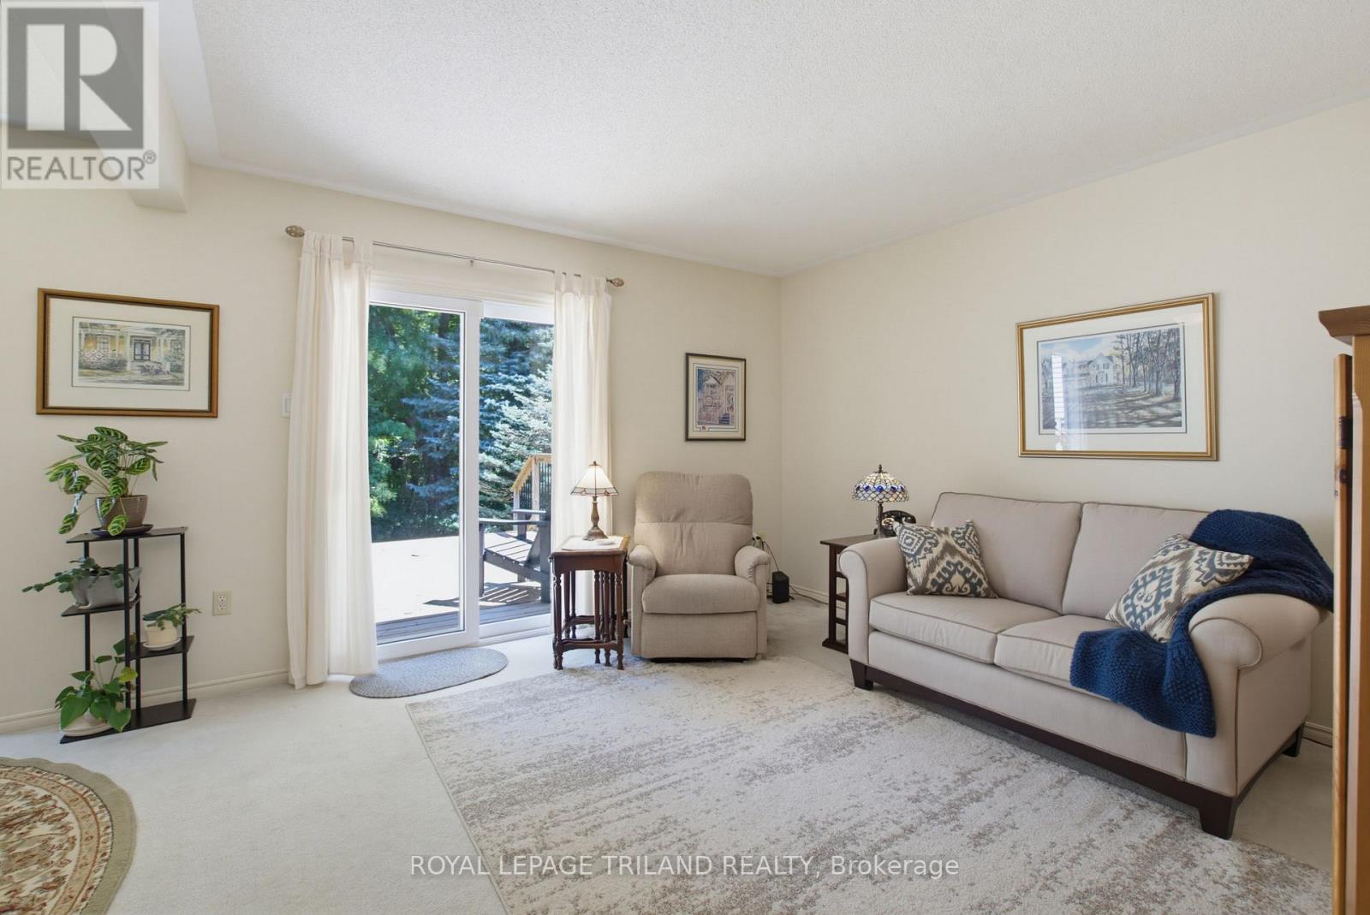
Welcome to this fully finished home offers comfort, efficiency and thoughtful updates throughout. This 3 bedroom 2 storey home with attached garage backs on to beautiful forest. New Energy Star-rated windows and a sliding deck door were installed in 2023, while the deck was built in 2021 and enhanced with an awning in 2024 - creating an inviting outdoor space for relaxing, entertaining nor just enjoying the forest. The home features a two-stage forced-air gas furnace and 2-ton central air conditioning system, both installed in 2022. Storage room roughed in for a washroom. Additional highlights include a sump pump, two parking spaces and a finished basement with a rough-in for a two-piece bathroom. Timberline shingles were installed in 2008 with a 40-year limited warranty. Carpet in "as is" condition. Situated in a family oriented neighbourhood on the edge of the city.
Map data © OpenStreetMap contributors
No open houses are scheduled for this home.
Can't make it? Request a private viewing.
| Living room | Main level | 4.06 x 3.66 m |
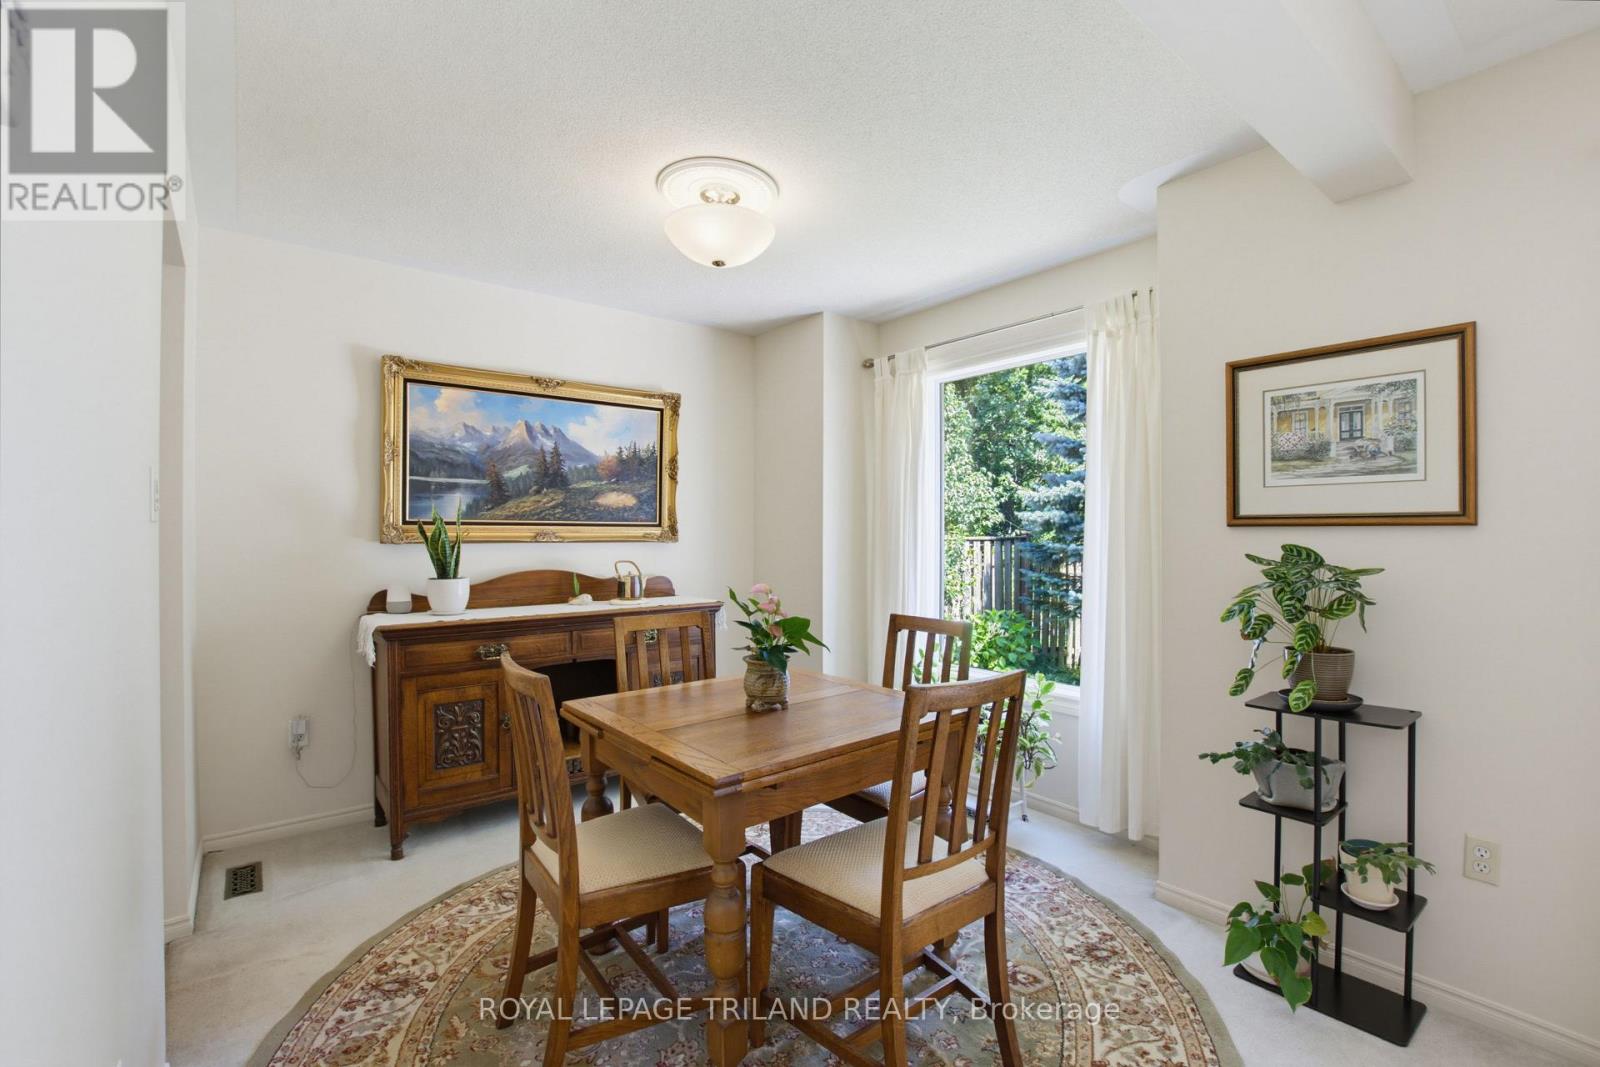
| Dining room | Main level | 3.02 x 2.97 m |
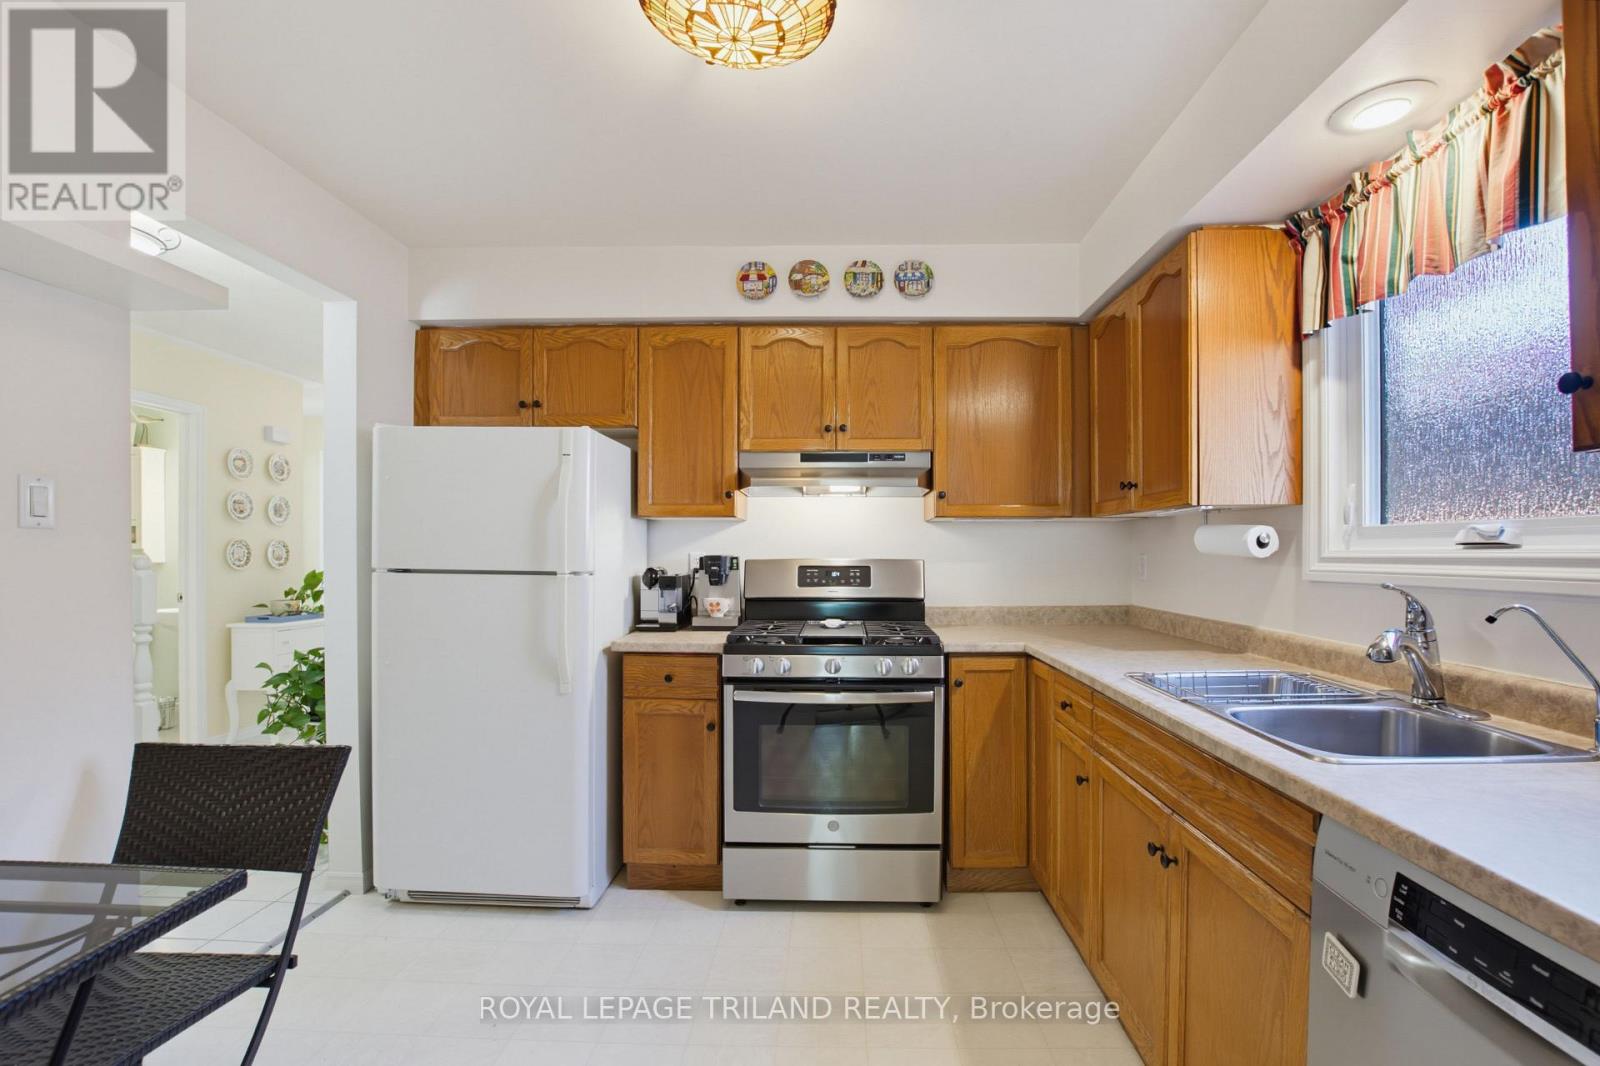
| Kitchen | Main level | 3.33 x 3.02 m |
| Primary Bedroom | Second level | 4.85 x 3.17 m |
| Bedroom 2 | Second level | 4.2 x 3.03 m |
| Bedroom 3 | Second level | 3.89 x 3.03 m |
| Recreational, Games room | Lower level | 6.61 x 3.96 m |
| Utility room | Lower level | 3.31 x 3.16 m |
| Other | Lower level | 2.69 x 1.75 m |




