
 For sale 50
$409,900
1+1 bed1 bath700–1,100 sq ft
39 Balmoral Avenue
East C, London East
26 days agoMLS® X13797380
CENTURY 21 HERITAGE HOUSE LTD
118 Delaware Street
East M, London East, Ontario N5Z2N5
For sale· Added
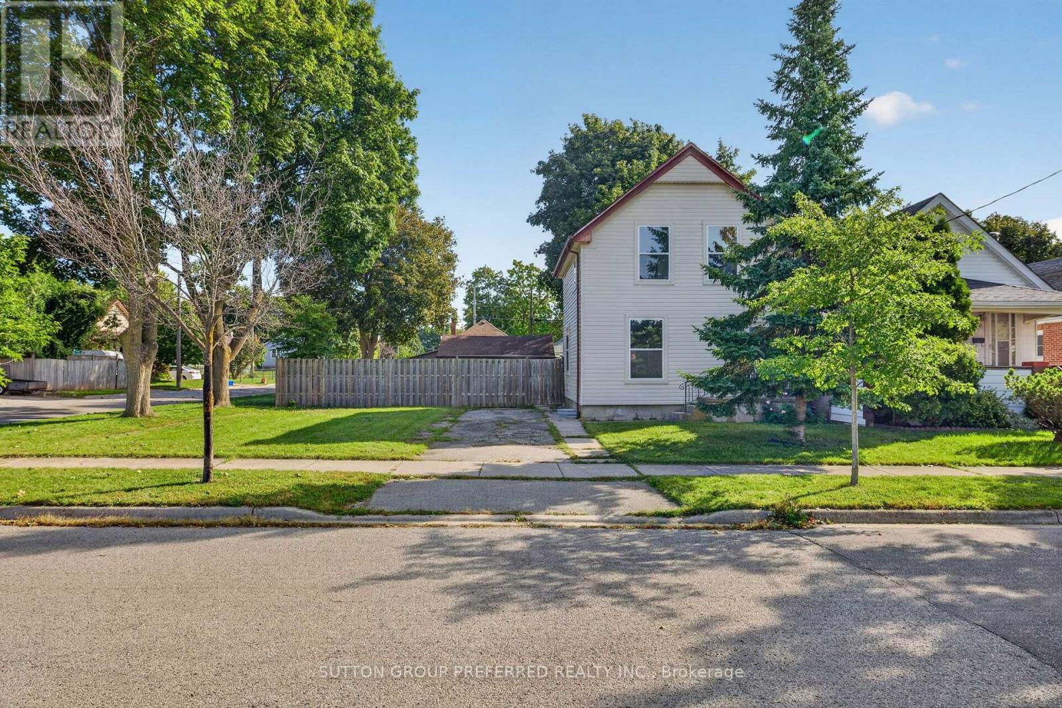
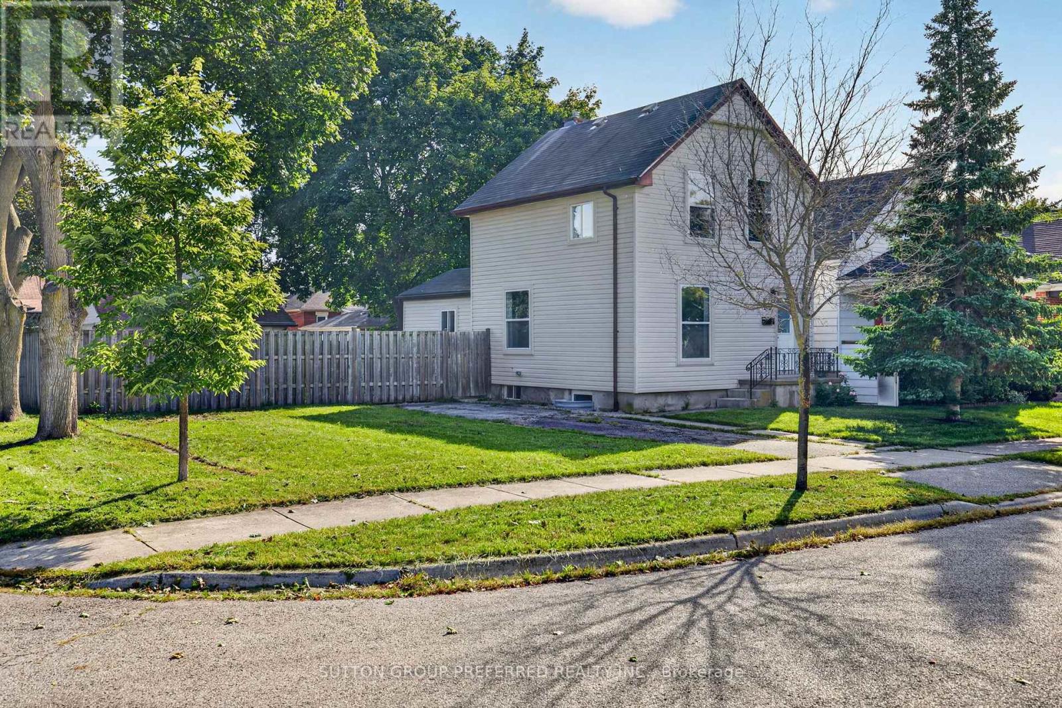
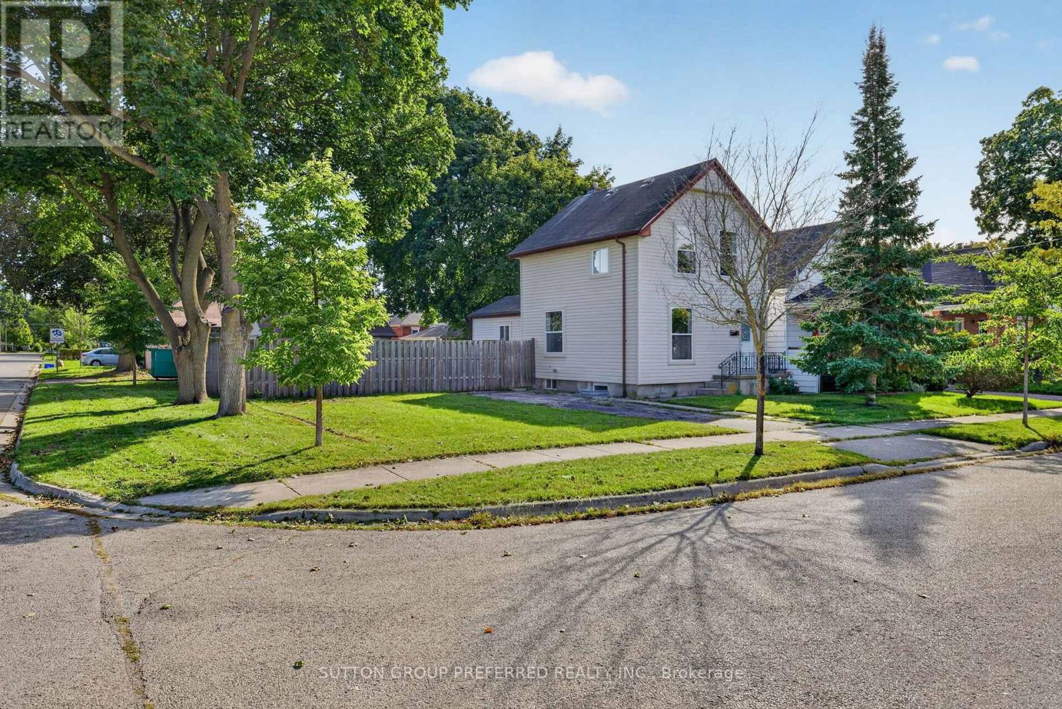
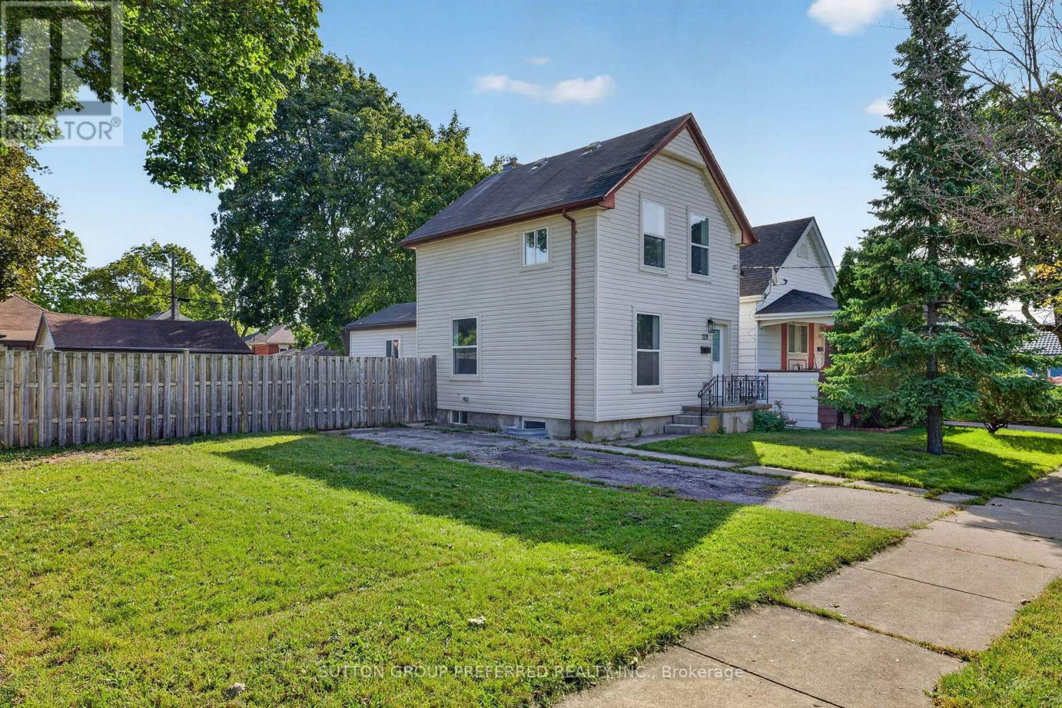
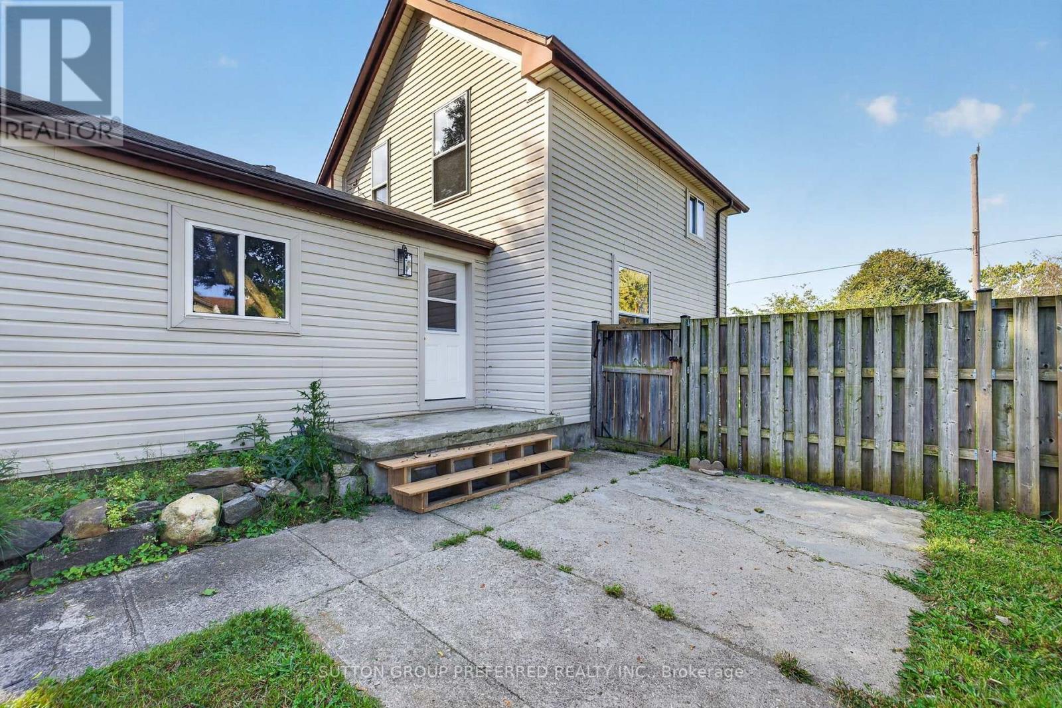
Reimagined and Redesigned this home has been completely renovated inside right down to the studs. From the front door enter into a large living room featuring new LED pot lights and an electric fireplace, with an inset TV space for a clean and spacious entertainment area. The open concept main floor also features a 2 piece bathroom, kitchen including a large island with ample storage, full size pantry and a side door that allows quick backyard access, to bringing your groceries in without trekking through the house. Endless amount of windows throughout offer natural light and fresh air. New Central air combined with the forced air gas furnace for peace of mind and great climate control. The upper level includes a primary bedroom with two closets, a second bedroom with closet and full bathroom. Additional living space in the lower level you will find a large bedroom or play/games room, ample storage in the utility room plus a private graded entrance! This corner lot provides a large fenced yard ideal ready for your planning exterior design. Featuring two driveways, this corner lot offers an oversized sized & insulated detached one car garage complete with heater and plenty of room for a workshop.
Map data © OpenStreetMap contributors
No open houses are scheduled for this home.
Can't make it? Request a private viewing.
| Living room | Main level | 4.42 x 5.82 m |
| Dining room | Main level | 2.06 x 3.69 m |
| Kitchen | Main level | 6.37 x 4.37 m |
| Primary Bedroom | Second level | 2.62 x 4.64 m |
| Bedroom 2 | Second level | 3 x 2.81 m |
| Playroom | Lower level | 6 x 5.52 m |
| Laundry room | Lower level | 2.54 x 1.86 m |
| Utility room | Lower level | 6.12 x 3.02 m |




