
 For sale 50
$469,900
2 bed1 bath700–1,100 sq ft
544 Pall Mall Street
East F, London East
2 months agoMLS® X13641074
CENTURY 21 FIRST CANADIAN CORP
12 Stevenson Avenue
East N, London East, Ontario N5W1Y3
For sale· Added
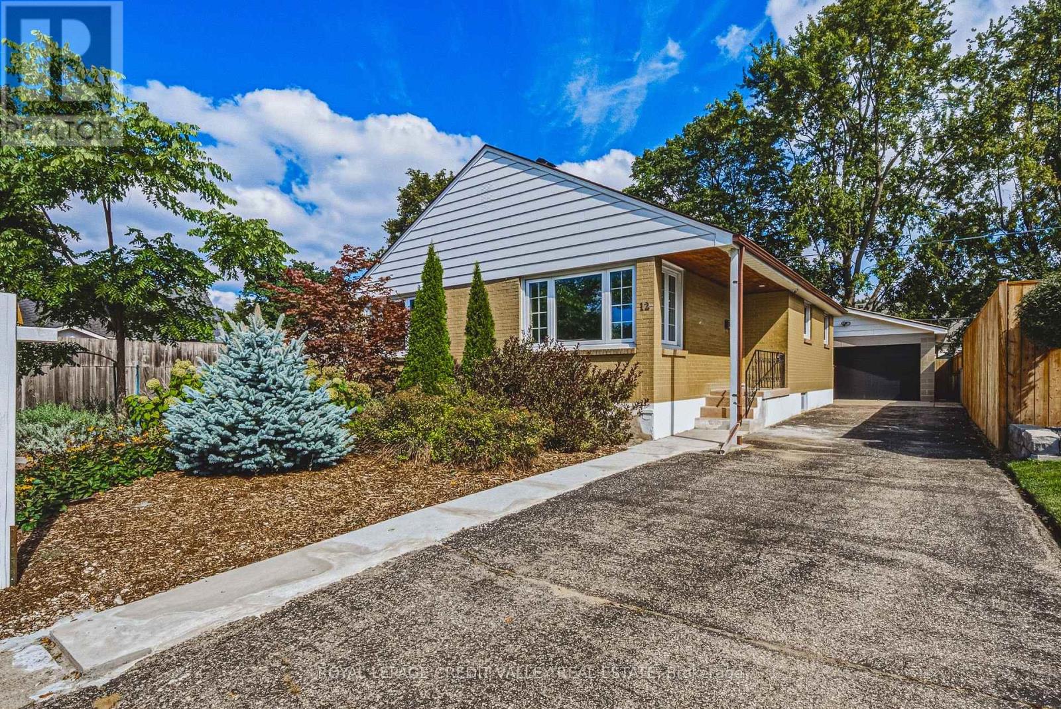
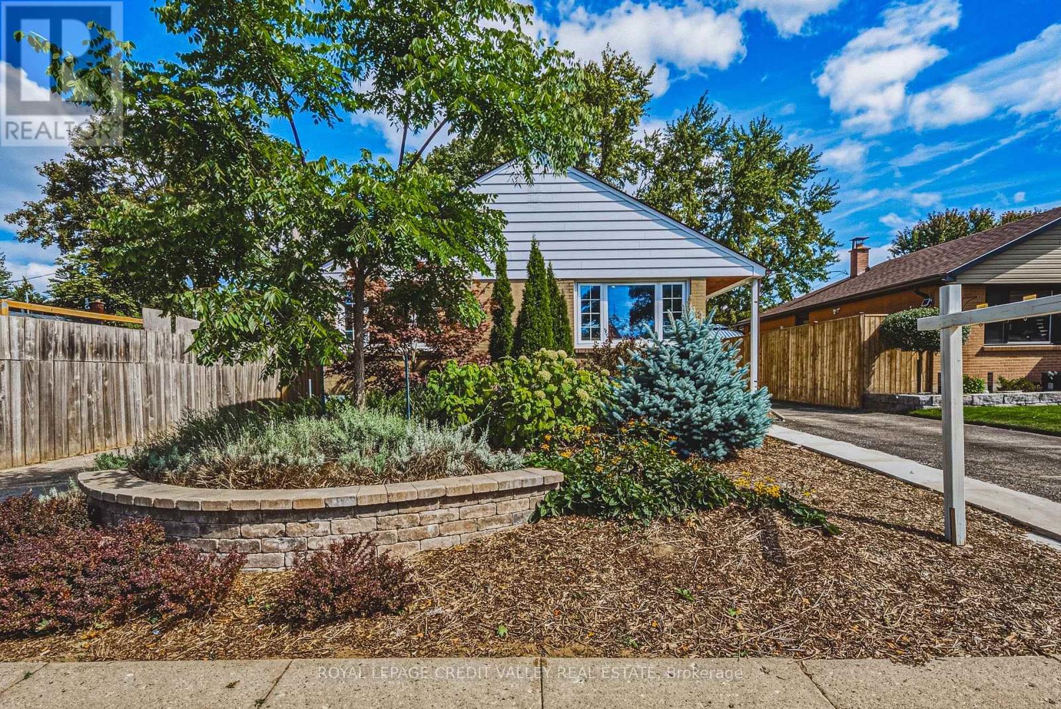
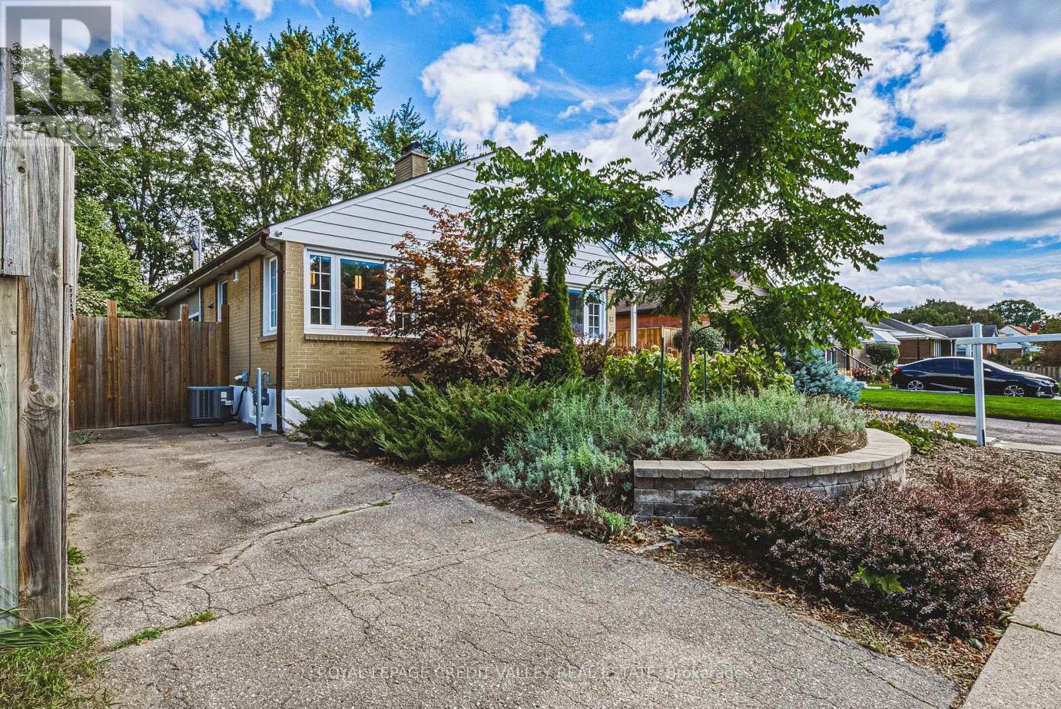
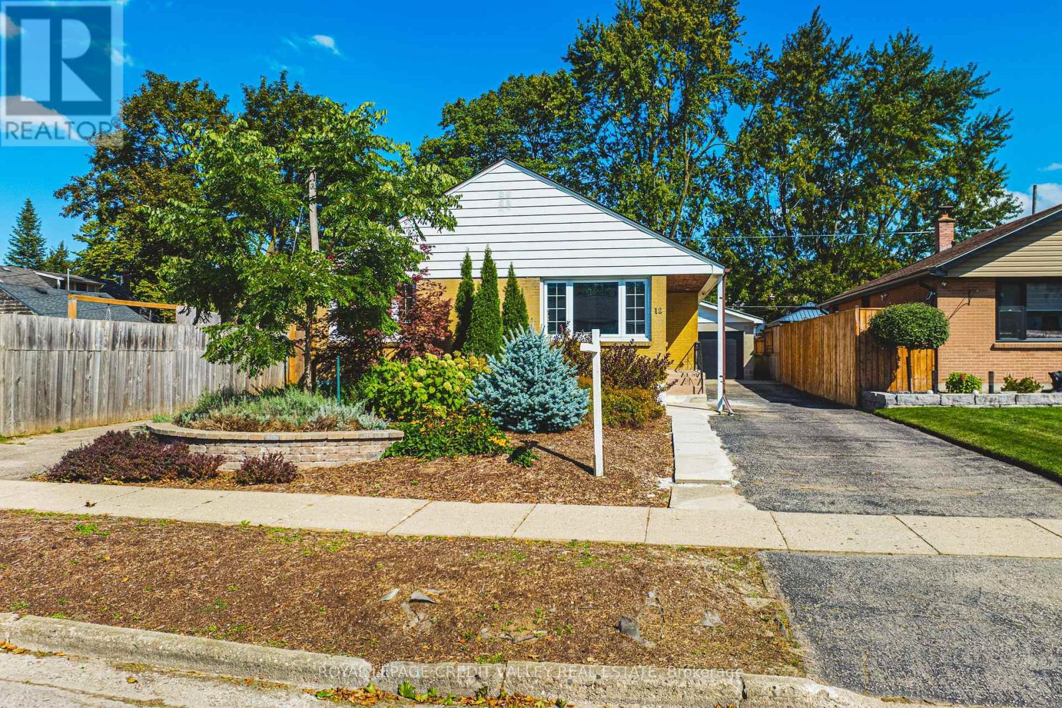
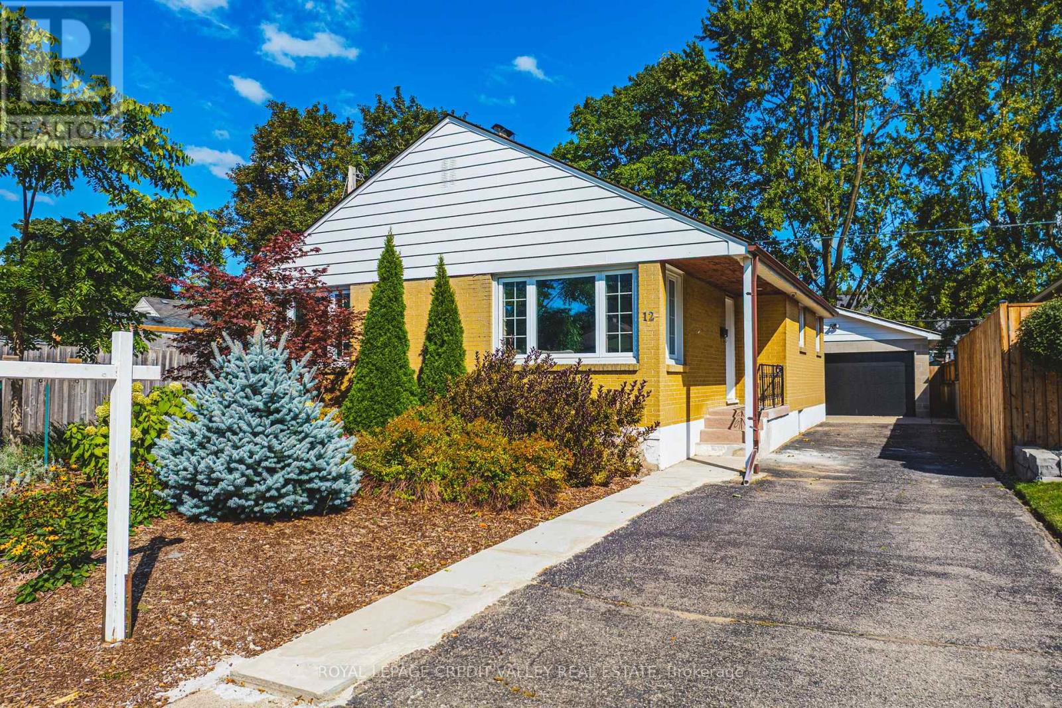
Welcome to 12 Stevenson Avenue, a beautifully renovated bungalow offering exceptional versatility, impressive upgrades, and an abundance of parking. Extensively renovated in 2023,this move-in-ready home showcases quality finishes and thoughtful improvements throughout, with significant investment made to create a stylish and functional living space. The main level features 3 spacious bedrooms, gleaming hardwood flooring, modern pot lights, and bright, inviting layout. At the heart of the home is the stunning custom kitchen, designed with both everyday living and entertaining in mind, featuring beautiful finishes, ample cabinetry, and plenty of workspace. The fully finished basement adds even more living space and features a separate entrance, an additional bedroom, and excellent flexibility for a growing or multi-generational family, home office, recreation space, or extended living arrangements. Outside, the property continues to impress with a detached garage, two separate driveways, and parking for up to 6 vehicles - a rare and valuable feature.
Map data © OpenStreetMap contributors
No open houses are scheduled for this home.
Can't make it? Request a private viewing.
| Kitchen | Main level | 6.41 x 3.42 m |
| Dining room | Main level | 4.41 x 3.42 m |
| Living room | Main level | 5.23 x 3.66 m |
| Primary Bedroom | Main level | 3.41 x 3.53 m |
| Bedroom 2 | Main level | 3.42 x 3.29 m |
| Bedroom 3 | Main level | 2.96 x 2.65 m |
| Bedroom 4 | Lower level | 3.08 x 6.76 m |
| Laundry room | Lower level | 3.42 x 2.04 m |
| Recreational, Games room | Lower level | 8.44 x 4.46 m |




